
 For sale 50
$748,800
3 bed3 bath1,500–2,000 sq ft
139 Oceanpearl Crescent
Blue Grass Meadows, Whitby
7 days agoMLS® E13866352
SUTTON GROUP - SUMMIT REALTY INC.
207 Michael Boulevard
Lynde Creek, Whitby, Ontario L1N6B5
For sale· Added
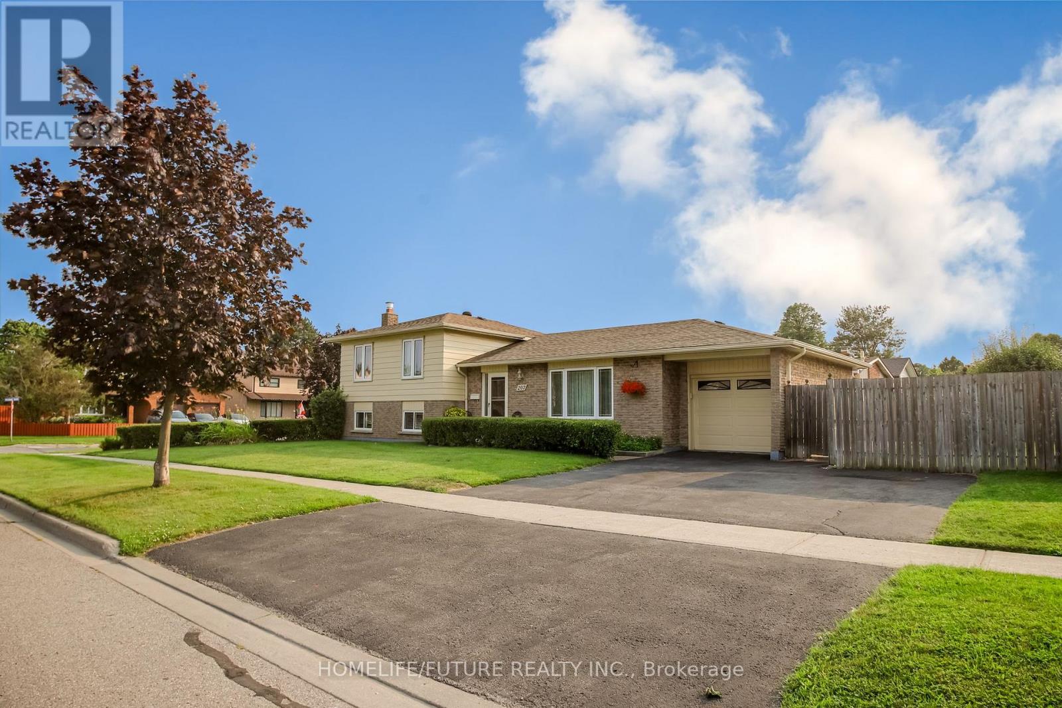
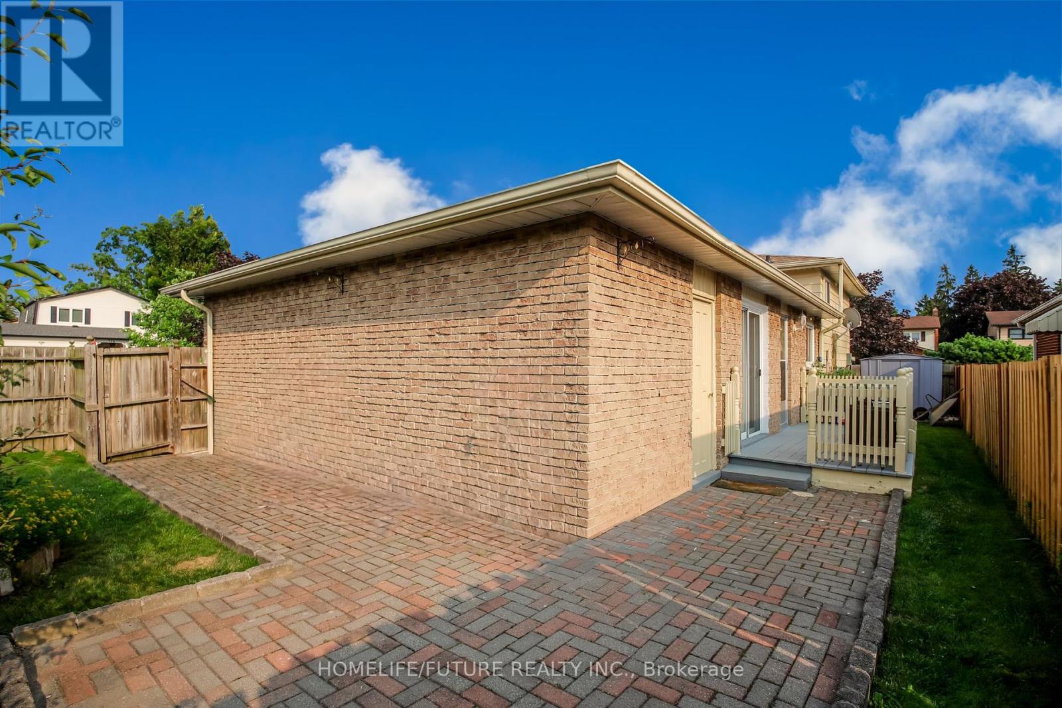
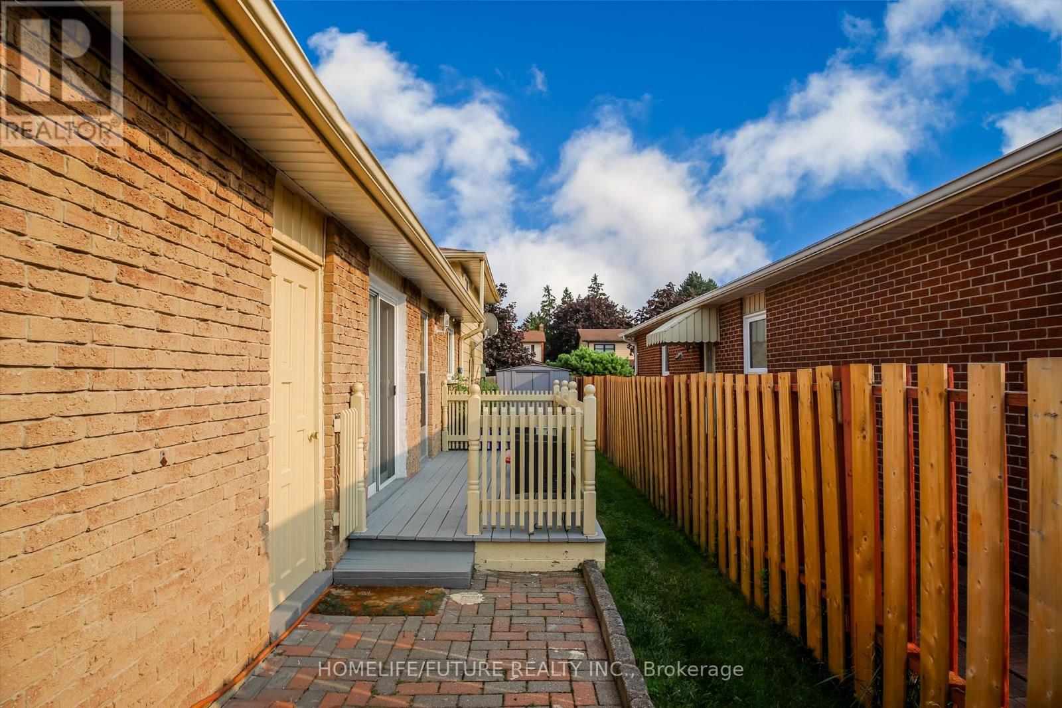
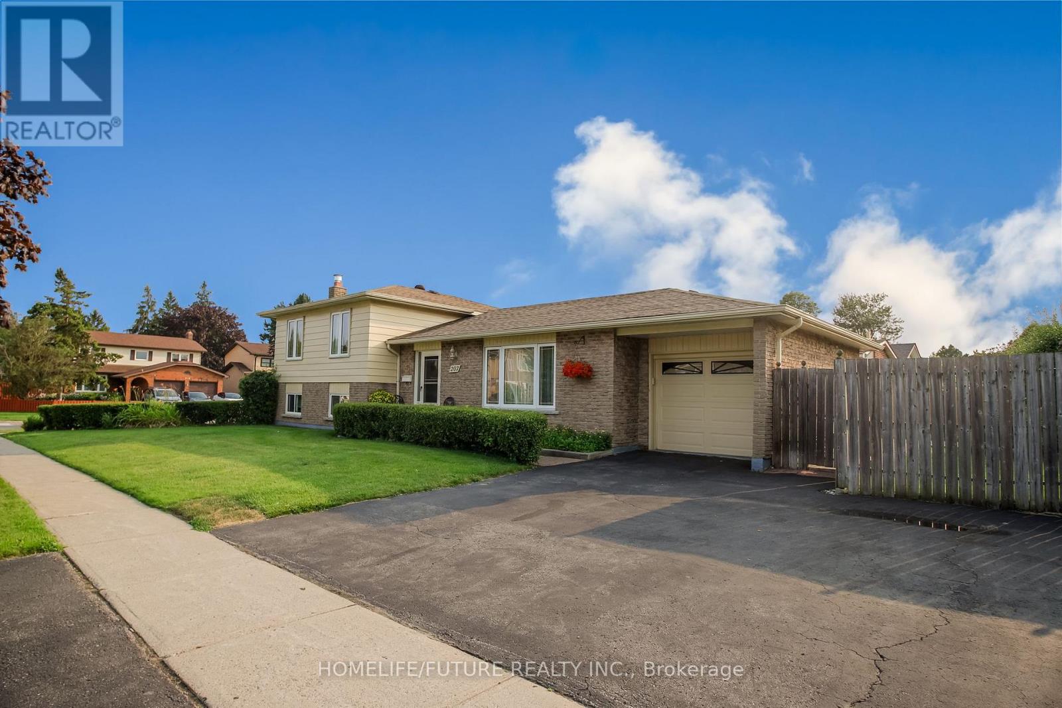
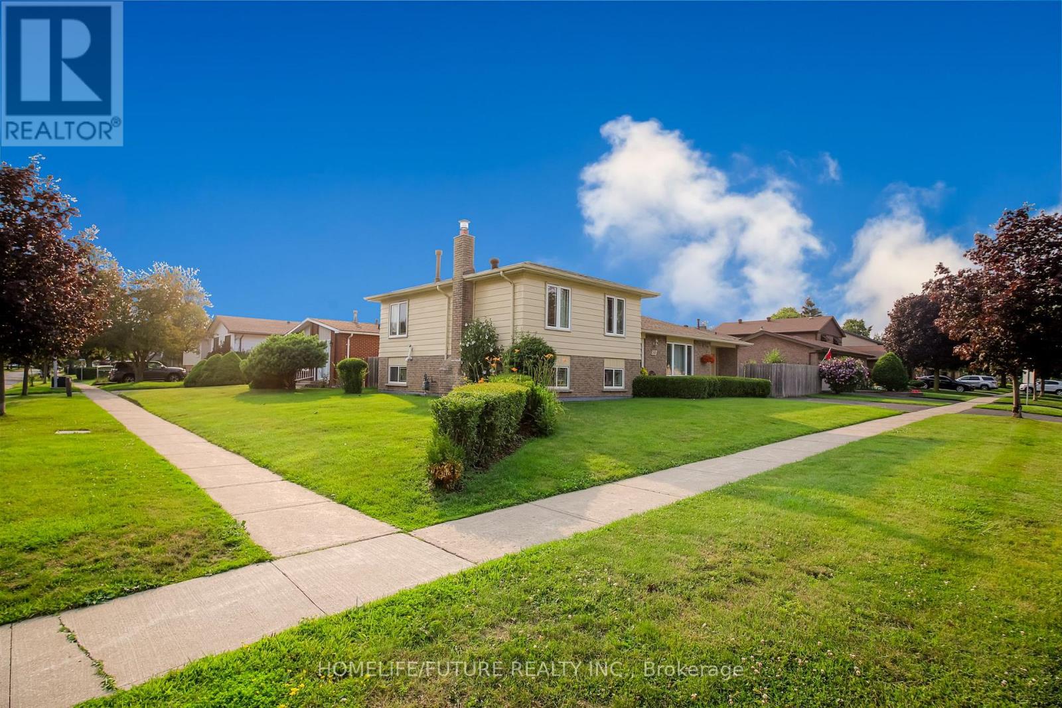
Exceptional And Well Maintained Sidesplit Detached Home In Highly Sought-After Lynde Creek Enclave! It's 3 Bedrooms And 2 Full Bathrooms With A Great Family Room With Fireplace At Lower Level With Above Ground Windows. Renovated Modern Kitchen With Eating Area With Walkout To Deck Great For Bbq And Entertainment And Private Backyard. Attached One Car Garage With Door Opener. Property Features Newer Hardwood Floor From Top To Bottom And Staircases. Open/L-Shaped Living And Dinning Room. Large Corner Lot With Well Maintained Landscaping. Property Is Ready To Move In. Conveniently Located Close To Schools, Public Transit, Shopping, Parks, Restaurants, Hwy 401, Hwy 407, Whitby GO Station, Otter Creek, And D'Hillier Park Trail, Offering Plenty Of Walking And Biking Trails Nearby.
Map data © OpenStreetMap contributors
No open houses are scheduled for this home.
Can't make it? Request a private viewing.
| Sep 30, 2026 | $725,000 | ▲ $25,100 |
| Sep 9, 2026 | $699,900 | First recorded price |
Price changes since Sep 9, 2026.
| Living room | Main level | 5.14 x 3.73 m |
| Dining room | Main level | 2.72 x 1.03 m |
| Kitchen | Main level | 4.39 x 3.2 m |
| Primary Bedroom | Upper Level | 4.1 x 3.3 m |
| Bedroom 2 | Upper Level | 2.89 x 2.65 m |
| Bedroom 3 | Upper Level | 4.2 x 2.9 m |
| Family room | Lower level | 5.4 x 4.4 m |
| Laundry room | Lower level | 0 x 0 m |
| Bathroom | Lower level | 0 x 0 m |




