 For rent 49
$2,900/mo
2+1 bed2 bath800–899 sq ft
1606 Charles Street #1707
Port Whitby, Whitby
1 month agoMLS® E13720114
RE/MAX METROPOLIS REALTY
210 Dovedale Drive #Upper
Downtown Whitby, Whitby, Ontario L1N1Z6
For rent· Added
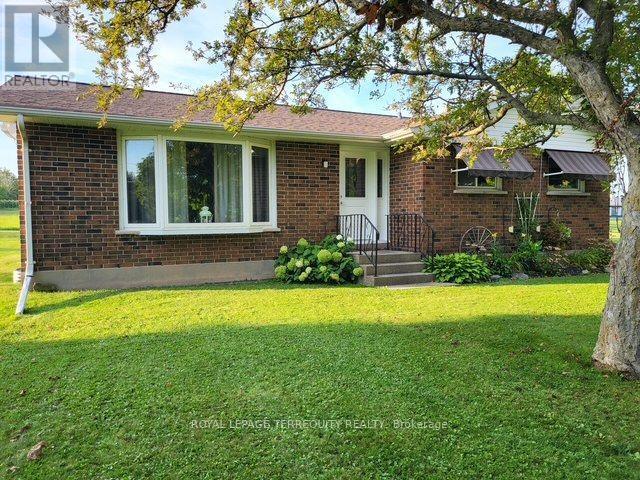
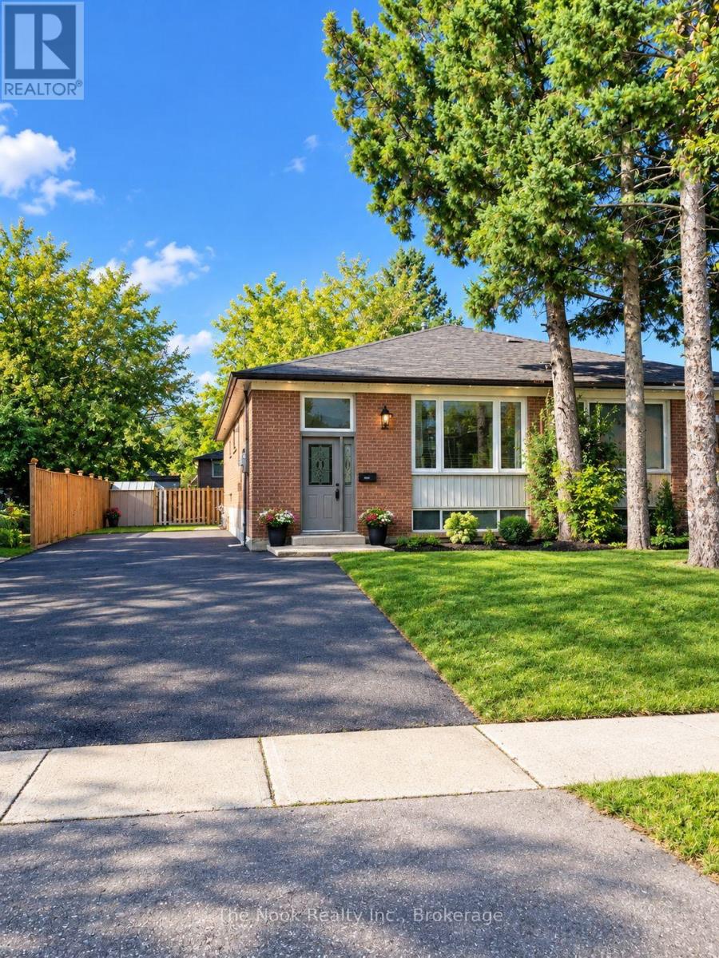
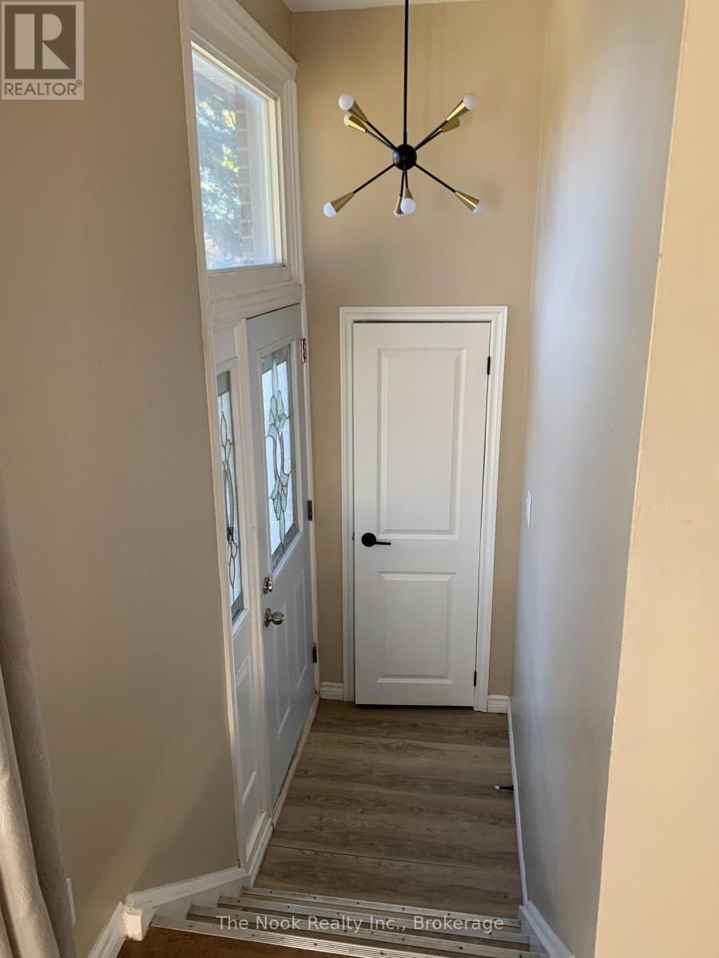
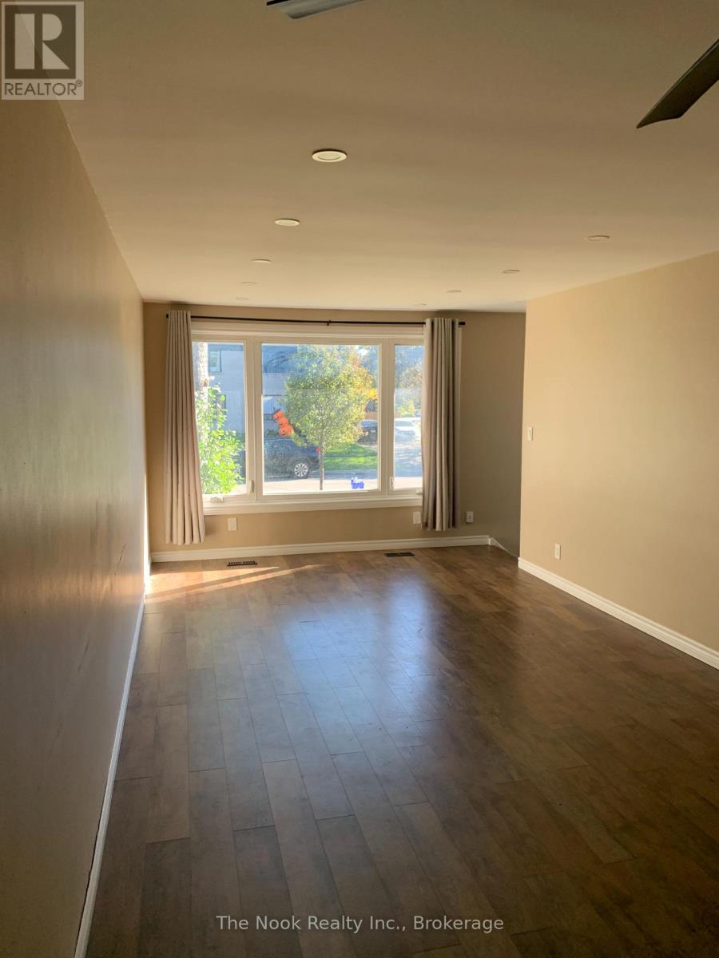
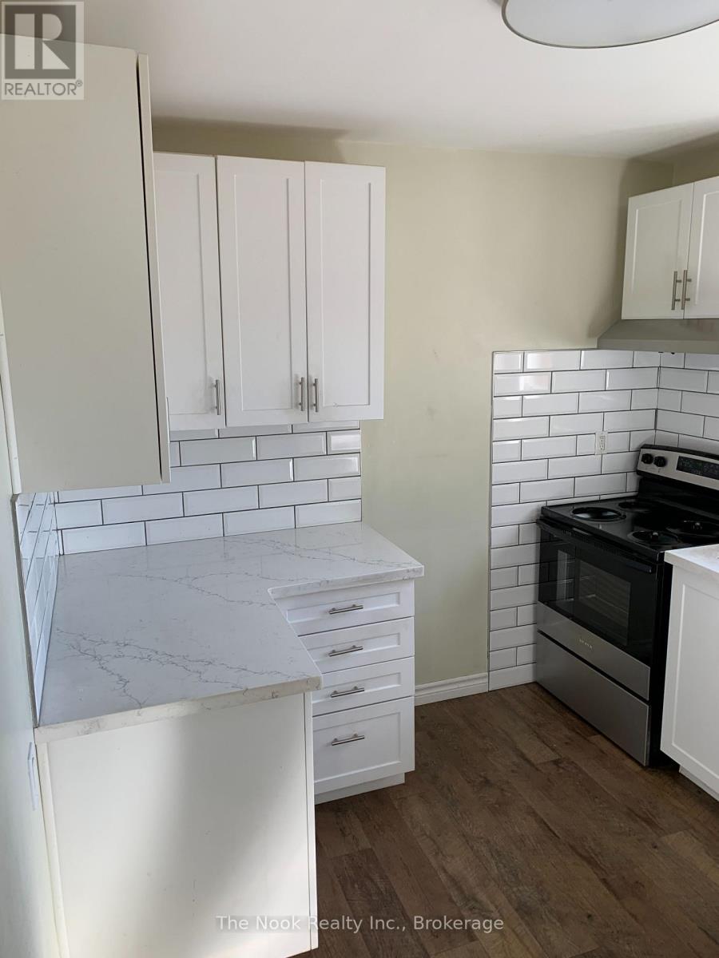
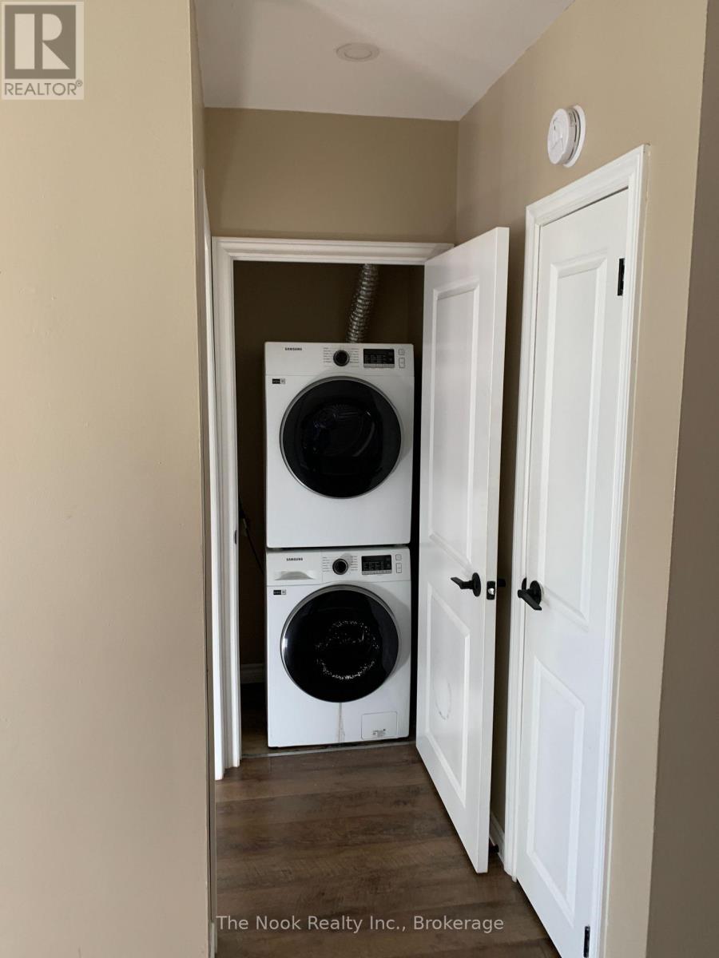
Main level apartment available now. Spacious grandroom attached to dining with ceiling fan. Big bay windows facing quiet street. Private laundry not shared with basement tenants. Cozy kitchen with plenty of counter space. 3 bedrooms with primary having sliding door access to deck and backyard. Well kept private backyard with shed ideal for small families or couples. 60% utiltity split with basement tenants.
Map data © OpenStreetMap contributors
No open houses are scheduled for this home.
Can't make it? Request a private viewing.
| Great room | Main level | 3.96 x 1.83 m |
| Dining room | Main level | 3.96 x 4.27 m |
| Bedroom | Main level | 4.27 x 2.74 m |
| Bedroom 2 | Main level | 3.05 x 2.44 m |
| Bedroom 3 | Main level | 3.35 x 2.44 m |
| Kitchen | Main level | 3.05 x 2.44 m |
| Bathroom | Main level | 1.83 x 2.74 m |