
 For sale 50
$748,800
3 bed3 bath1,500–2,000 sq ft
139 Oceanpearl Crescent
Blue Grass Meadows, Whitby
7 days agoMLS® E13866352
SUTTON GROUP - SUMMIT REALTY INC.
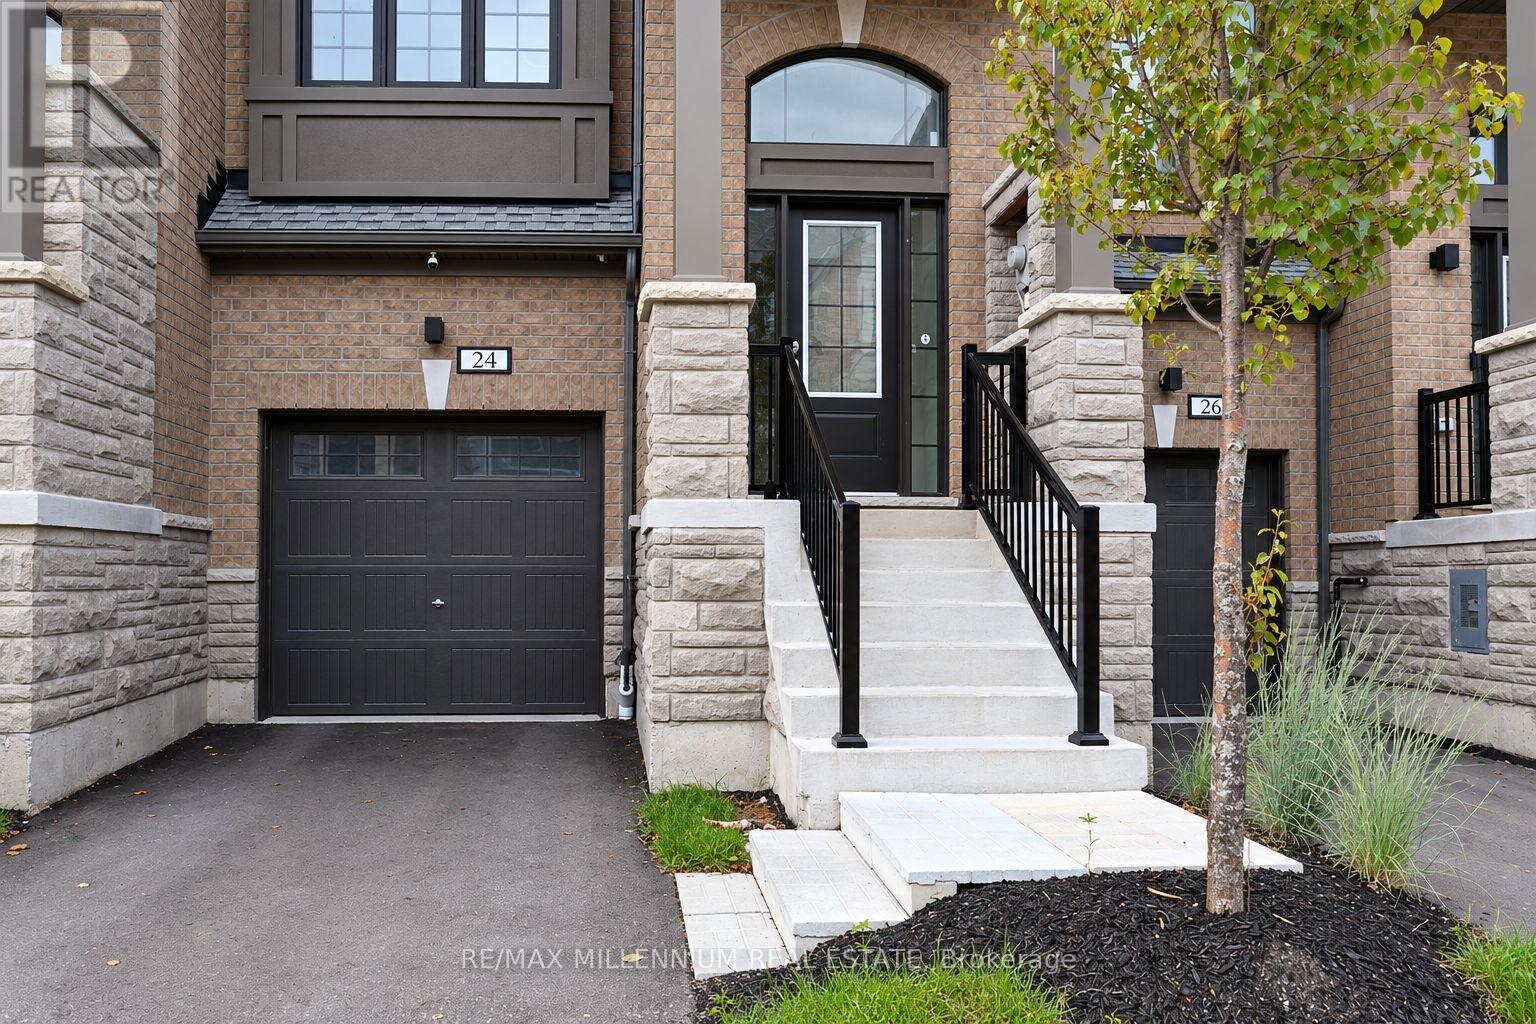
24 Calloway Way
Downtown Whitby, Whitby, Ontario L1N0N9
For sale· Added
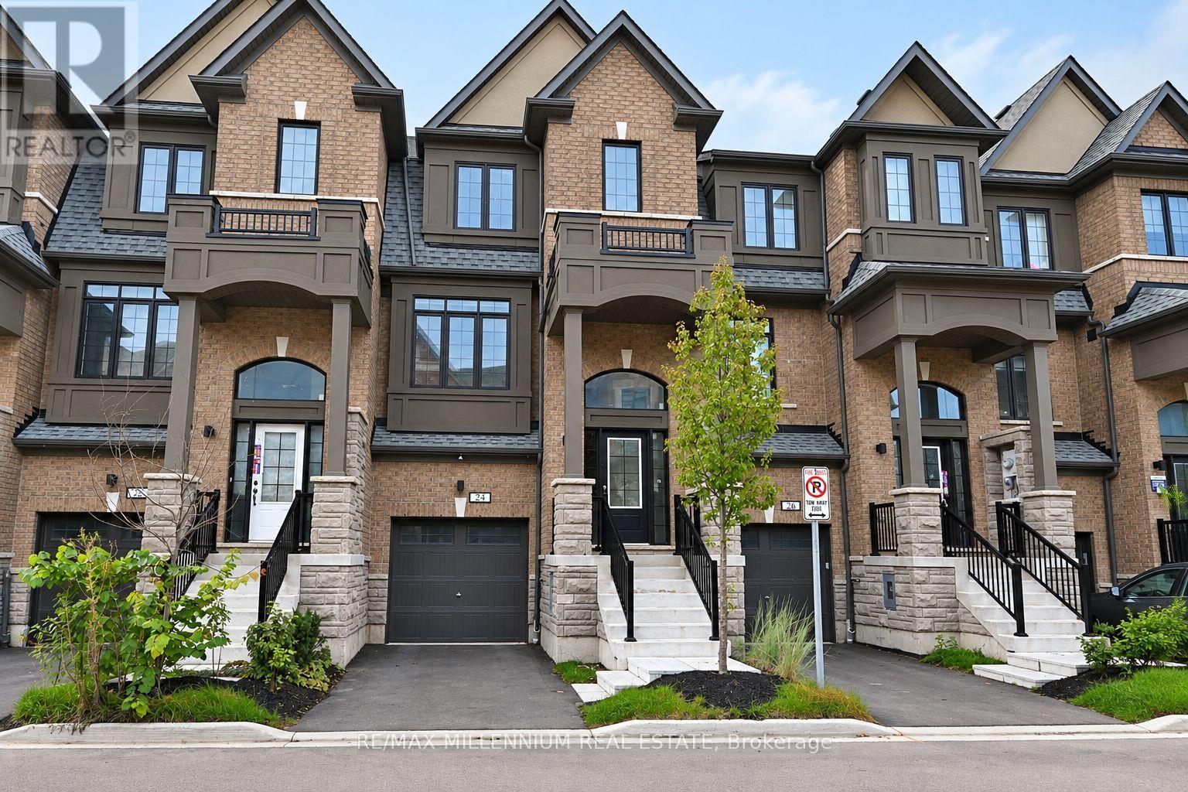
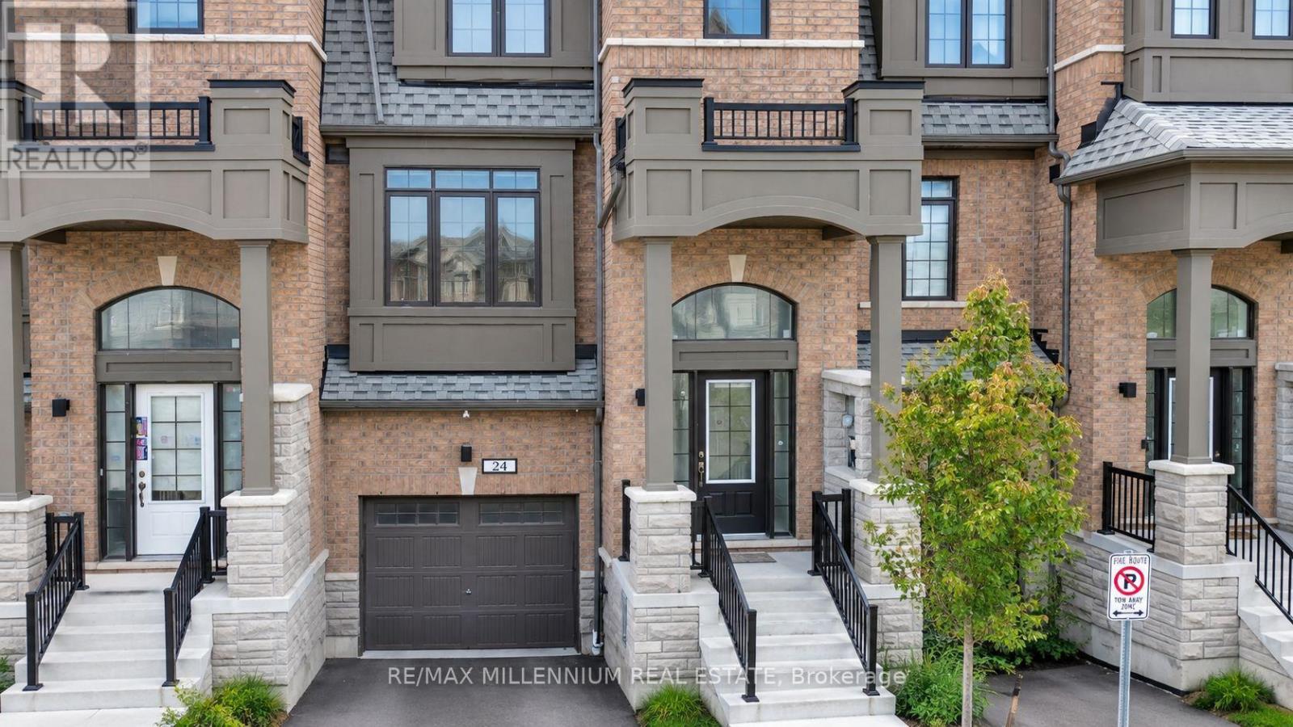
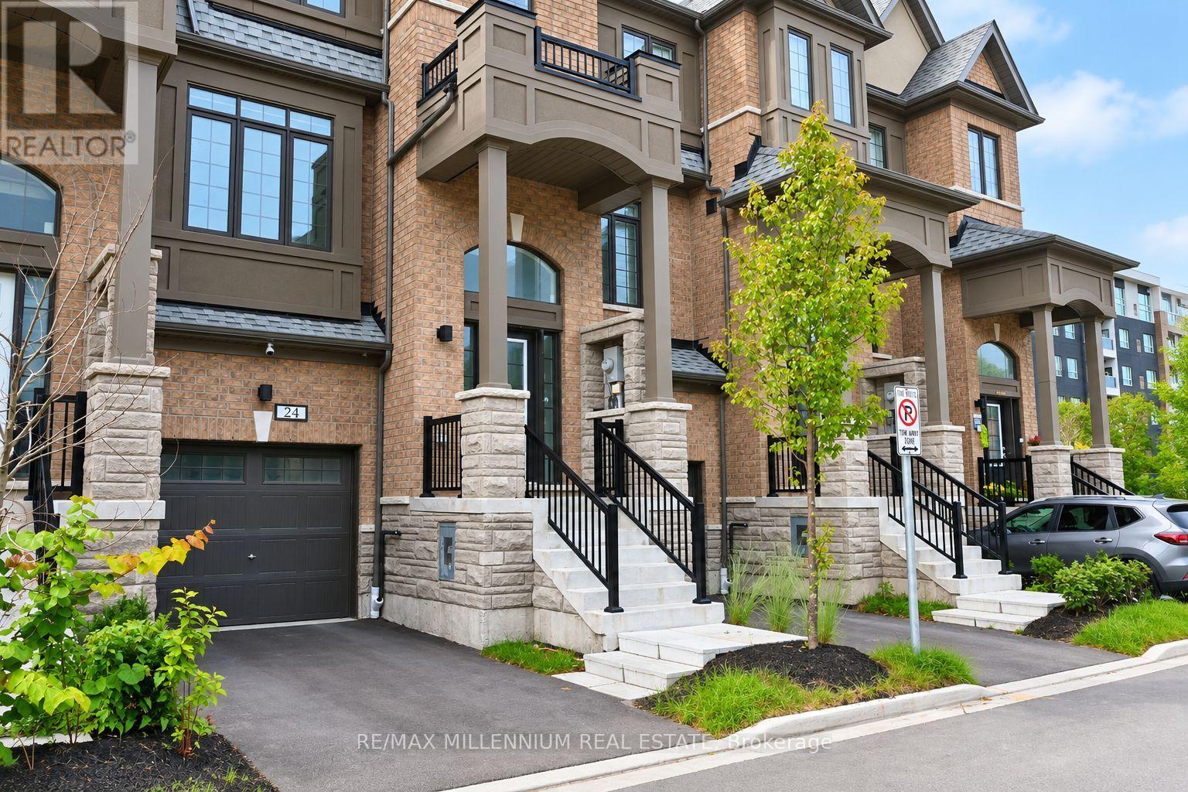
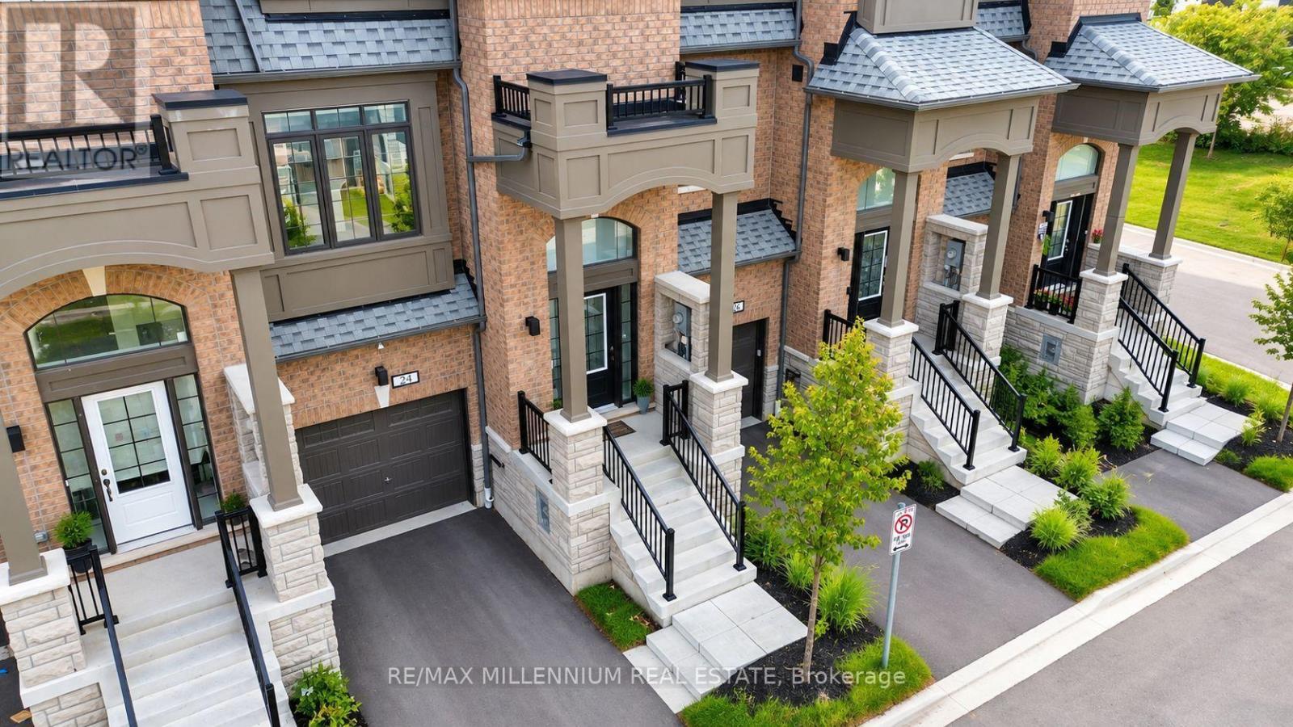
Welcome to this beautiful, freshly painted, approximately 2-year-old 3+1 bed, 2.5 bath home in Whitby. Offering over 1,900 sq ft of open concept living space, this move-in ready home features 9 ft ceilings, upgraded hardwood flooring throughout, and a modern kitchen with extended cabinets, quartz countertops, and stainless steel appliances. Enjoy natural oak finish pickets and railings, LED lighting throughout, and full width vanity mirrors. The living area provides access to the balcony, while the lower level offers additional living space ideal for a home office or 4th bedroom, with garage access and a walkout to the backyard. Perfect for first-time homebuyers or families seeking additional space. Located in a desirable Whitby neighbourhood, this home is ready to welcome you!
Map data © OpenStreetMap contributors
No open houses are scheduled for this home.
Can't make it? Request a private viewing.
| Dining room | Main level | 3.53 x 2.71 m |
| Kitchen | Main level | 3.04 x 3.68 m |
| Living room | Main level | 5.73 x 3.99 m |
| Primary Bedroom | Second level | 3.99 x 5.12 m |
| Bedroom 2 | Second level | 2.74 x 3.04 m |
| Bedroom 3 | Second level | 2.74 x 2.86 m |
| Den | Lower level | 5.73 x 4.08 m |




