
 For sale 50
$688,000
3 bed3 bath1,100–1,500 sq ft
52 Sorbara Way
Brooklin, Whitby
8 days agoMLS® E13863614
FIRST CLASS REALTY INC.
25 Lake Trail Way
Brooklin, Whitby, Ontario L1M0M3
For sale· Added
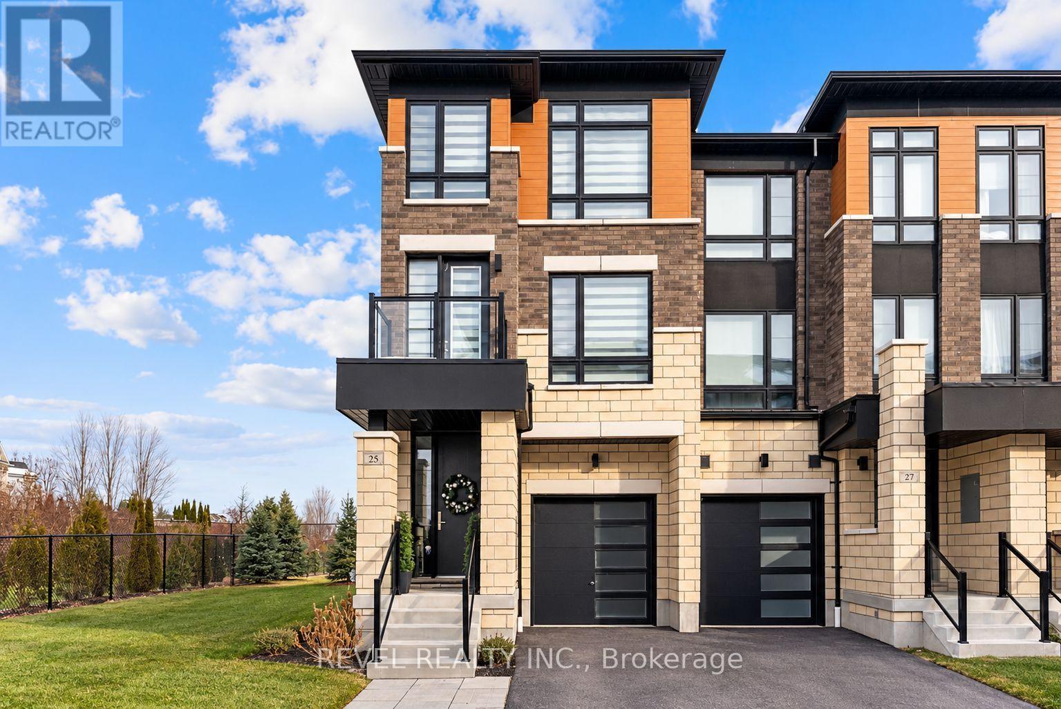
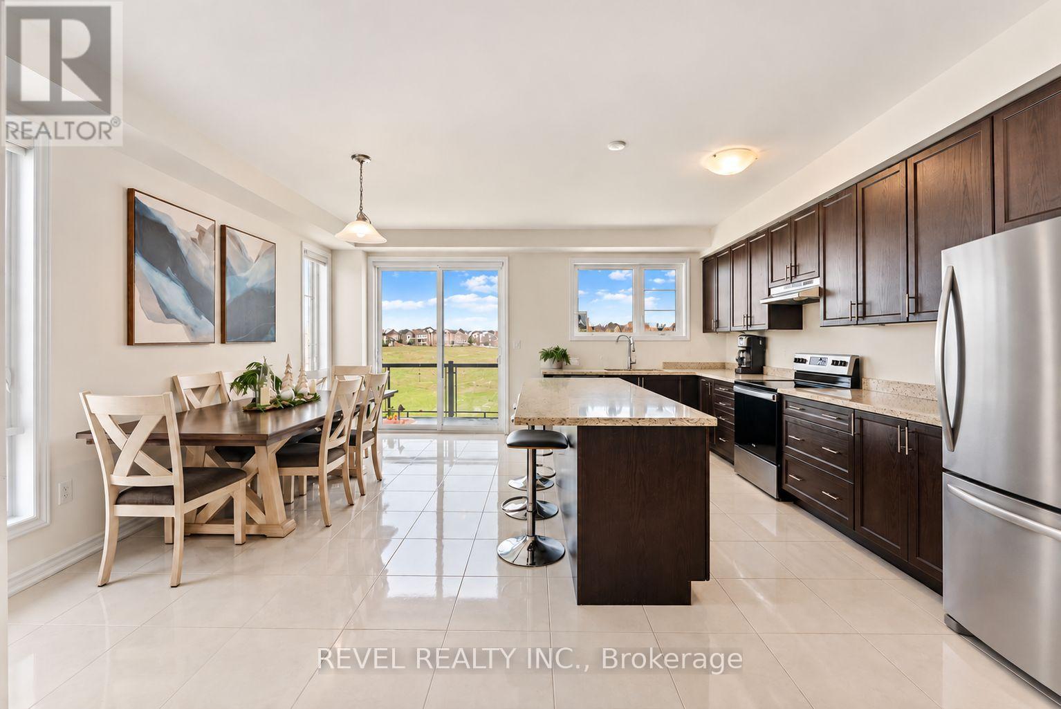
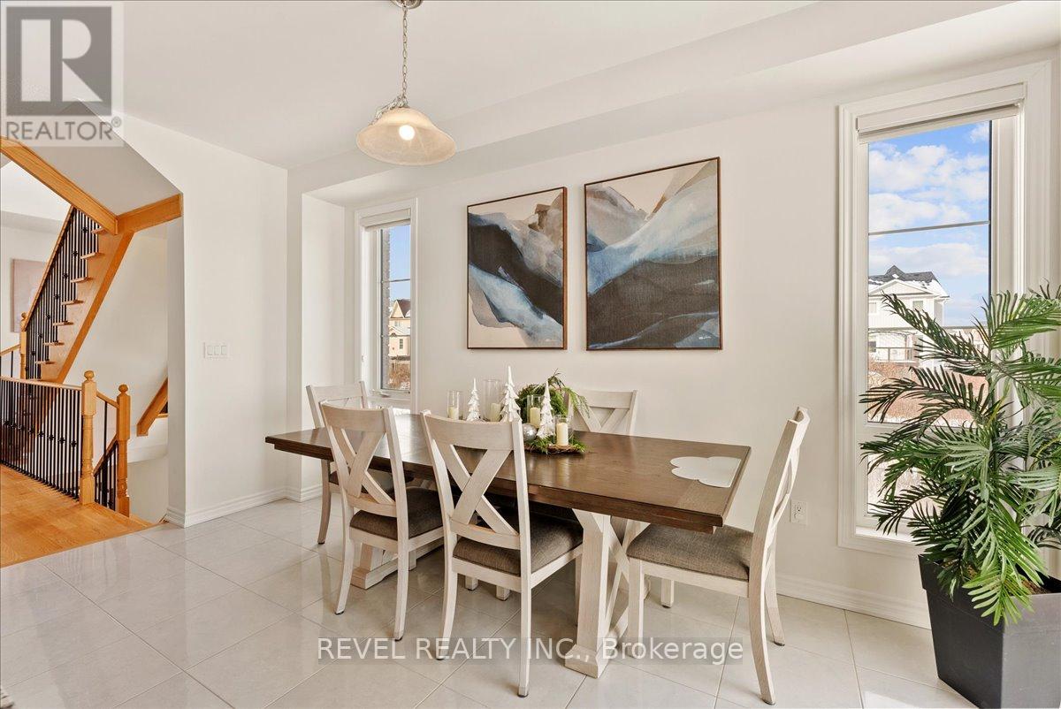
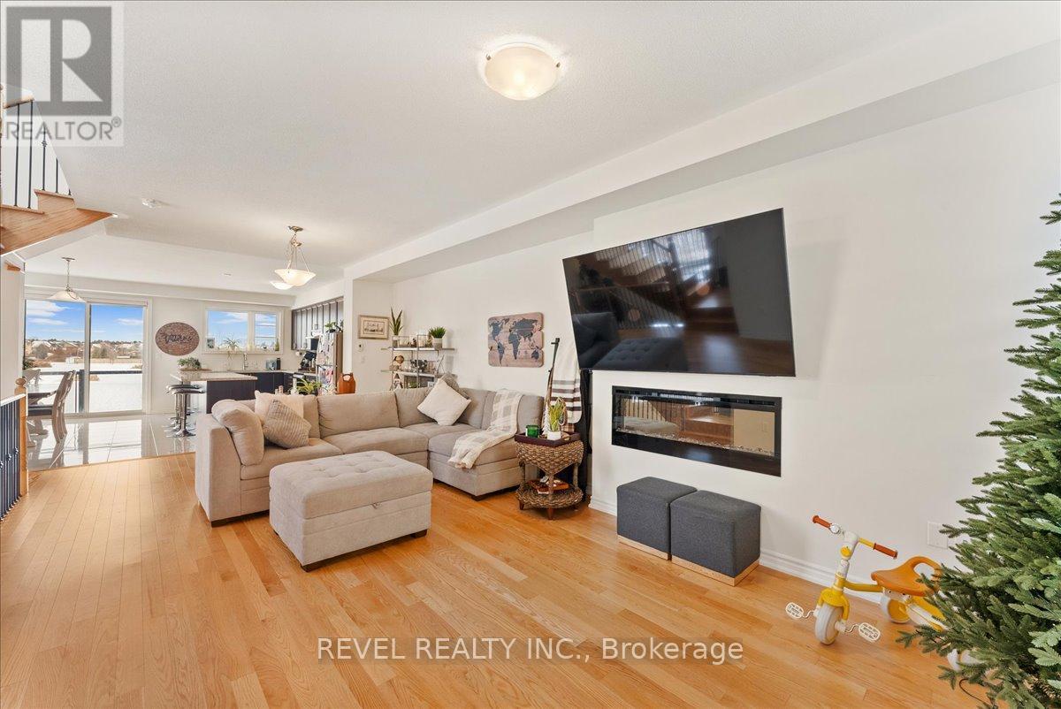
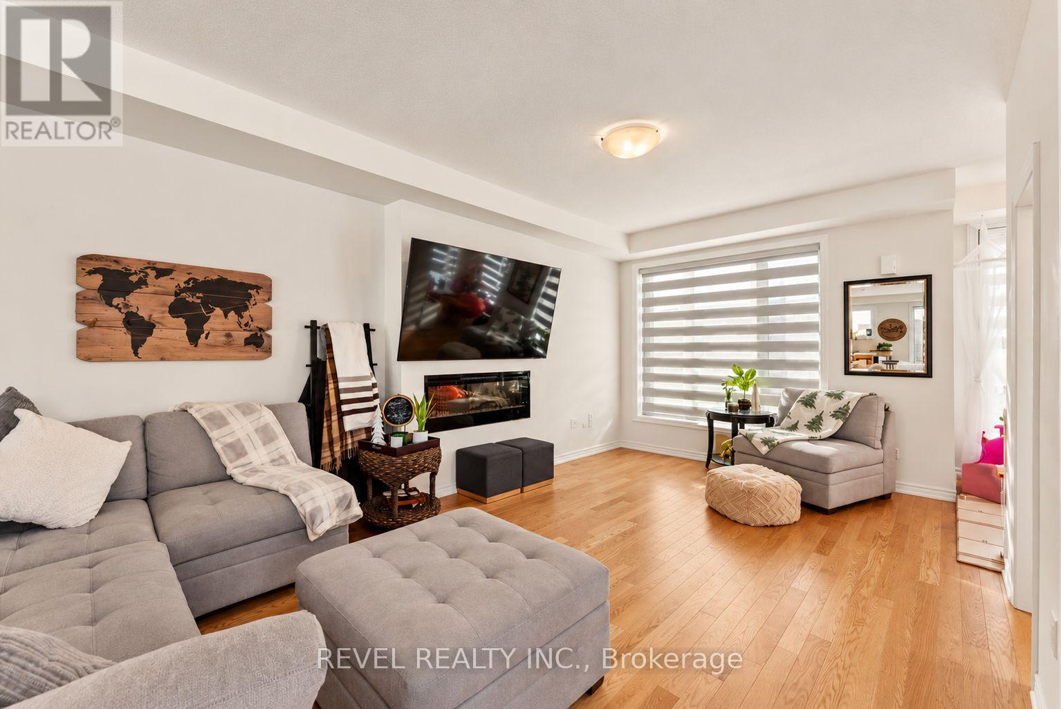
Luxury end-unit townhome with over 2300sft of living space in the thriving village of Brooklin, North Whitby. Bright, open concept, modern multi-level unit with 3 balconies and a walk-out to the yard and meadow on the ground floor. Great room with a fireplace, breakfast/dining area, nook for an office space or playroom, lower level living/recreation room with a walk-out to the patio/yard/meadow, large kitchen with sleek finishes, hardwood floors - too many features to list! A perfect spot to relax, breathe, and unwind overlooking the meadow. Close to parks, walking trails, schools, transit, 407 highway and 10 minutes to Ontario Tech University and Durham College and more!
Map data © OpenStreetMap contributors
No open houses are scheduled for this home.
Can't make it? Request a private viewing.
| Recreational, Games room | Ground level | 13.7 x 9.6 m |
| Bathroom | Third level | 2.6 x 2.3 m |
| Great room | Second level | 3.7 x 3.9 m |
| Laundry room | Ground level | 3.8 x 2.4 m |
| Partial bathroom | Ground level | 2.2 x 2.1 m |
| Kitchen | Second level | 4.6 x 2.5 m |
| Eating area | Second level | 4.6 x 2.7 m |
| Dining room | Second level | 3.7 x 3.9 m |
| Bathroom | Second level | 2.1 x 2 m |
| Primary Bedroom | Third level | 4.87 x 3.35 m |
| Bedroom 2 | Third level | 3.9 x 2.59 m |
| Bedroom 3 | Third level | 3.8 x 2.9 m |




