
 For sale 50
$748,800
3 bed3 bath1,500–2,000 sq ft
139 Oceanpearl Crescent
Blue Grass Meadows, Whitby
7 days agoMLS® E13866352
SUTTON GROUP - SUMMIT REALTY INC.
25 Teagarden Court
Rolling Acres, Whitby, Ontario L1R3G1
For sale· Added
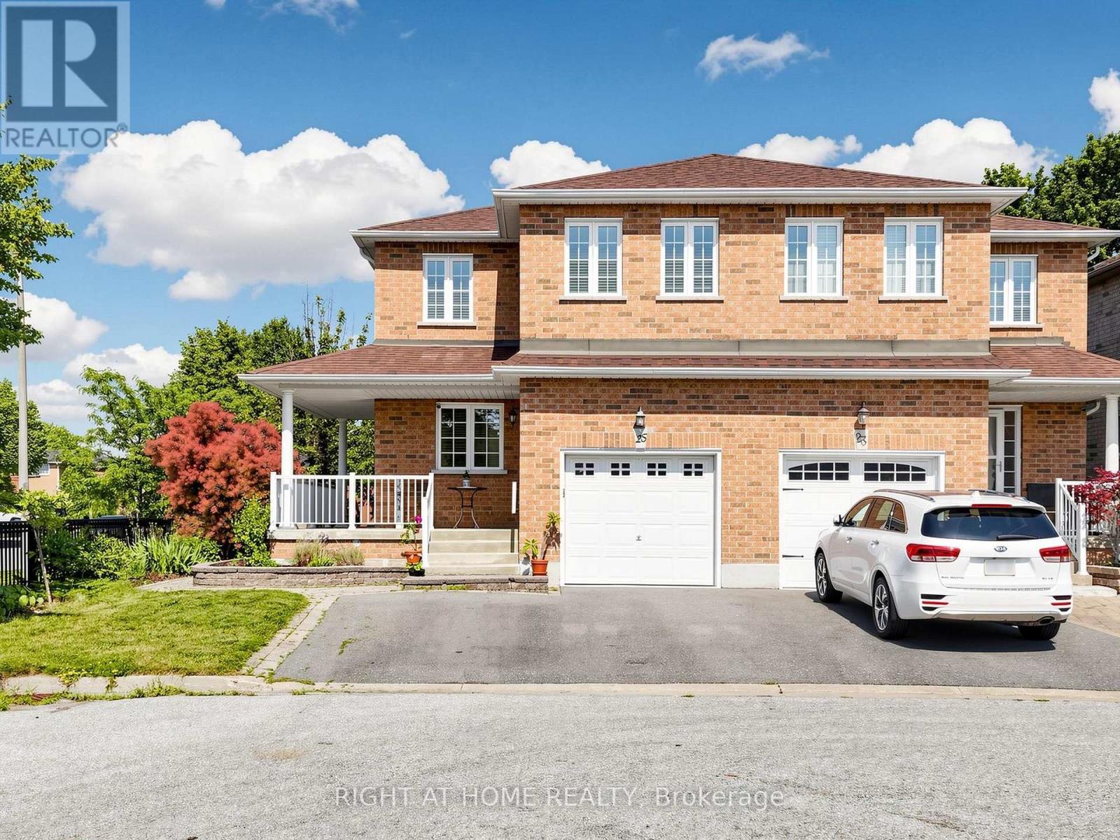
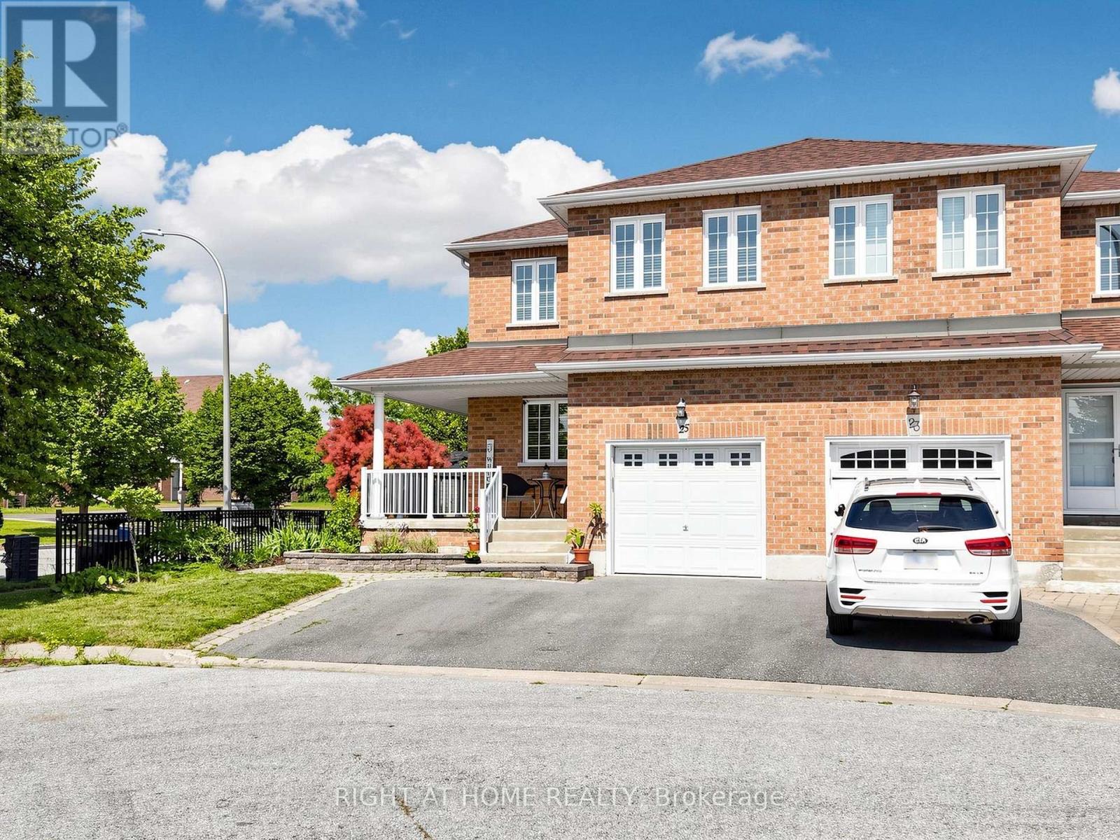
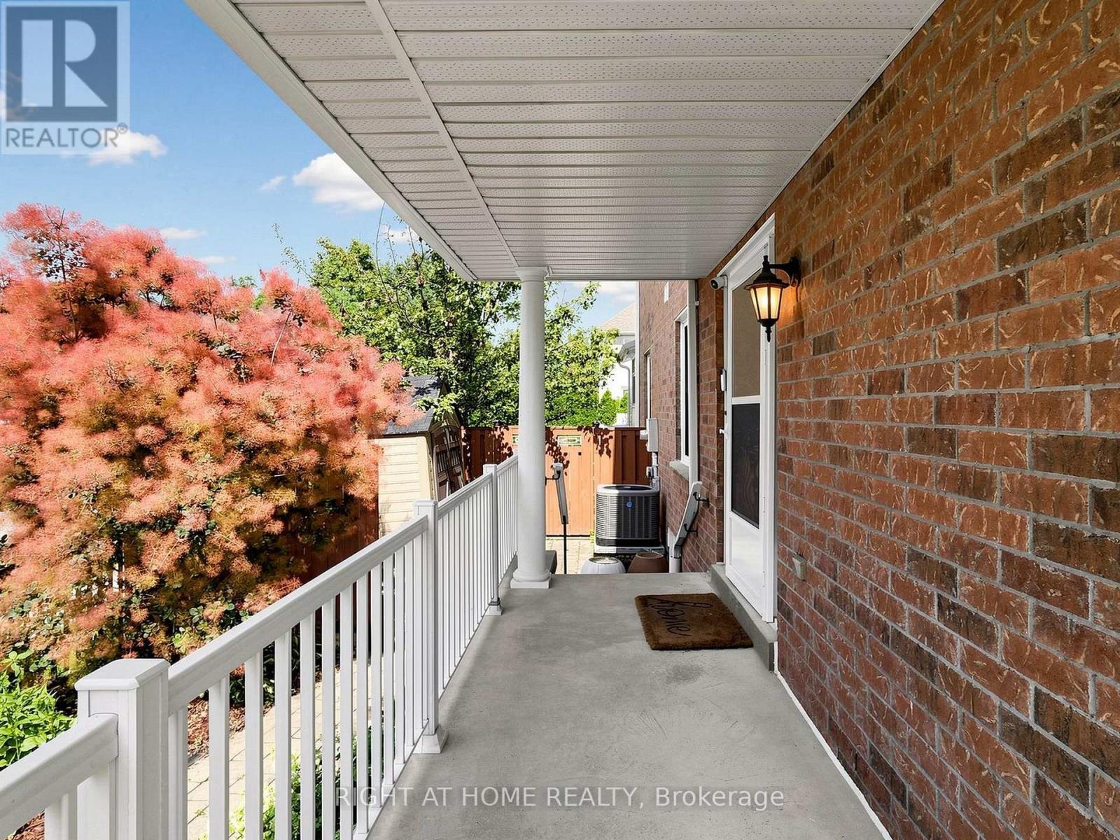
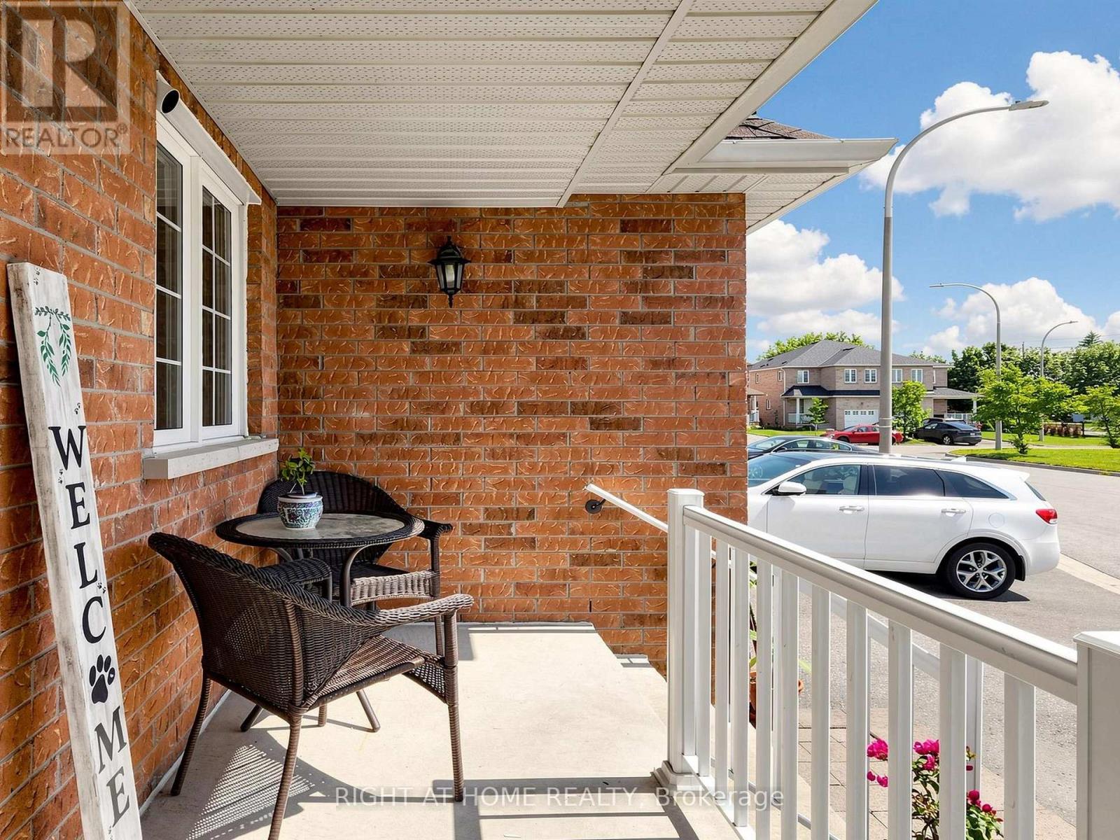
Beautifully updated & move-in ready in Whitby's sought-after Rolling Acres! Tucked on a quiet, family-friendly court, this home has been tastefully renovated throughout & offers a fully finished basement with an additional bedroom - perfect for an in-law suite, home office or guest space. The updated kitchen anchors a bright, functional main floor, while three generous bedrooms & refreshed baths await upstairs (3+1 bed / 2.5 bath total). A standout four-season heated sunroom floods the home with natural light & extends your living space year-round. The premium court setting delivers minimal traffic, added privacy & a safe place for kids to play. Ideally located minutes to Thickson Square & Dryden Square (Metro, No Frills, pharmacies, fitness & more), Lowe's & everyday essentials. Surrounded by top-rated schools & an extensive network of parks, trails & greenbelt incl. Darren, Jack Wilson & Rolling Acres Parks. Commuters enjoy quick access to Hwy 401, 407 & 412 plus nearby GO Transit & Durham Region Transit - approx. one hour to downtown Toronto. A rare complete package in one of Whitby's most desirable family neighbourhoods. Don't miss it!
Map data © OpenStreetMap contributors
No open houses are scheduled for this home.
Can't make it? Request a private viewing.
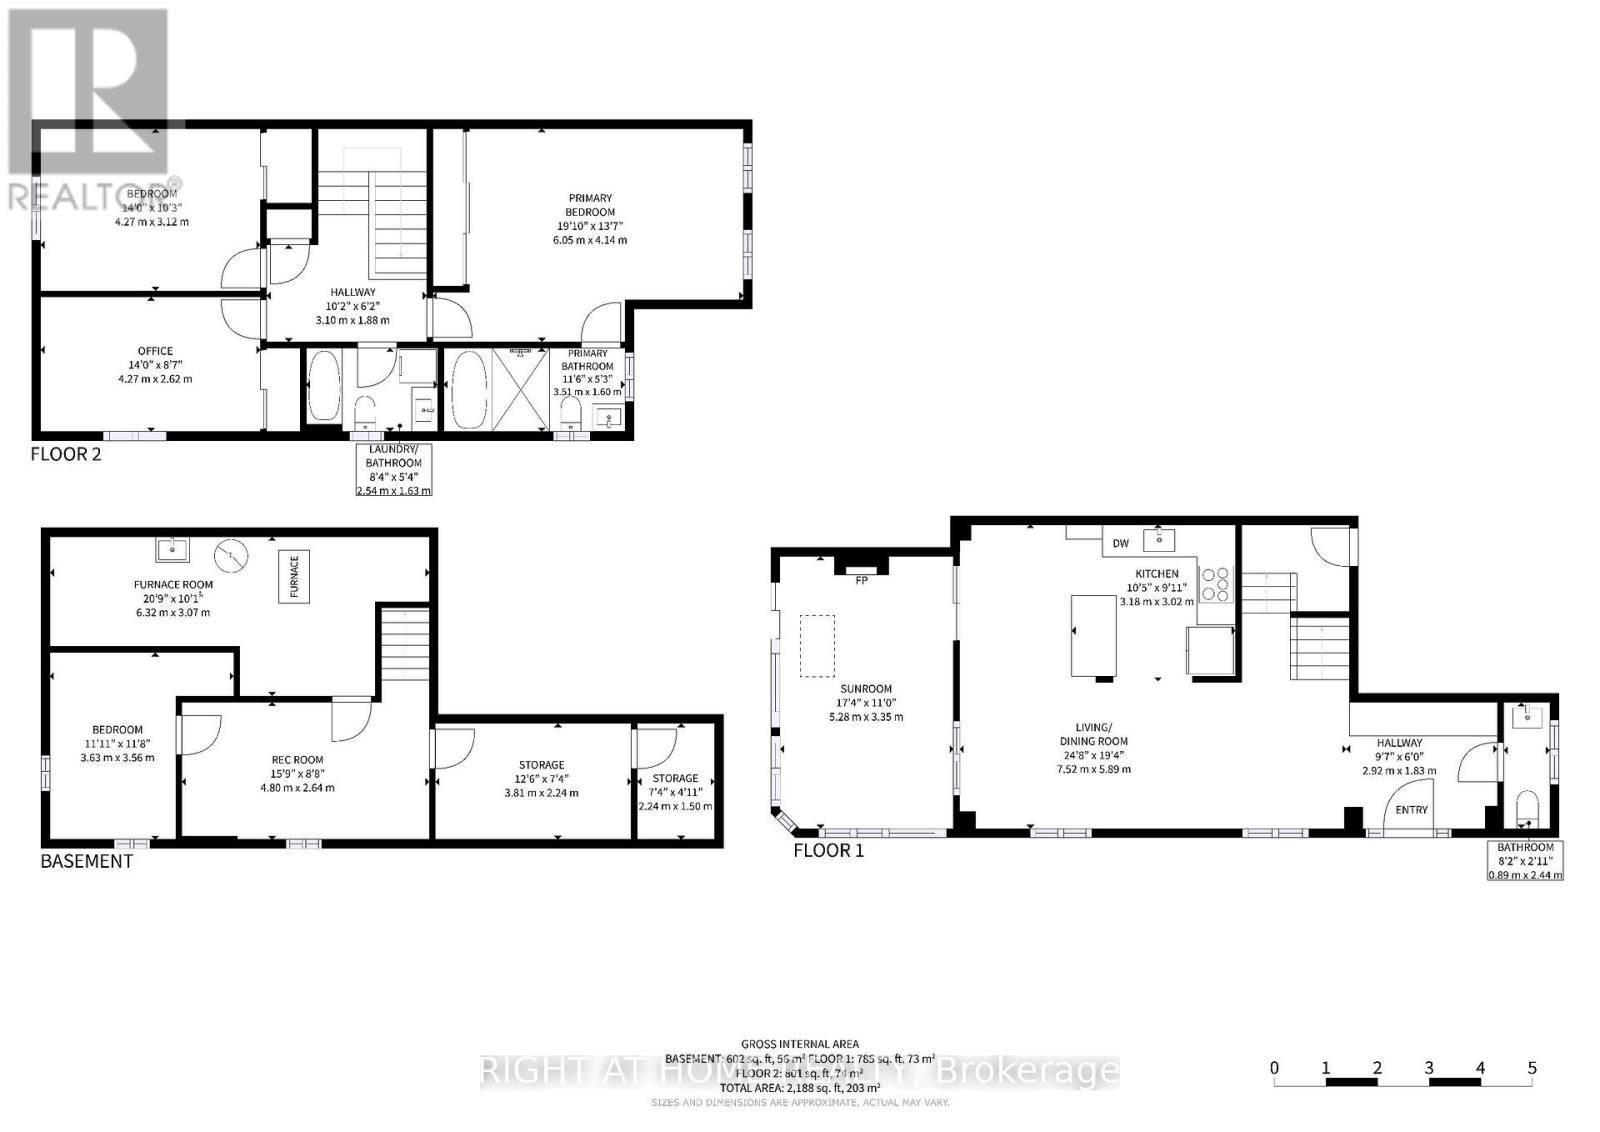
| Kitchen | Main level | 3.18 x 3.02 m |
| Dining room | Main level | 7.52 x 5.89 m |
| Furnace | Basement | 6.32 x 3.07 m |
| Other | Basement | 3.81 x 2.24 m |
| Living room | Main level | 7.52 x 5.39 m |
| Sunroom | Main level | 5.28 x 3.35 m |
| Primary Bedroom | Second level | 4.14 x 6.05 m |
| Bedroom 2 | Second level | 4.25 x 2.62 m |
| Bedroom 3 | Second level | 4.27 x 3.12 m |
| Laundry room | Second level | 2.54 x 1.63 m |
| Recreational, Games room | Basement | 4.8 x 2.64 m |
| Bedroom | Basement | 3.63 x 3.56 m |




