
 For sale 50
$747,900
3+1 bed2 bath700–1,100 sq ft
922 Centre Street North
Williamsburg, Whitby
22 days agoMLS® E13810890
RE/MAX WEST REALTY INC.
28 Jubilee Court
Blue Grass Meadows, Whitby, Ontario L1N6R3
For sale· Added
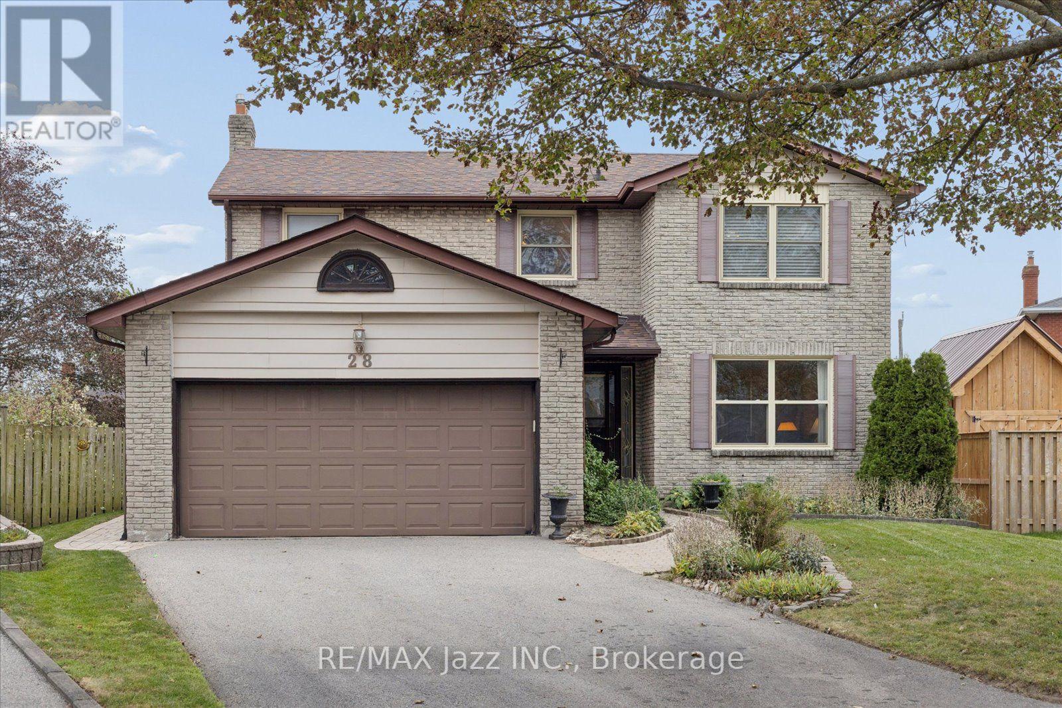
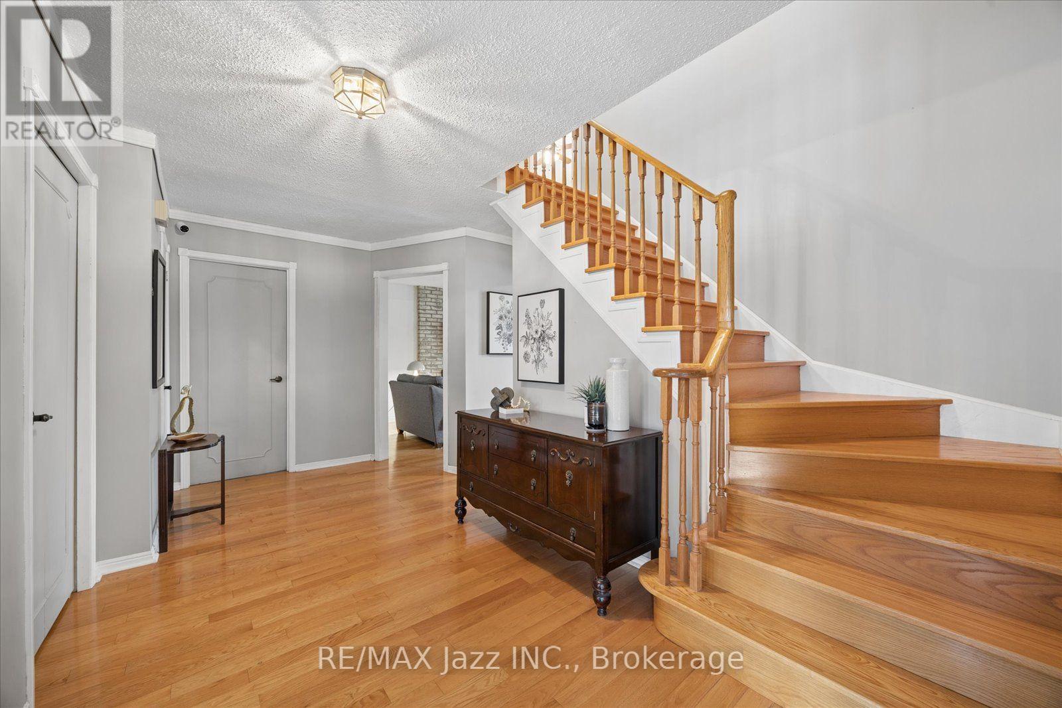
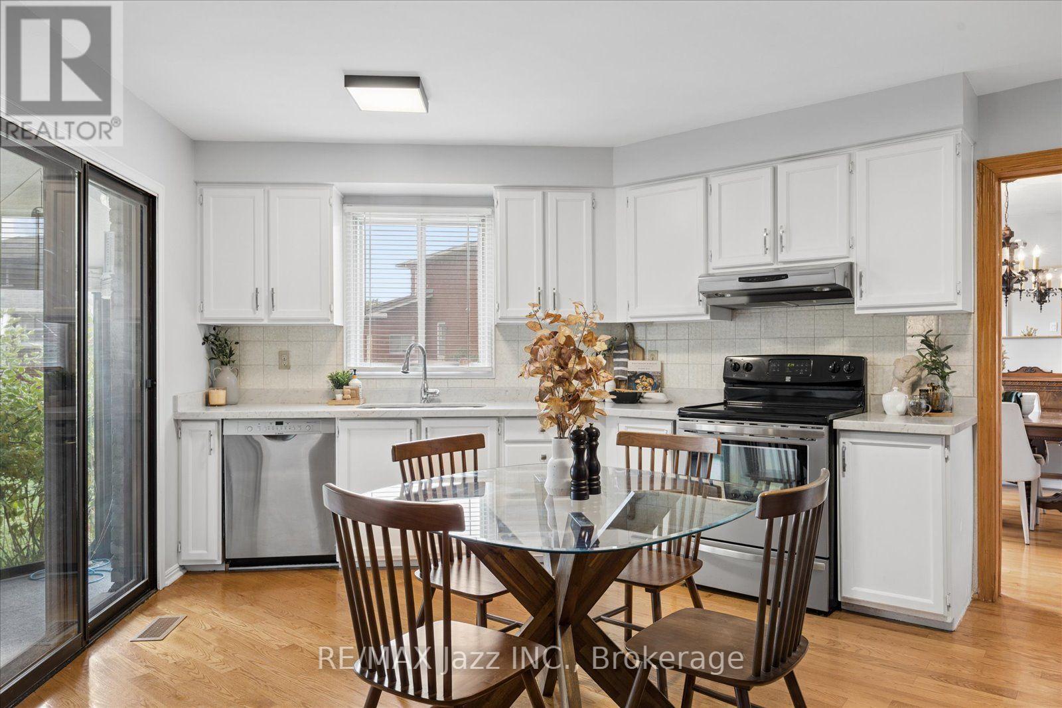
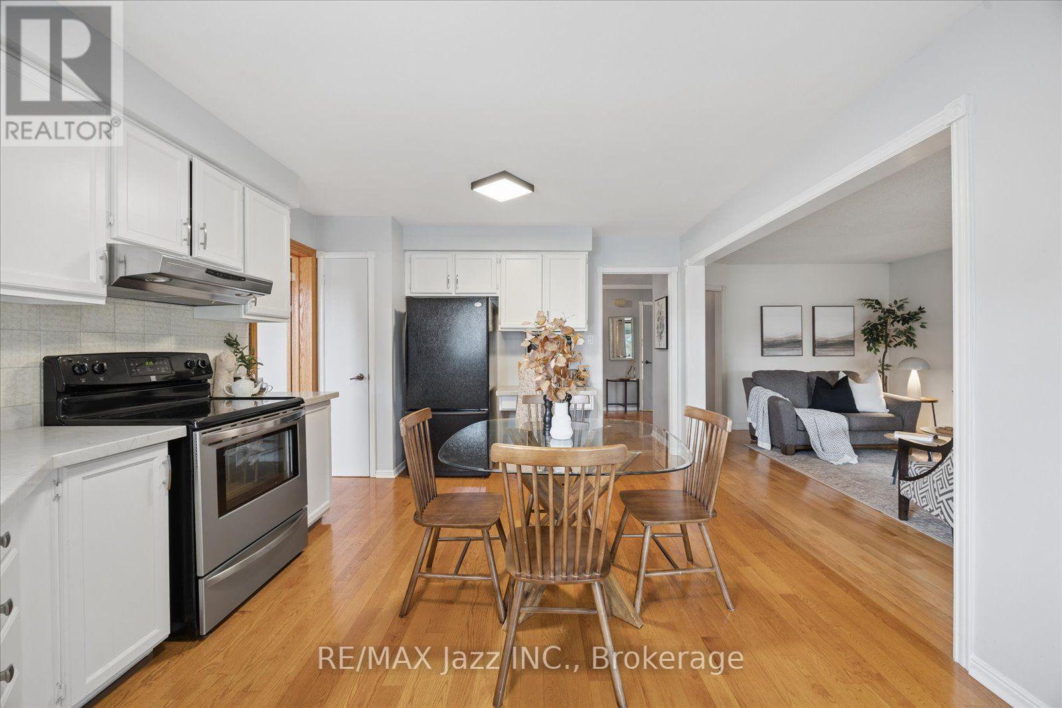
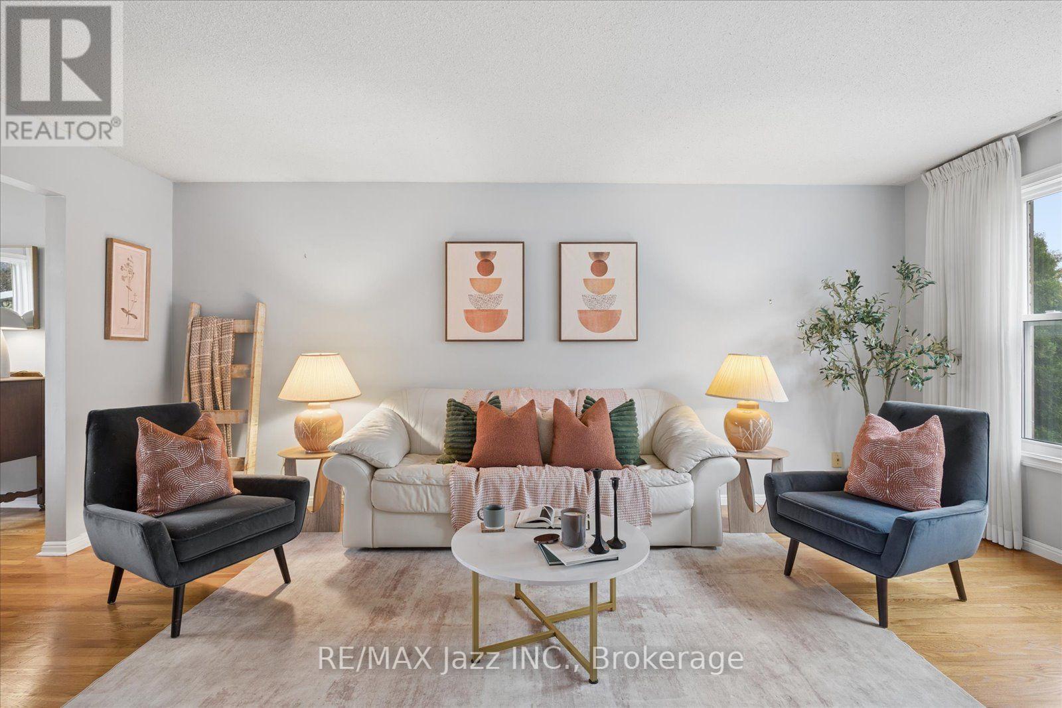
This lovely 4-bedroom, 3-bathroom detached home in a sought-after Whitby neighbourhood has lots to offer. You'll love hardwood throughout the main floor, the bright living room with picture window, separate formal dining room, and a welcoming family room with a floor-to-ceiling brick fireplace and walkout to sunroom. The eat-in kitchen offers white shaker cabinetry, quartz countertops, stainless steel appliances, as well as an additional walkout to the sunroom, a laundry and powder room complete the main floor. The primary bedroom includes a 4-piece ensuite and walk-in closet, while the three secondary bedrooms are all ample size. The basement adds usable recreation space, storage and a possible 5th bedroom. Other updates include the furnace and air conditioner, both replaced in May of 2021, as well as the updated vinyl windows. All this, and more, sits on a wonderful pie-shaped lot in a quiet court location.
Map data © OpenStreetMap contributors
No open houses are scheduled for this home.
Can't make it? Request a private viewing.
| Kitchen | Main level | 4.96 x 3.66 m |
| Office | Basement | 4.48 x 3.43 m |
| Living room | Main level | 5.57 x 3.63 m |
| Dining room | Main level | 3.6 x 3.35 m |
| Family room | Main level | 4.82 x 3.43 m |
| Sunroom | Main level | 5.47 x 3.14 m |
| Bedroom | Second level | 5.56 x 3.67 m |
| Bedroom | Second level | 3.48 x 3.1 m |
| Bedroom | Second level | 3.31 x 3.1 m |
| Bedroom | Second level | 3.58 x 3.36 m |
| Recreational, Games room | Basement | 7.5 x 3.57 m |




