 For sale 50
$1,079,000
4+1 bed4 bath2,500–3,000 sq ft
4 Divine Drive
Rolling Acres, Whitby
2 months agoMLS® E13672542
SUTTON GROUP-HERITAGE REALTY INC.
28 Rice Drive
Pringle Creek, Whitby, Ontario L1N7Z1
For sale· Added
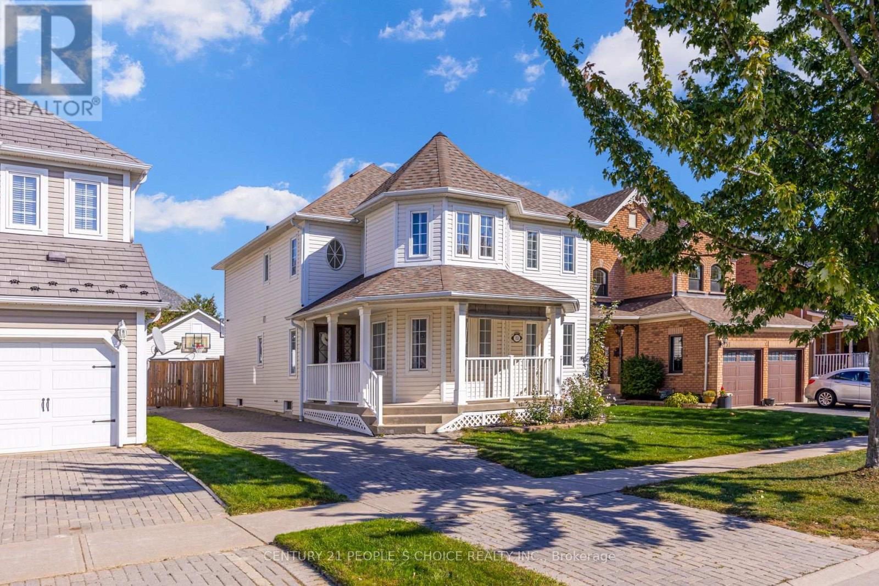
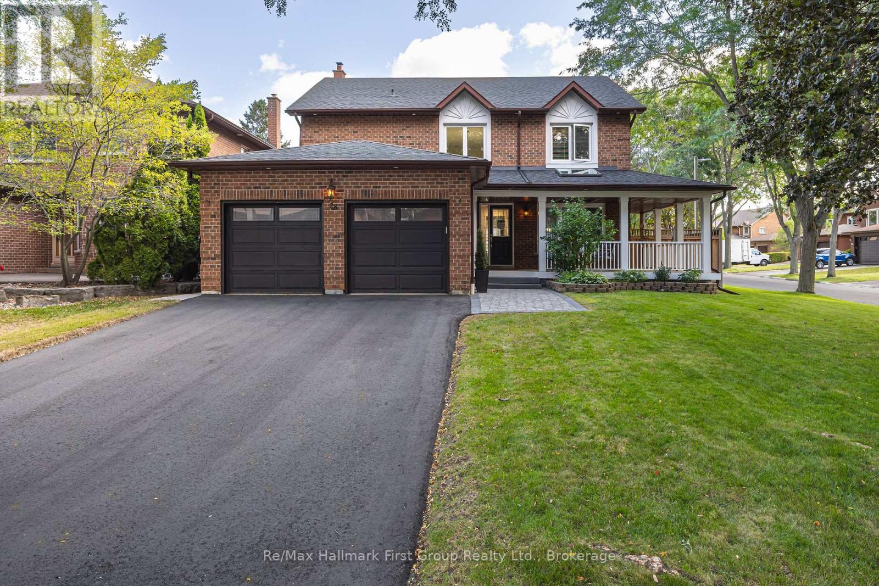
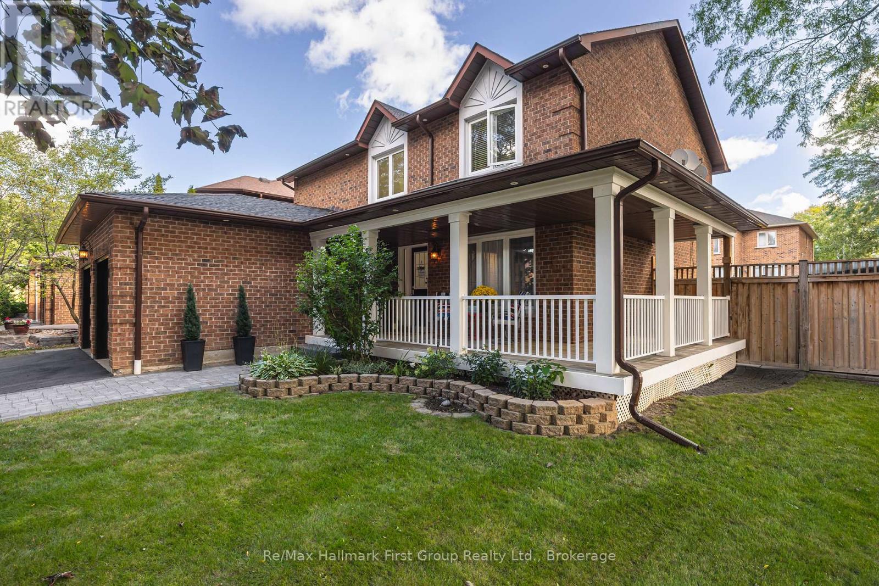
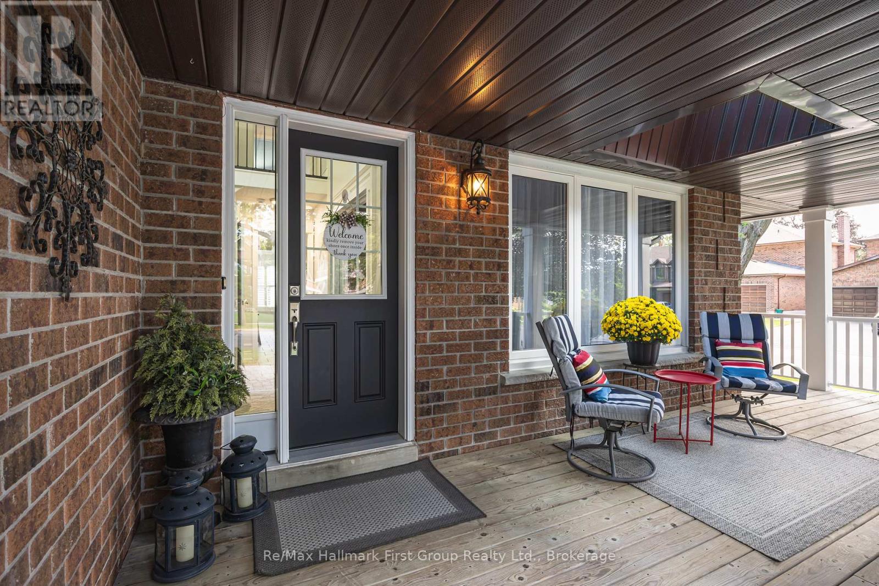
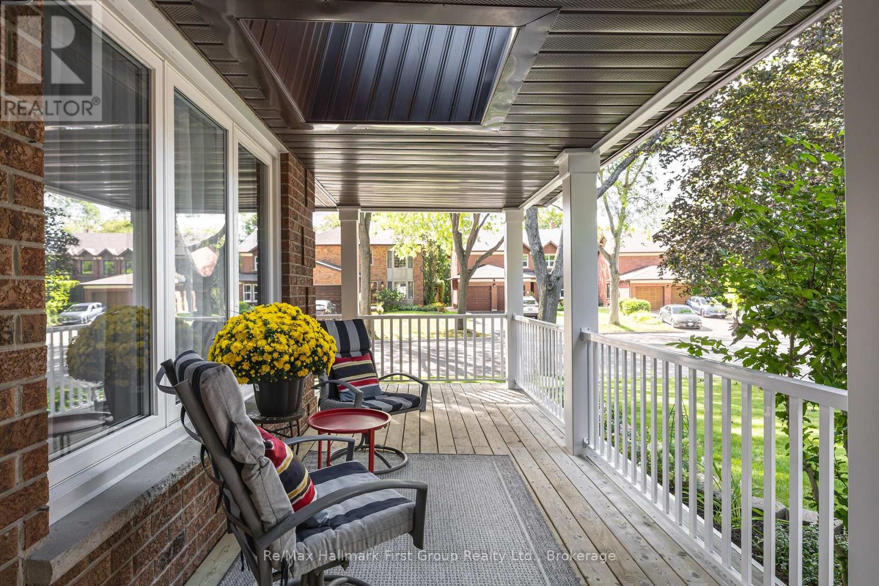
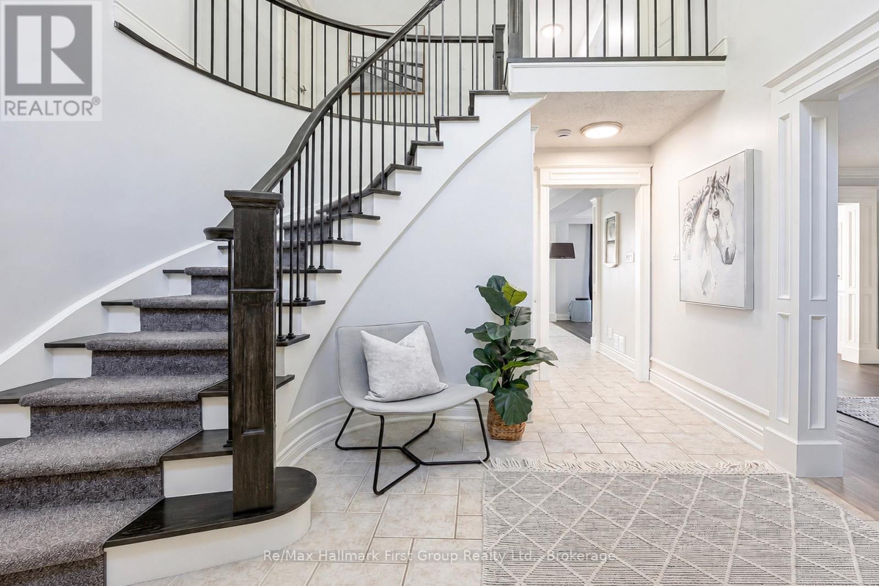
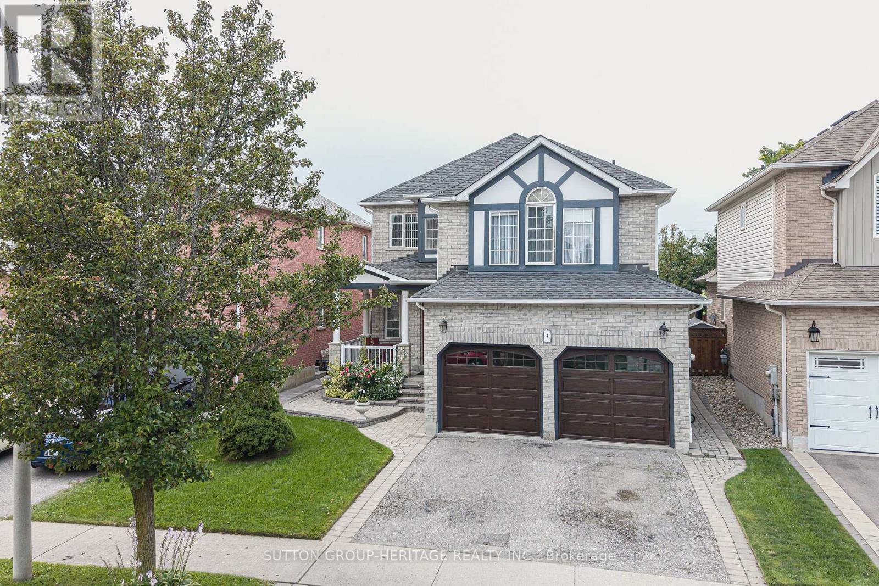
Welcome to this beautifully renovated 4-bedroom, 4-bathroom home offering approximately 2,800 sq. ft. in one of Pringle Creek's most desirable, mature neighbourhoods. Set on a picturesque tree-lined street, this impressive home combines timeless curb appeal with a thoughtfully updated interior & exceptional indoor and outdoor living space. A large wrap-around covered front porch creates an inviting first impression & a wonderful place to enjoy the mature streetscape. Inside, a dramatic two-storey foyer introduces a bright main level featuring hardwood flooring, extensive trim & millwork, & a functional layout for everyday living & entertaining. The formal living room is complemented by a separate family room with a contemporary gas fireplace. The renovated kitchen features extensive cabinetry, granite countertops, stainless steel appliances, a large centre island with seating & an open connection to the dining room. The adjoining breakfast area is surrounded by windows & offers a walkout to the backyard. Main-floor laundry & a powder room complete the level.Upstairs, the generous primary bedroom features a walk-in closet & renovated 5-piece ensuite with double vanity, soaker tub & glass-enclosed tiled shower. Three additional bedrooms & a renovated main bathroom provide excellent family space. The finished basement adds outstanding recreational space with a large rec room, games area, wet bar, gym & additional bathroom. Outside, the private fenced backyard is designed for summer enjoyment with a heated in-ground pool, expansive pool deck, multiple patio & seating areas & mature surroundings. Nearby green space is easily accessed through a neighbourhood walkway connecting to an extensive trail system. Located in sought-after Pringle Creek close to parks, trails, schools, shopping, recreation & everyday amenities, 28 Rice Drive offers the space, setting & lifestyle that are increasingly difficult to find in an established Whitby neighbourhood.
Map data © OpenStreetMap contributors
No open houses are scheduled for this home.
Can't make it? Request a private viewing.
| Bedroom 3 | Second level | 4.57 x 4.39 m |
| Bedroom 4 | Second level | 4.12 x 3.7 m |
| Recreational, Games room | Basement | 7.7 x 7.56 m |
| Family room | Basement | 7.23 x 3.84 m |
| Other | Basement | 2.67 x 2.02 m |
| Exercise room | Basement | 6.24 x 4.15 m |
| Living room | Main level | 5.32 x 3.66 m |
| Dining room | Main level | 4.27 x 3.63 m |
| Kitchen | Main level | 4.94 x 3.61 m |
| Eating area | Main level | 4.36 x 3.18 m |
| Family room | Main level | 6.23 x 3.68 m |
| Laundry room | Main level | 2.34 x 1.59 m |
| Primary Bedroom | Second level | 5.99 x 3.66 m |
| Bedroom 2 | Second level | 4.78 x 3.7 m |