
 For sale 50
$748,800
3 bed3 bath1,500–2,000 sq ft
139 Oceanpearl Crescent
Blue Grass Meadows, Whitby
7 days agoMLS® E13866352
SUTTON GROUP - SUMMIT REALTY INC.
29 Sorbara Way
Brooklin, Whitby, Ontario L1M0M4
For sale· Added
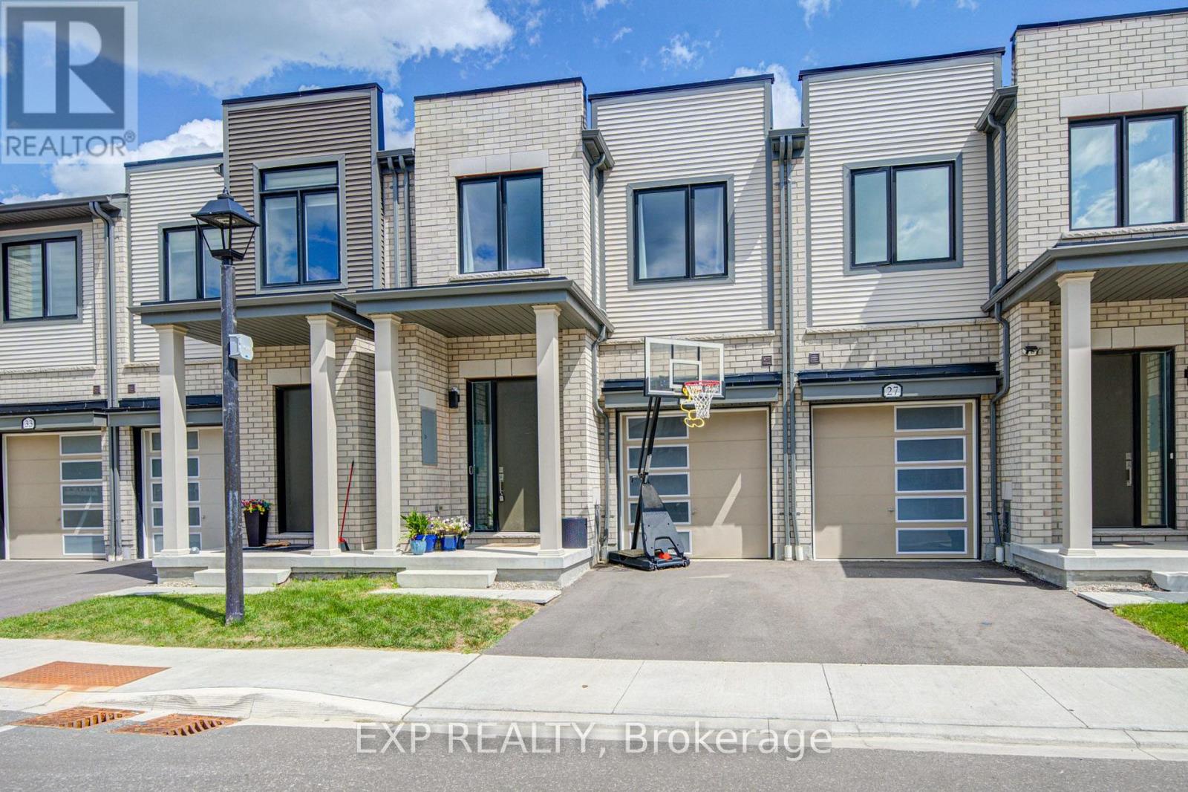
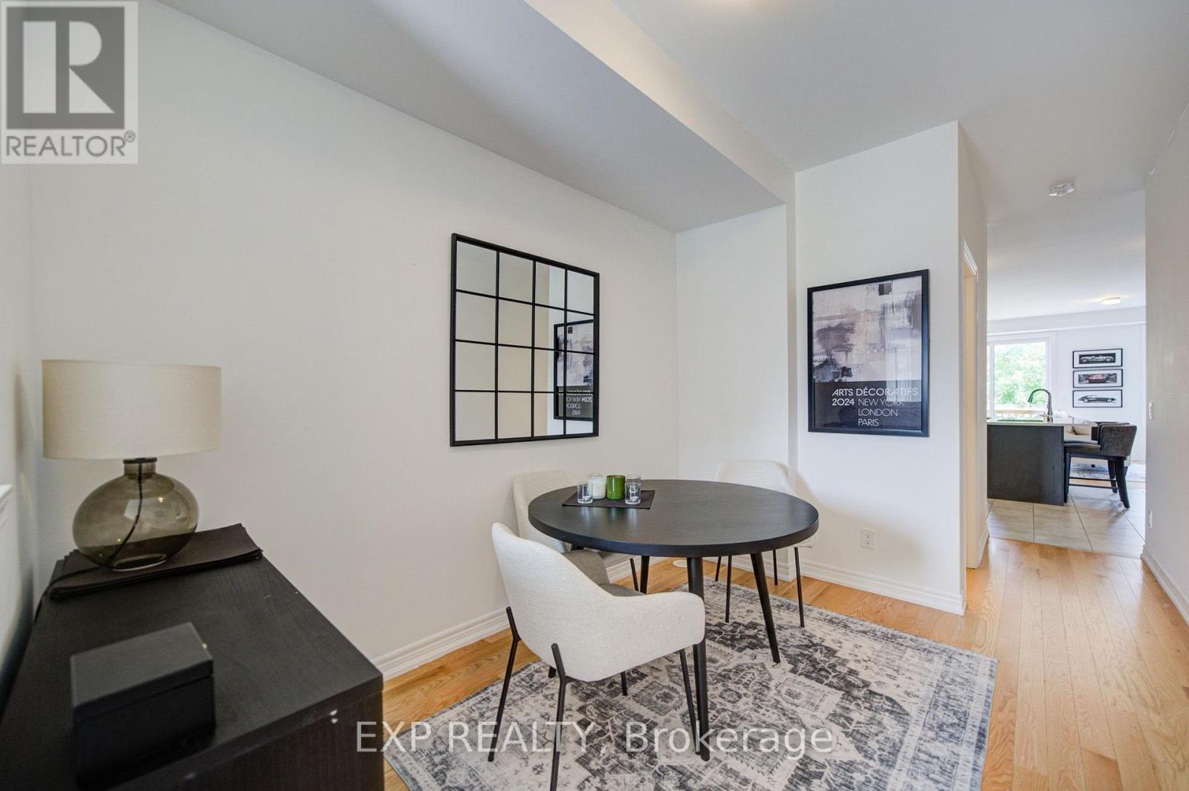
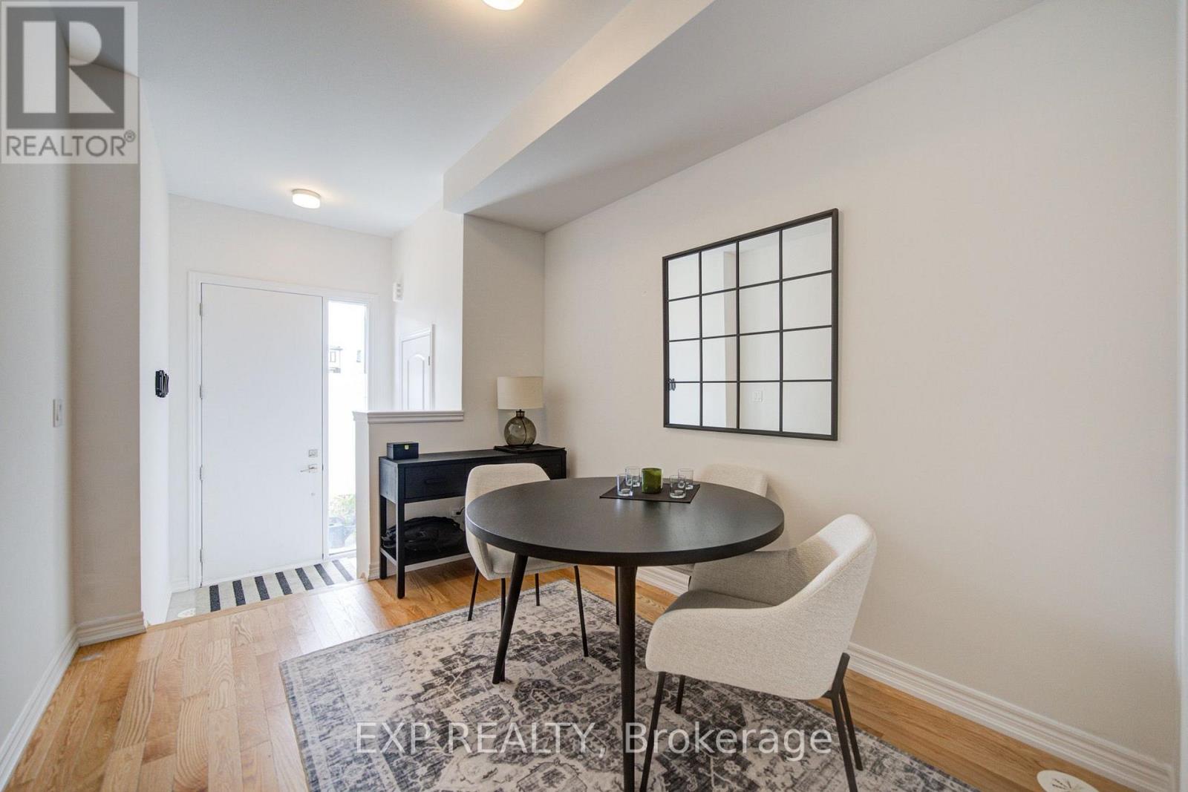
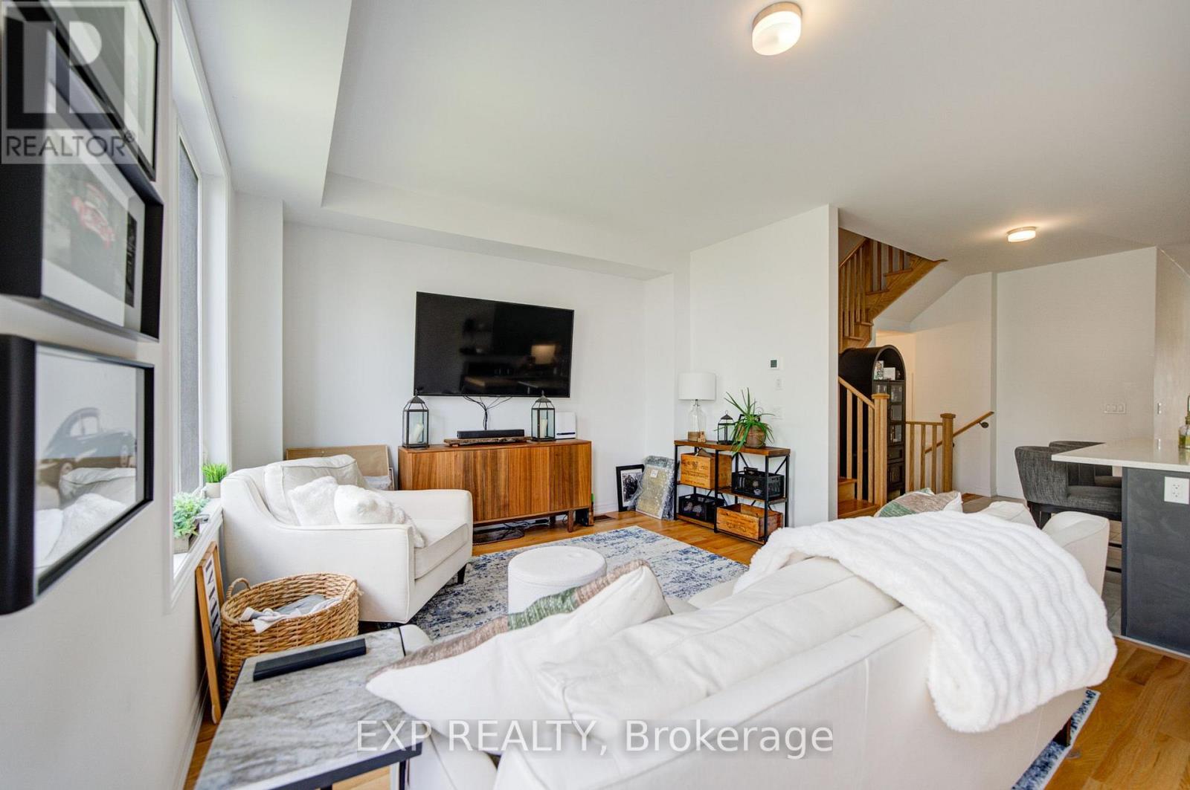
Welcome To This Bright And Spacious Freehold Townhouse *Thoughtfully Designed For Modern Family Living *Filled With Natural Light, The Main Level Features An Open-Concept Living And Dining Area With Hardwood Flooring And A Stylish Kitchen Showcasing Generous Cabinetry, Centre Island And Stainless Steel Appliances *Large Windows And A Walkout Add To The Bright, Airy Feel Of The Home *Upstairs, The Spacious Primary Bedroom Features A Walk-In Closet And 4-Piece Ensuite, While Two Additional Bedrooms Offer Closets And Windows *Convenient Upper-Level Laundry Adds Everyday Ease *With 3 Bedrooms, 3 Bathrooms And A Functional Open Layout, This Beautiful Home Combines Space, Comfort And Contemporary Style In One Inviting Package.
Map data © OpenStreetMap contributors
No open houses are scheduled for this home.
Can't make it? Request a private viewing.
| Living room | Main level | 3.5 x 2.71 m |
| Kitchen | Main level | 4.02 x 3.77 m |
| Living room | Main level | 5.85 x 3.87 m |
| Dining room | Main level | 5.85 x 3.87 m |
| Primary Bedroom | Main level | 4.72 x 3.68 m |
| Bedroom 2 | Second level | 3.84 x 3.01 m |
| Bedroom 3 | Second level | 3.59 x 2.77 m |




