
 For sale 50
$748,800
3 bed3 bath1,500–2,000 sq ft
139 Oceanpearl Crescent
Blue Grass Meadows, Whitby
7 days agoMLS® E13866352
SUTTON GROUP - SUMMIT REALTY INC.
3 Kingfisher Way
Lynde Creek, Whitby, Ontario L1P0K3
For sale· Added
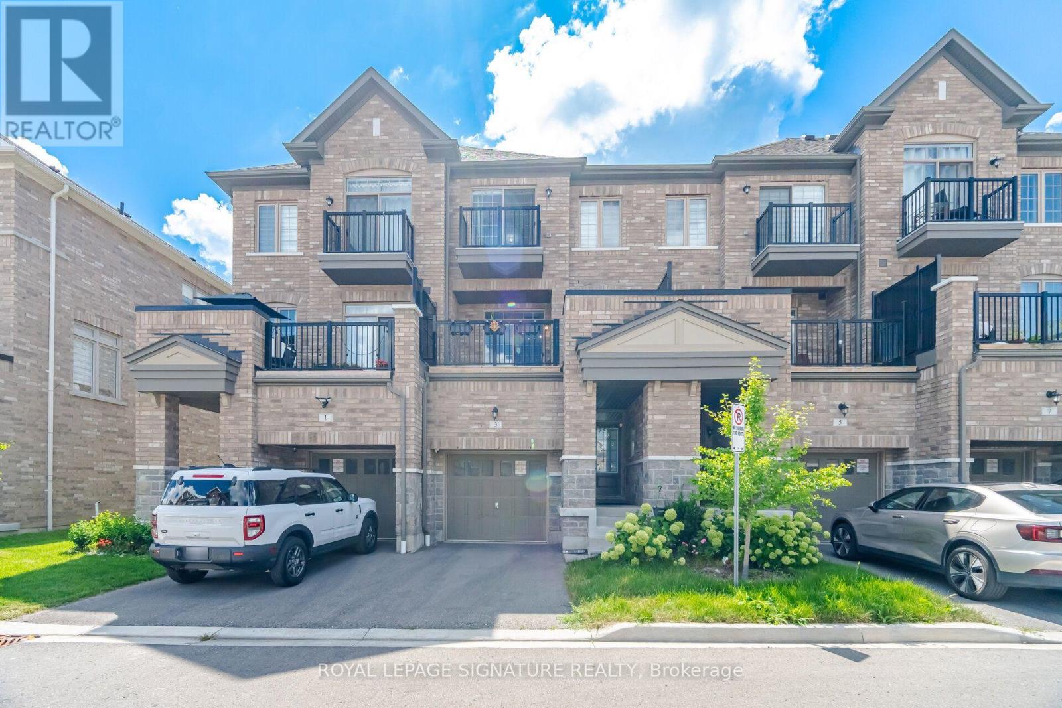
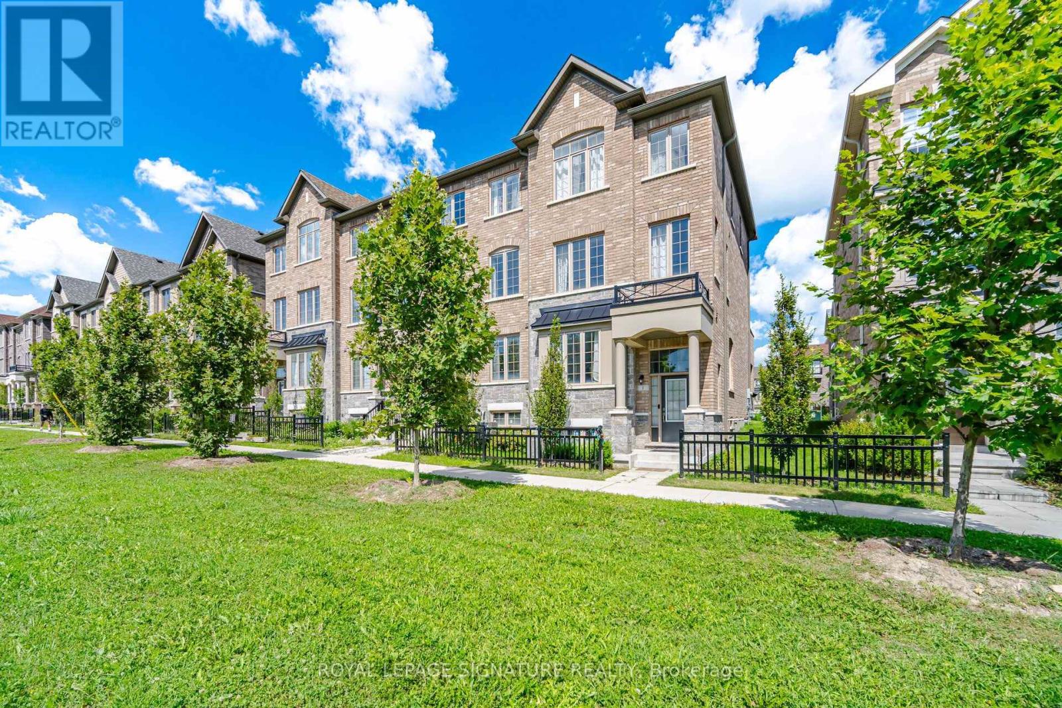
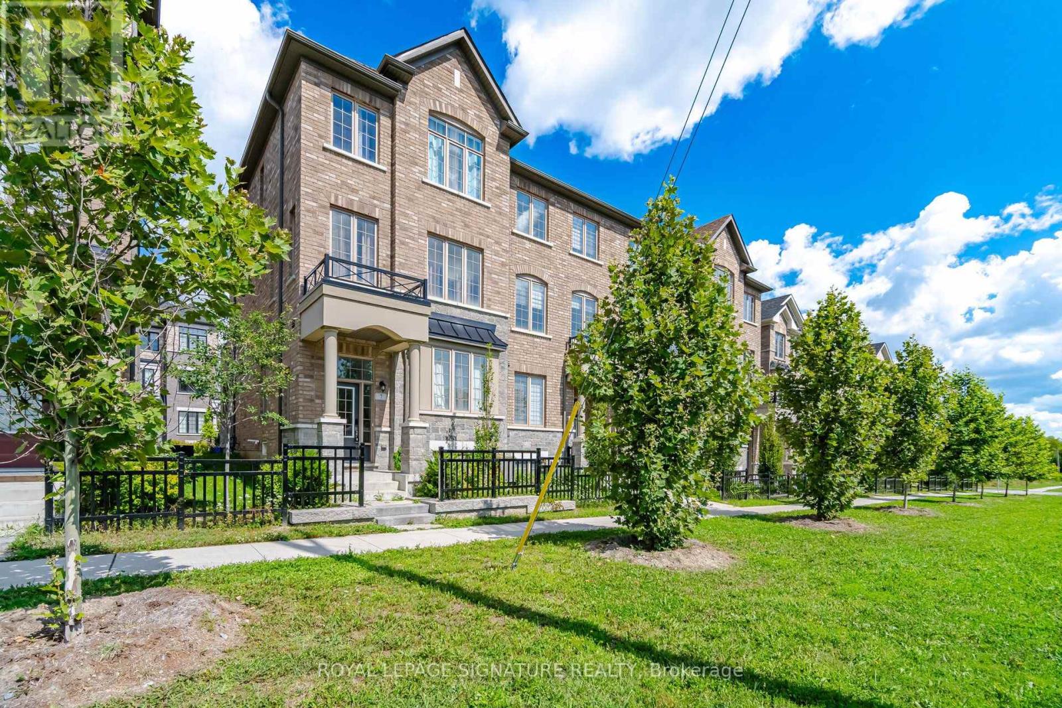
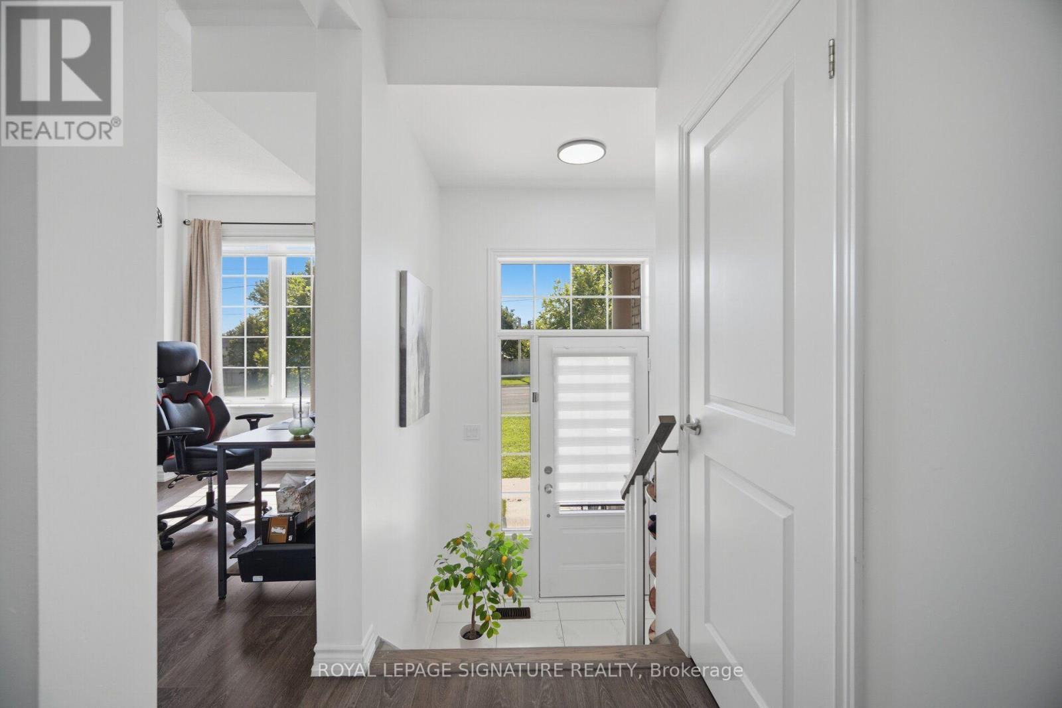
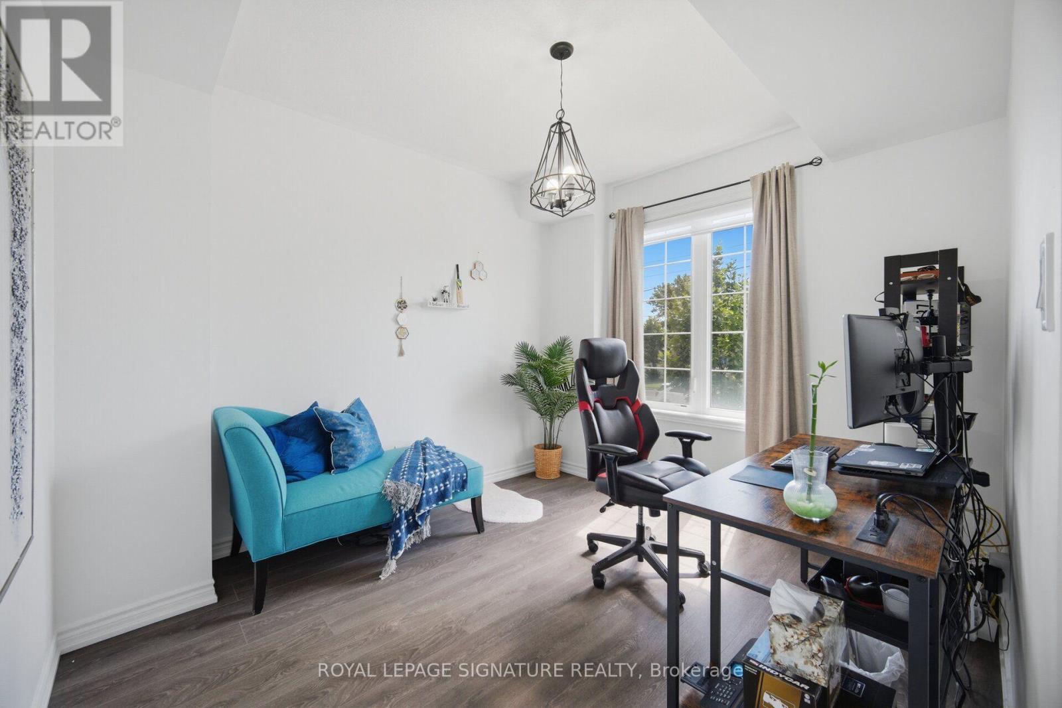
Freehold townhome in the family-friendly Lynde Creek community! Featuring 9-foot ceilings and a bright, open-concept layout. The modern kitchen features a gas stove and opens to a wood terrace area, ideal for enjoying your morning coffee or entertaining guests. The spacious primary bedroom features a private balcony, ensuite bathroom, and walk-in closet. Additional conveniences include direct garage access from inside the home, main-floor laundry, and a versatile den/office, perfect for working from home. The kitchen and living rooms are filled with abundant natural morning sunlight throughout the day, creating a bright and welcoming atmosphere. Enjoy an excellent location just minutes from the GO Station, Hwy 401/412, Harbour Park, Costco, Walmart, the hospital, urgent care, No Frills, Shoppers Drug Mart, library, sports centre, and downtown Whitby. A new community park is also within walking distance. New elementary school-Heartwood public school.
Map data © OpenStreetMap contributors
No open houses are scheduled for this home.
Can't make it? Request a private viewing.
| Den | Main level | 3.38 x 3.07 m |
| Living room | Second level | 5.24 x 3.38 m |
| Dining room | Second level | 4.02 x 1.86 m |
| Kitchen | Second level | 3.75 x 3.08 m |
| Primary Bedroom | Third level | 4.72 x 2.77 m |
| Bedroom 2 | Third level | 2.71 x 2.59 m |
| Bedroom 3 | Third level | 3.68 x 2.44 m |




