
 For sale 50
$748,800
3 bed3 bath1,500–2,000 sq ft
139 Oceanpearl Crescent
Blue Grass Meadows, Whitby
7 days agoMLS® E13866352
SUTTON GROUP - SUMMIT REALTY INC.
326 Cochrane Street
Rural Whitby, Whitby, Ontario L1N5J3
For sale· Added
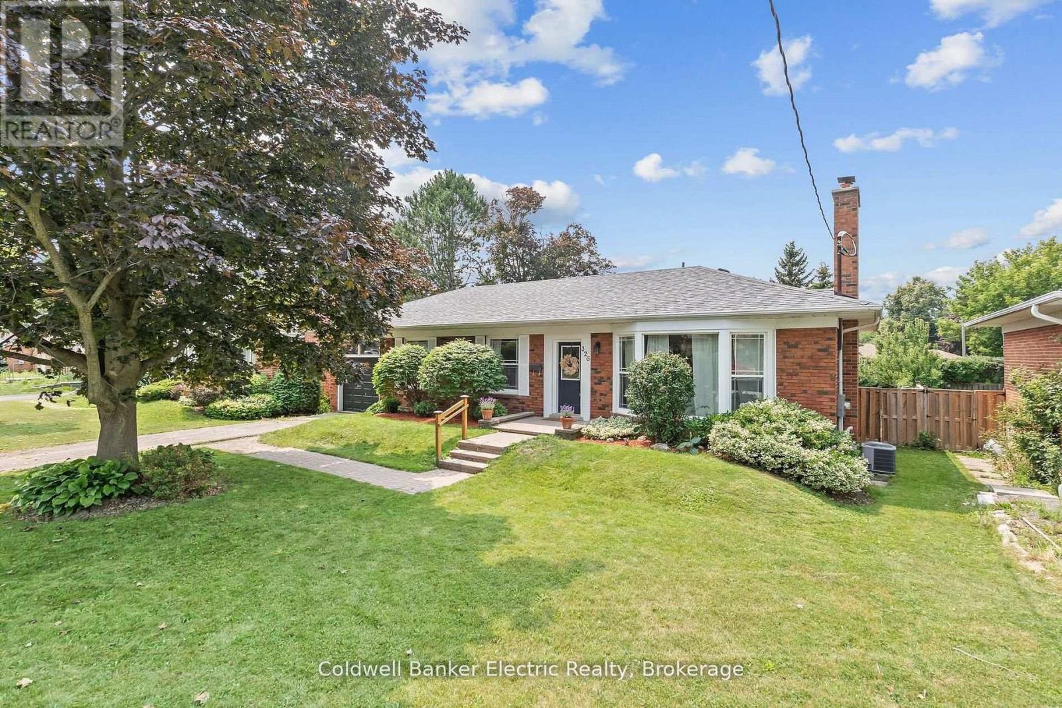
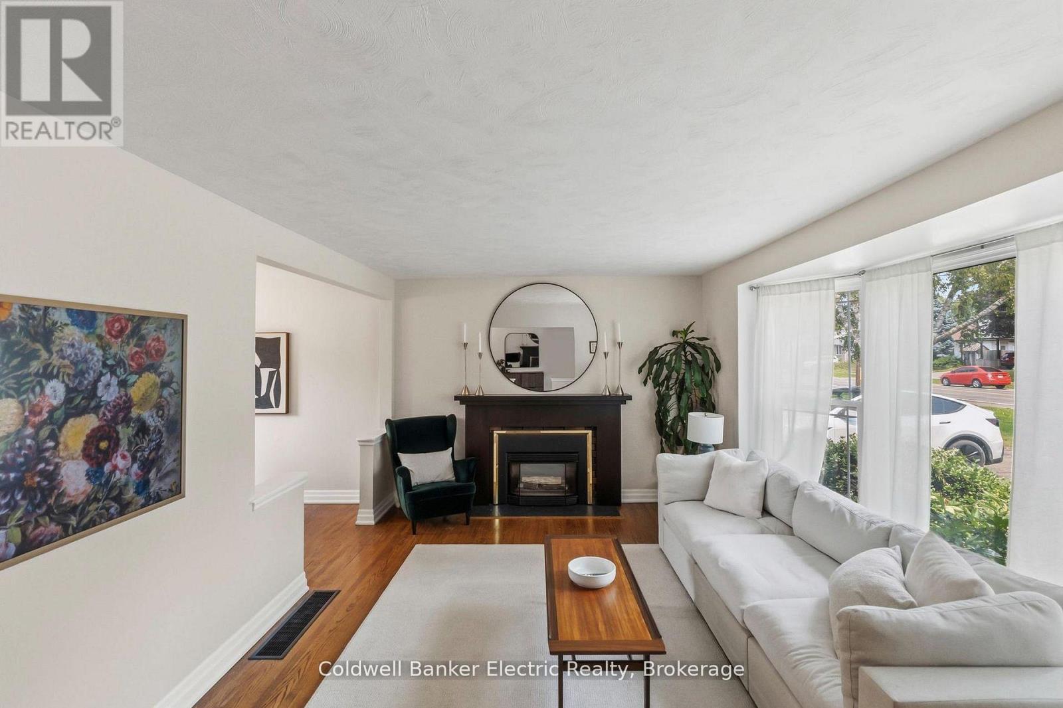
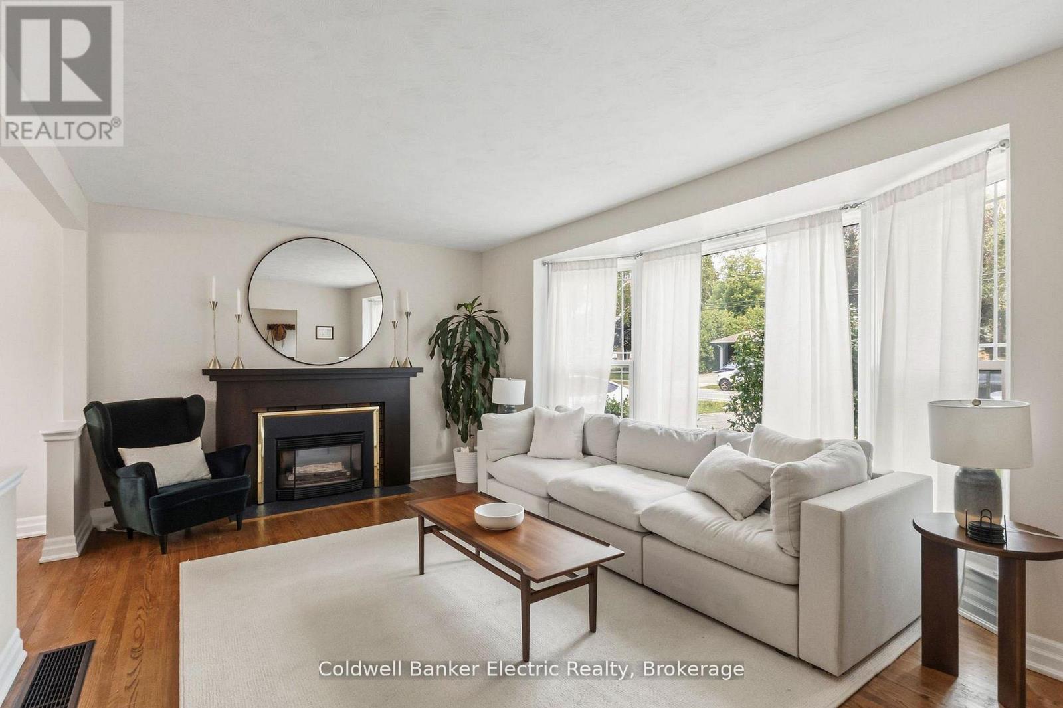
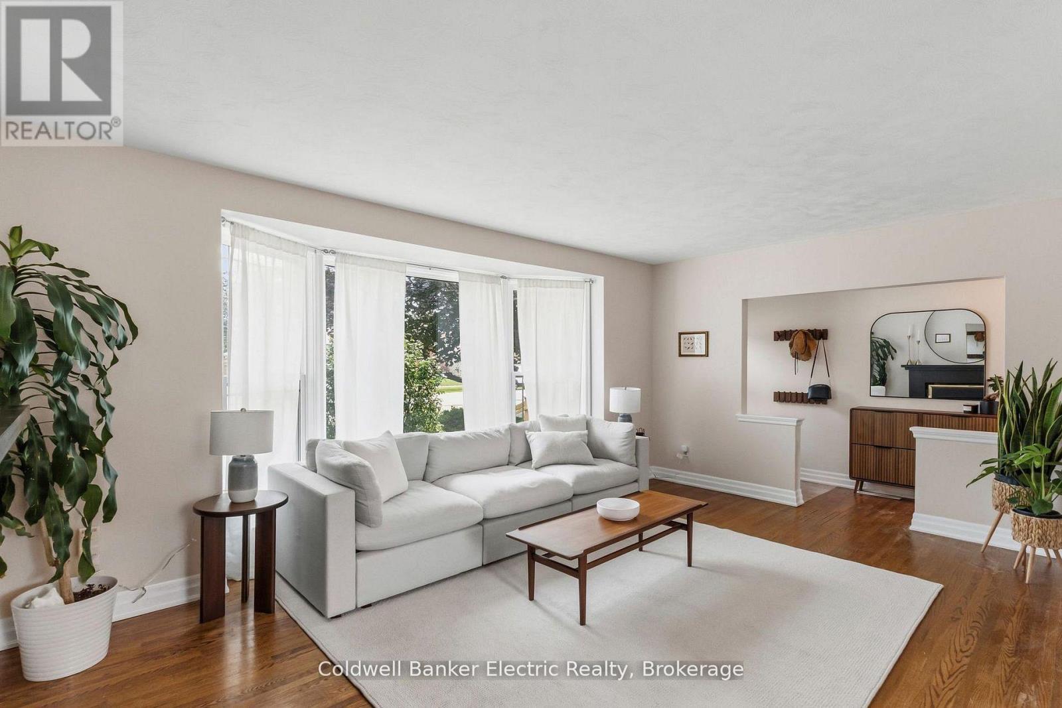
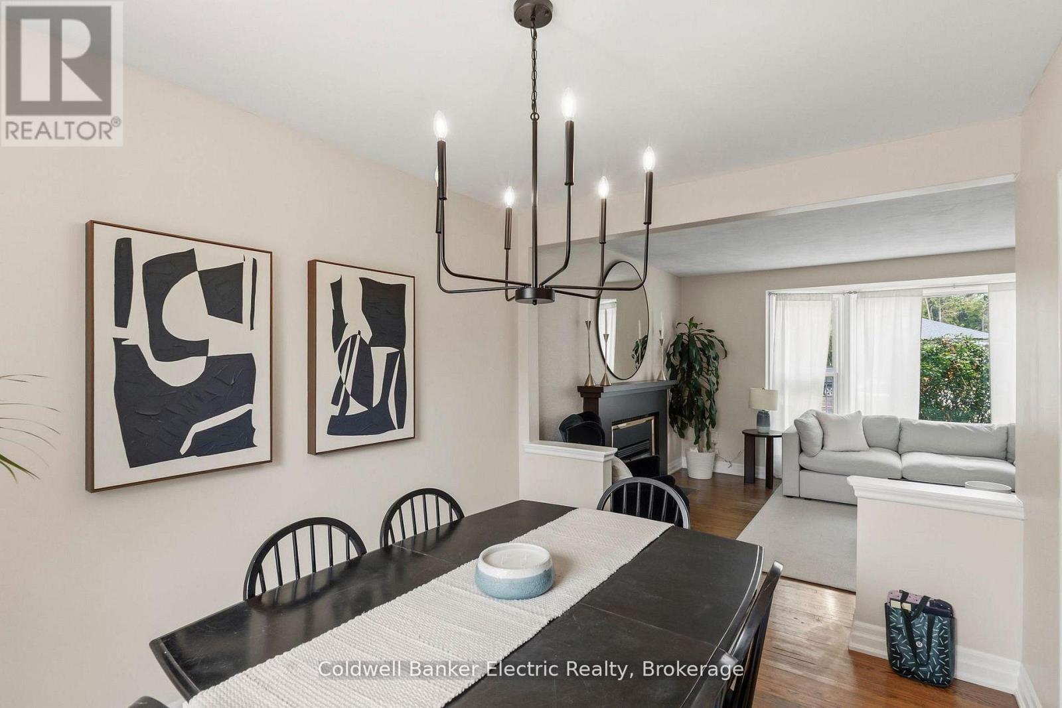
Welcome to 326 Cochrane Street - where charm, space, and opportunity can come together. Rarely offered, this beautifully maintained all-brick bungalow sits on an impressive 69 x 136 ft. lot, perfectly positioned between Downtown Whitby and Lynde Creek. It's the kind of home that gives you room to grow, space to gather, and possibilities for the future. Inside, the bright main floor offers 3 bedrooms, inviting living spaces, and thoughtful updates, including custom closet systems in the front hall and primary bedroom (2026). The finished basement adds even more flexibility with an additional bedroom, office, large recreation room, playroom/den, and brand-new carpeting (2026). With its existing layout, it could also be converted into an in-law suite or income-generating apartment - perfect for multi-generational living or future rental potential. Outside, the oversized backyard offers endless possibilities - whether you're dreaming of entertaining, gardening, creating the ultimate family retreat, or even building a future addition to take advantage of the expansive lot. Across from a top-tier elementary school, minutes from Downtown Whitby, parks, shops, cafes, groceries, GO Transit and Highway 401. This isn't just a house - it's a place to put down roots, make memories, and build your future.
Map data © OpenStreetMap contributors
No open houses are scheduled for this home.
Can't make it? Request a private viewing.
| Living room | Main level | 5.39 x 4.02 m |
| Den | Basement | 4.02 x 3.26 m |
| Bathroom | Basement | 2.78 x 1.89 m |
| Dining room | Main level | 3.82 x 2.69 m |
| Utility room | Basement | 4.52 x 1.14 m |
| Kitchen | Main level | 4.25 x 3.72 m |
| Primary Bedroom | Main level | 3.6 x 3.11 m |
| Bedroom 2 | Main level | 4.23 x 2.63 m |
| Bedroom 3 | Main level | 3.09 x 3.05 m |
| Bathroom | Main level | 3.11 x 1.81 m |
| Recreational, Games room | Basement | 7.43 x 6.48 m |
| Bedroom 4 | Basement | 2.78 x 1.89 m |
| Office | Basement | 4.07 x 4.03 m |




