
 For sale 50
$747,900
3+1 bed2 bath700–1,100 sq ft
922 Centre Street North
Williamsburg, Whitby
22 days agoMLS® E13810890
RE/MAX WEST REALTY INC.
35 Floodgate Road
Rural Whitby, Whitby, Ontario L1P0P5
For sale· Added
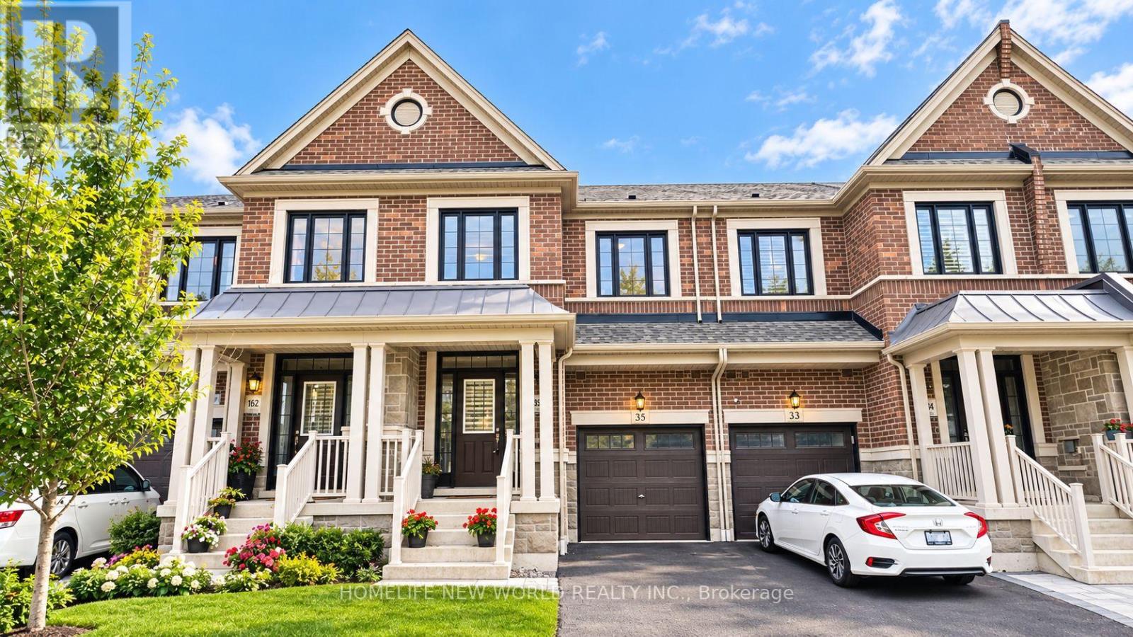
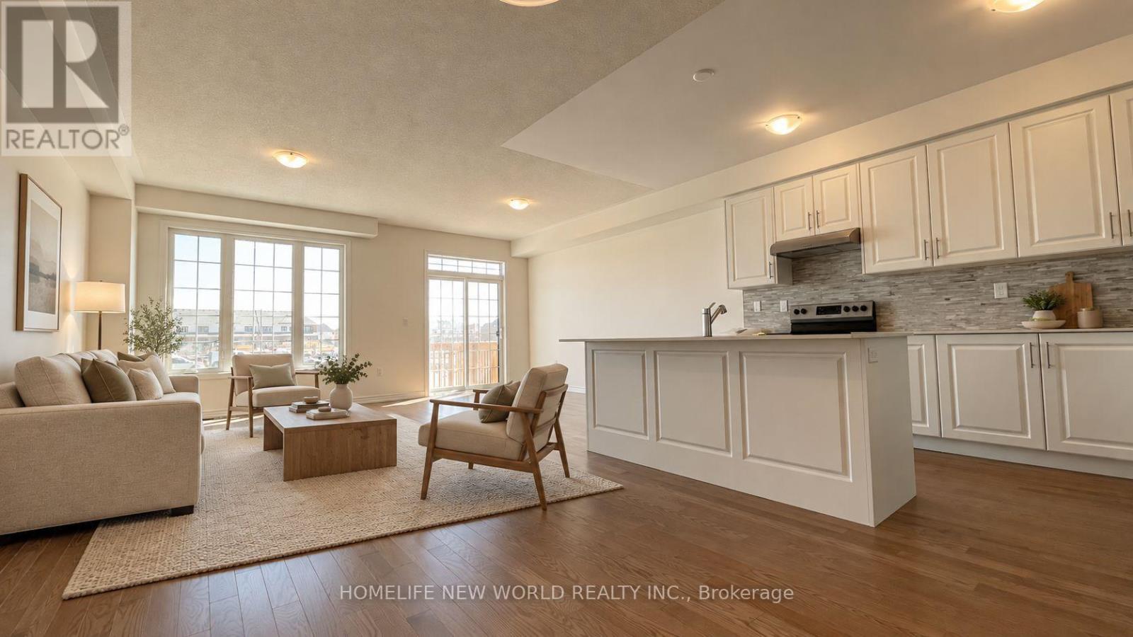
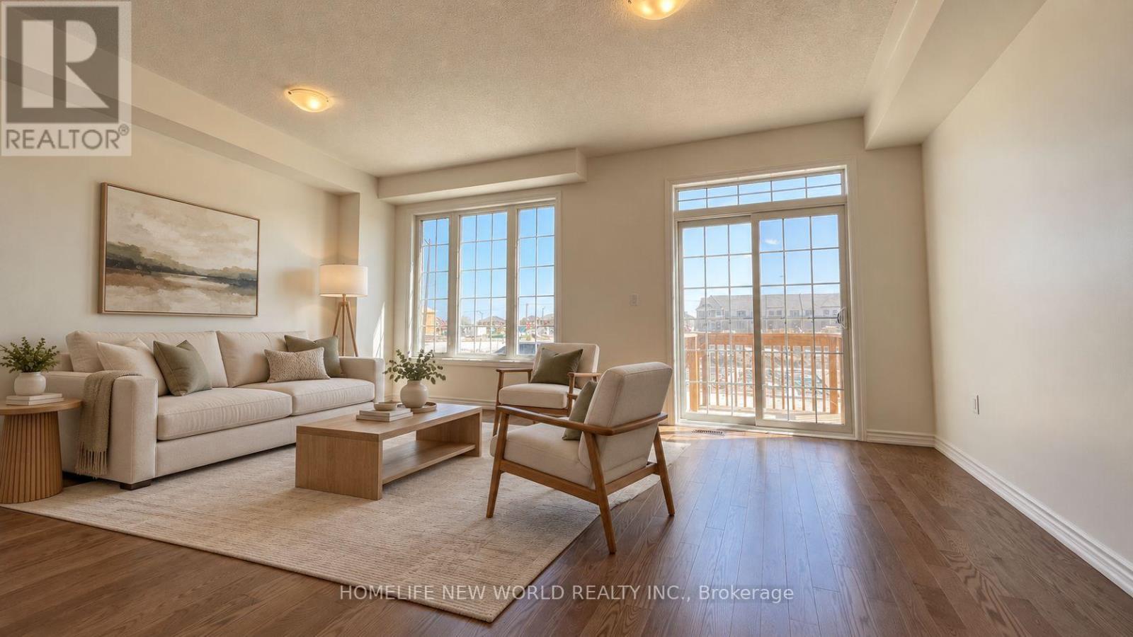
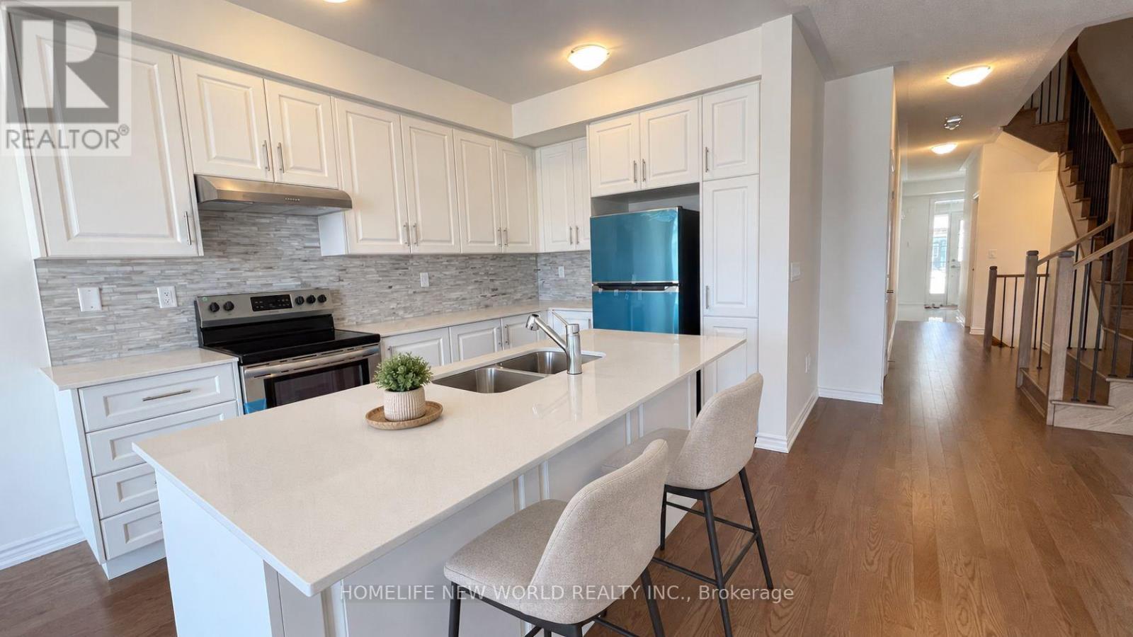
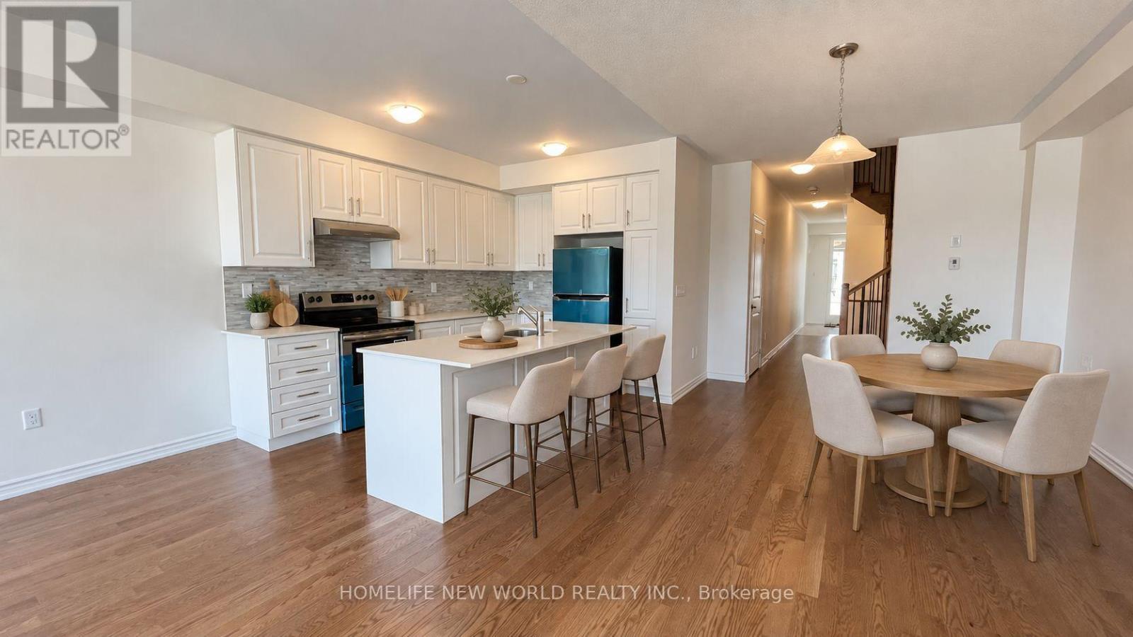
A True Standout On The Street! Arguably One Of The Finest And Best-Kept Homes In The Neighborhood. Welcome To This Beautifully Upgraded 3-Bedroom Freehold Townhome Offering 2,070 Sq. Ft. Of Thoughtfully Designed Living Space In The Highly Desirable Rural Whitby Community. Built By Great Gulf Homes And Ideally Situated In The Highly Desirable Rural Whitby Community, This Impressive Home Combines Contemporary Style, Comfort, And Everyday Convenience. The Bright, Open-Concept Main Floor Features Rich Hardwood Flooring And 9-Foot Ceilings, Creating An Elegant And Spacious Atmosphere. Sun-Filled Living And Dining Areas Flow Seamlessly Into The Chef-Inspired Kitchen, Complete With Upgraded Cabinetry, Granite Countertops, And Modern Finishes. Stylish Zebra Window Coverings Add Both Functionality And Contemporary Appeal Throughout. Upstairs, The Spacious Primary Bedroom Features A Luxurious Upgraded En-Suite With A Sleek Glass Shower, Granite Countertop, And Double Sinks. Two Additional Generously Sized Bedrooms Provide Ample Space, While The Sunken Laundry Room Adds Extra Convenience. Ideally Located Close To Schools, Parks, Shopping, Everyday Amenities, And Highway 412, This Exceptional Home Offers The Perfect Combination Of Style, Space, And Convenience In One Of Whitby's Most Desirable Communities.
Map data © OpenStreetMap contributors
No open houses are scheduled for this home.
Can't make it? Request a private viewing.
| Sep 20, 2026 | $898,000 | ▼ $30,000 |
| Sep 14, 2026 | $928,000 | First recorded price |
Price changes since Sep 14, 2026.
| Living room | Main level | 5.82 x 4.4 m |
| Dining room | Main level | 3.18 x 4.24 m |
| Kitchen | Main level | 2.51 x 3.68 m |
| Primary Bedroom | Second level | 4.17 x 5.39 m |
| Bedroom 2 | Second level | 2.72 x 3.61 m |
| Bedroom 3 | Second level | 2.97 x 3.05 m |
| Den | Second level | 2.97 x 3 m |




