 For sale 50
$499,000
2 bed2 bath600–699 sq ft
1010 Dundas Street East #517
Pringle Creek, Whitby
1 month agoMLS® E13715922
RE/MAX HALLMARK REALTY LTD.
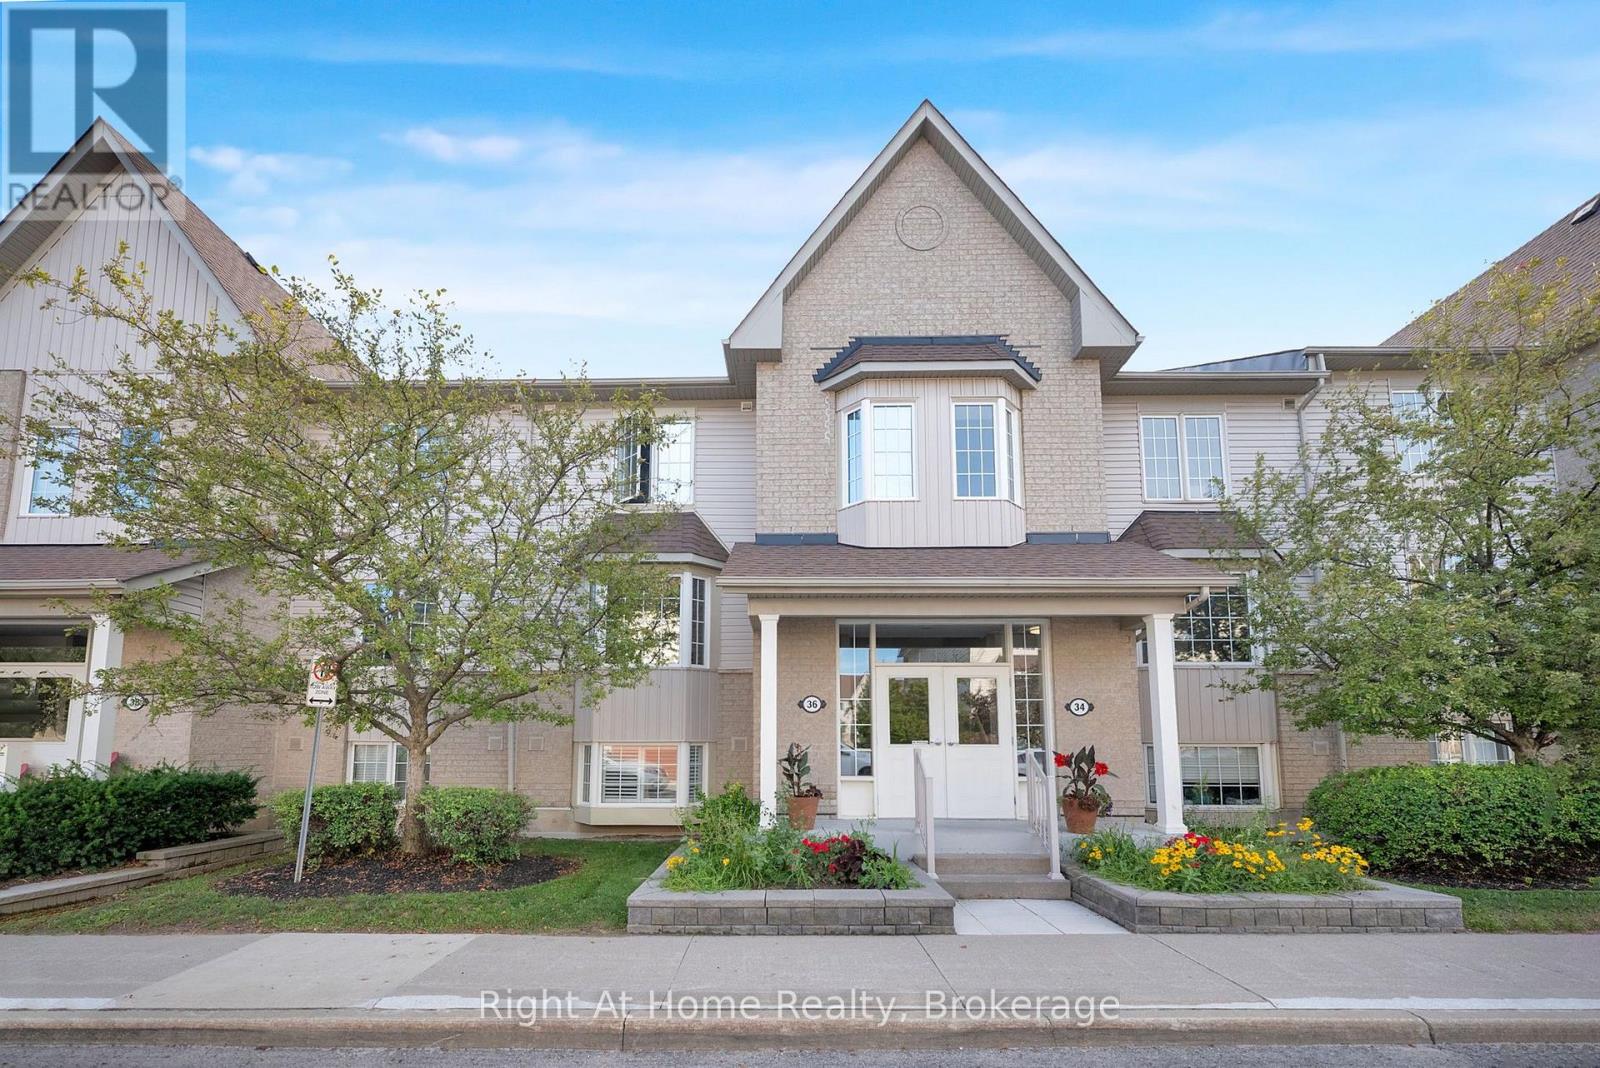
36 Petra Way #2
Pringle Creek, Whitby, Ontario L1R0A5
For sale· Added
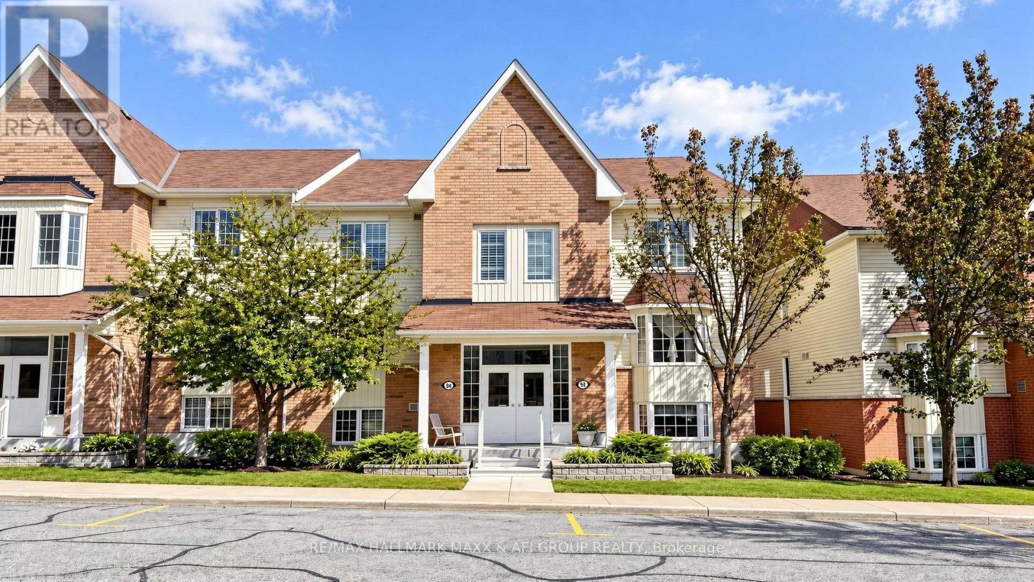
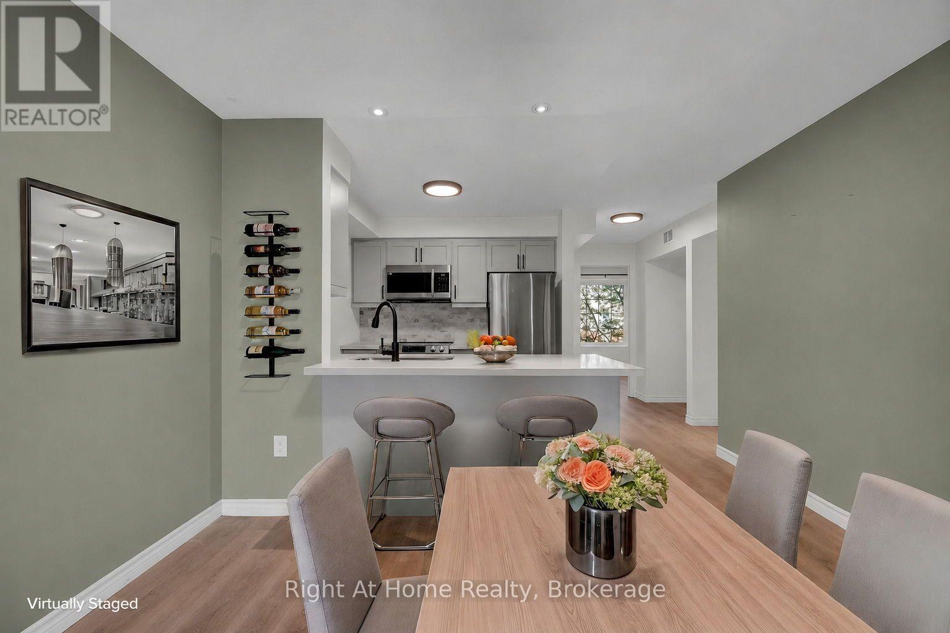
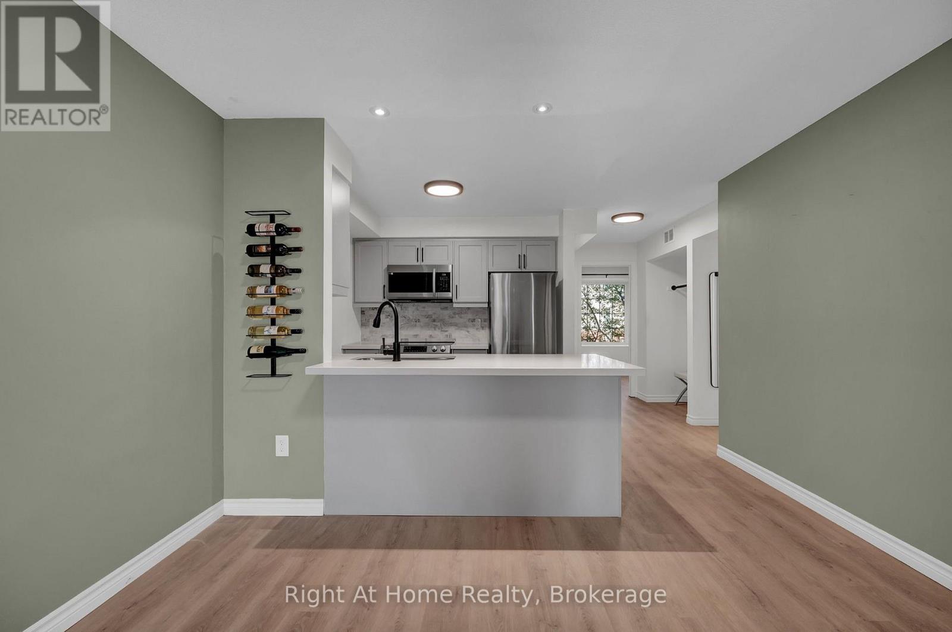
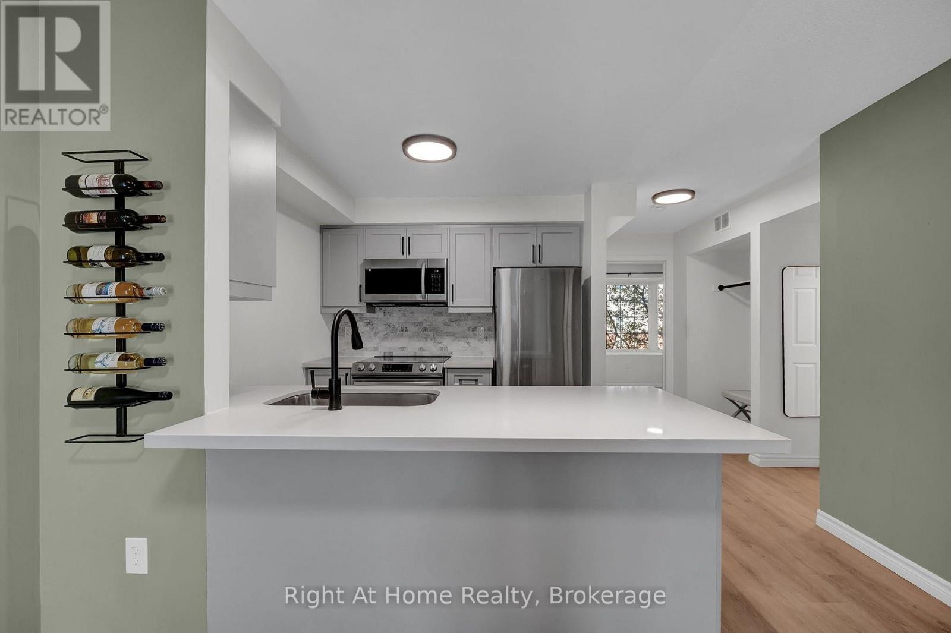
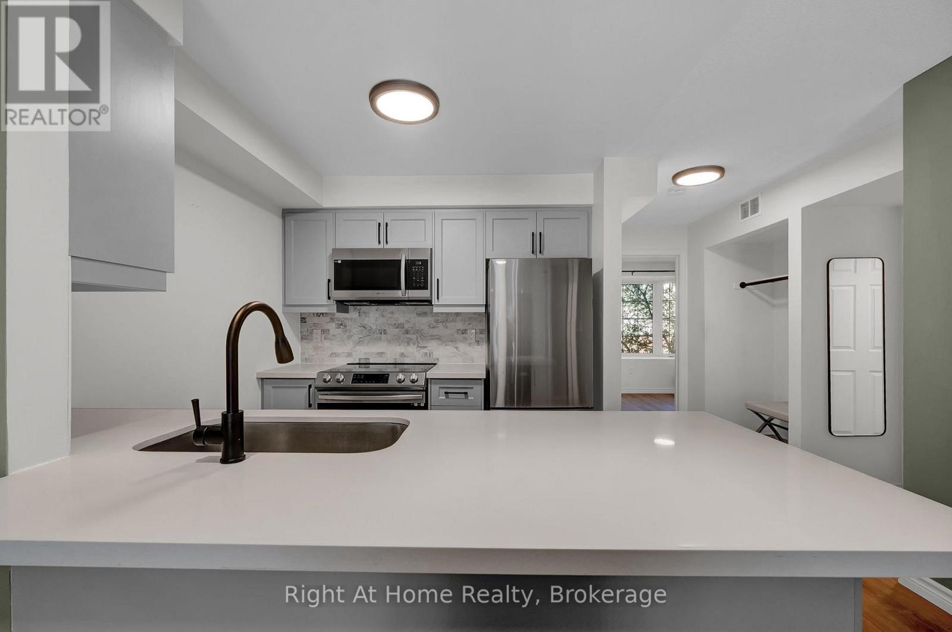
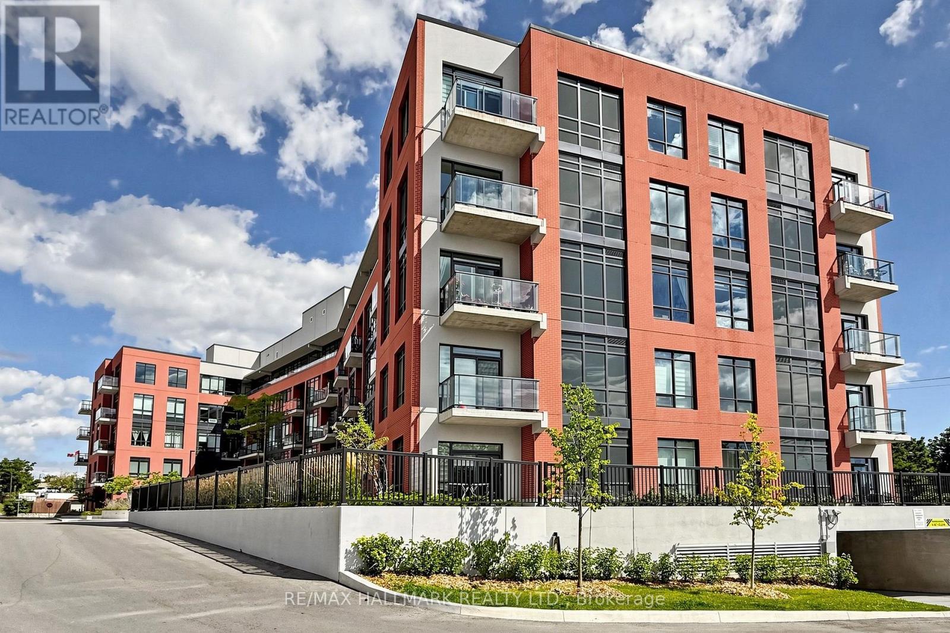
Wow - Shows 10++!! TWO (2) Underground Parking Spaces!! This stunning 2BR/1Bath 2nd floor condo offers 935sqft of beautifully renovated living space in a sought-after North Whitby community close to great schools, parks, shopping & the Whitby Rec Centre!! This entire unit was completely renovated in 2024 from top to bottom!! Updates include luxury vinyl plank flooring throughout, renovated kitchen with quartz counters/stainless steel appliances/soft-close cabinets, 4pc ensuite bath with upgraded floor tiles/vanity & toilet, LED lighting throughout, tinted west-facing windows on walk-out to balcony for added privacy. You'll love the sun-filled open-concept layout with east/west exposure, spacious living/dining room/kitchen (perfect for hosting!), two huge bedrooms (both with large closets), west-facing balcony, tons of visitor parking!! Enjoy your own private in-suite laundry room with stackable washer/dryer and storage space!! Additional utility room is ideal for extra storage or would make a great pantry!! Units with TWO (2) underground parking spaces are rarely offered!! No stairs inside unit!! No lawn mowing or snow shovelling!! All outdoor maintenance is taken care of by property maintenance company!! Just move in and enjoy!!
Map data © OpenStreetMap contributors
No open houses are scheduled for this home.
Can't make it? Request a private viewing.
| Sep 30, 2026 | $485,000 | ▼ $14,990 |
| Sep 19, 2026 | $499,990 | First recorded price |
Price changes since Sep 19, 2026.
| Kitchen | Main level | 3.48 x 2.46 m |
| Living room | Main level | 3.79 x 2.97 m |
| Dining room | Main level | 3.48 x 2.97 m |
| Primary Bedroom | Main level | 6.05 x 2.92 m |
| Bedroom 2 | Main level | 3.77 x 2.91 m |
| Laundry room | Main level | 2.41 x 1.37 m |
| Utility room | Main level | 1.42 x 1.36 m |