 For sale 50
$499,000
2 bed2 bath600–699 sq ft
1010 Dundas Street East #517
Pringle Creek, Whitby
1 month agoMLS® E13715922
RE/MAX HALLMARK REALTY LTD.
909 Burns Street West #81
Lynde Creek, Whitby, Ontario L1N6J5
For sale· Added
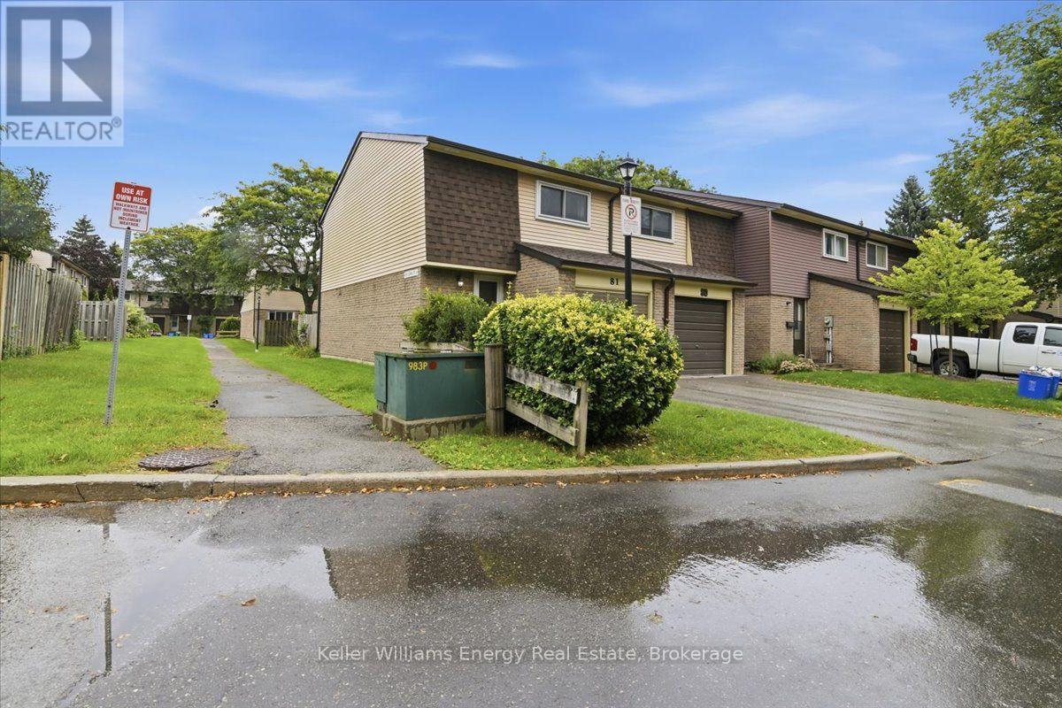
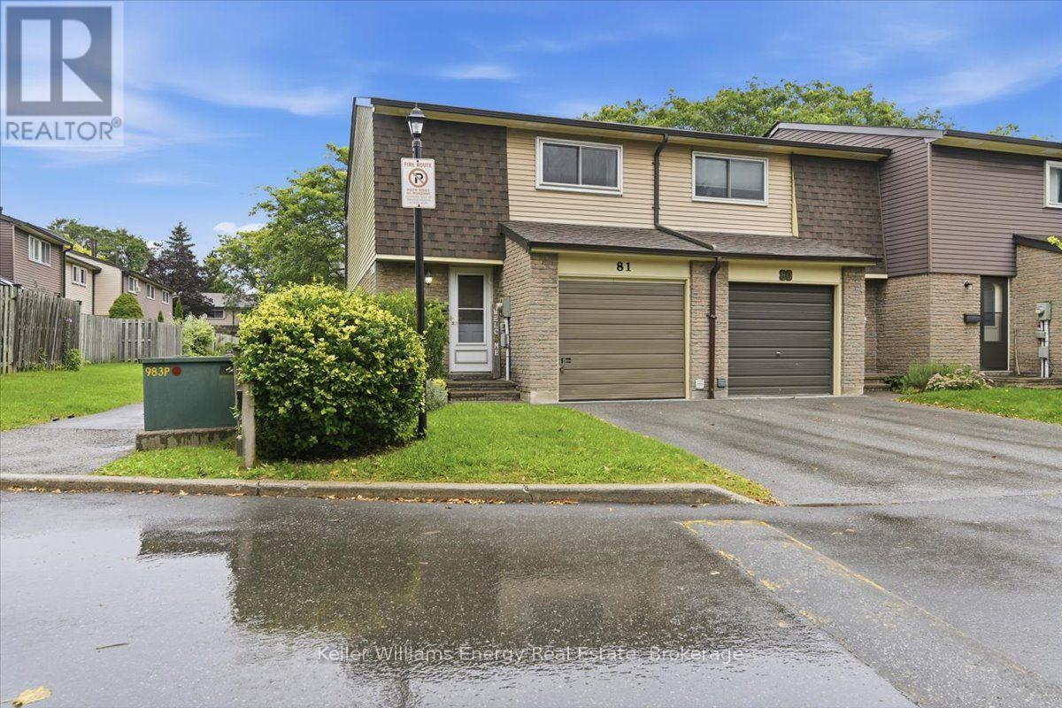
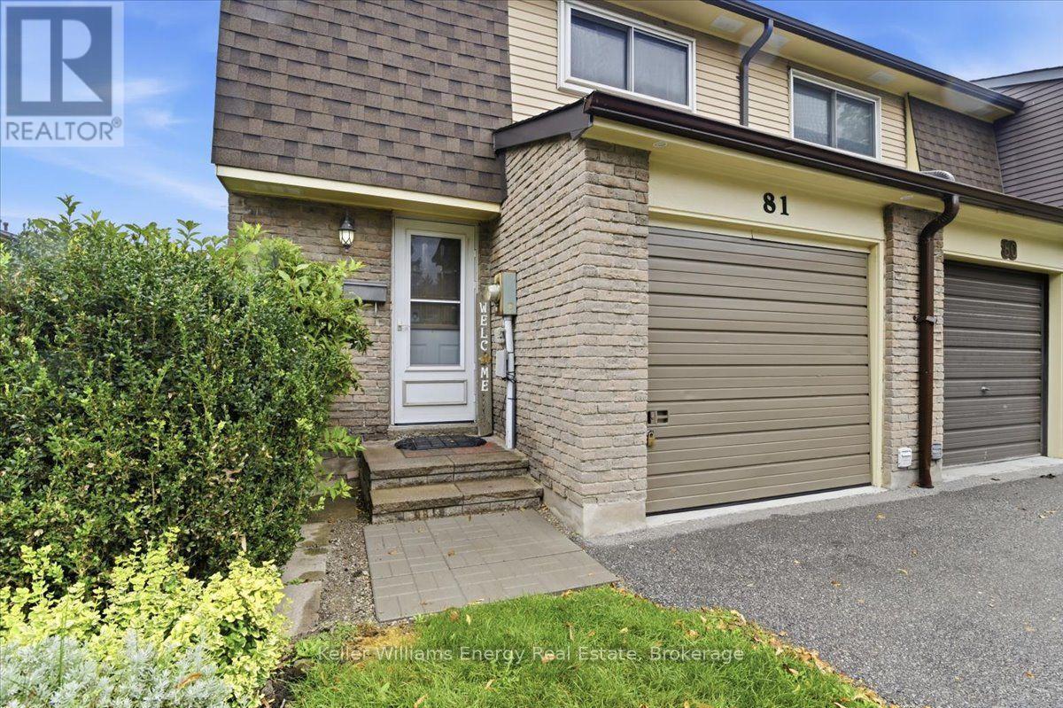
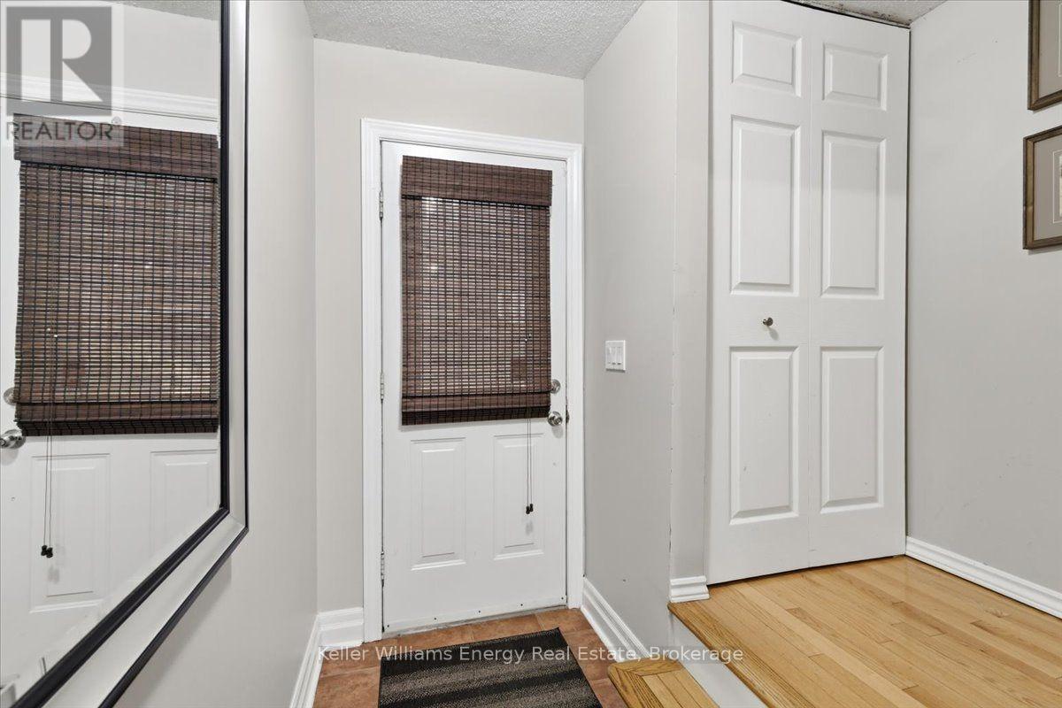
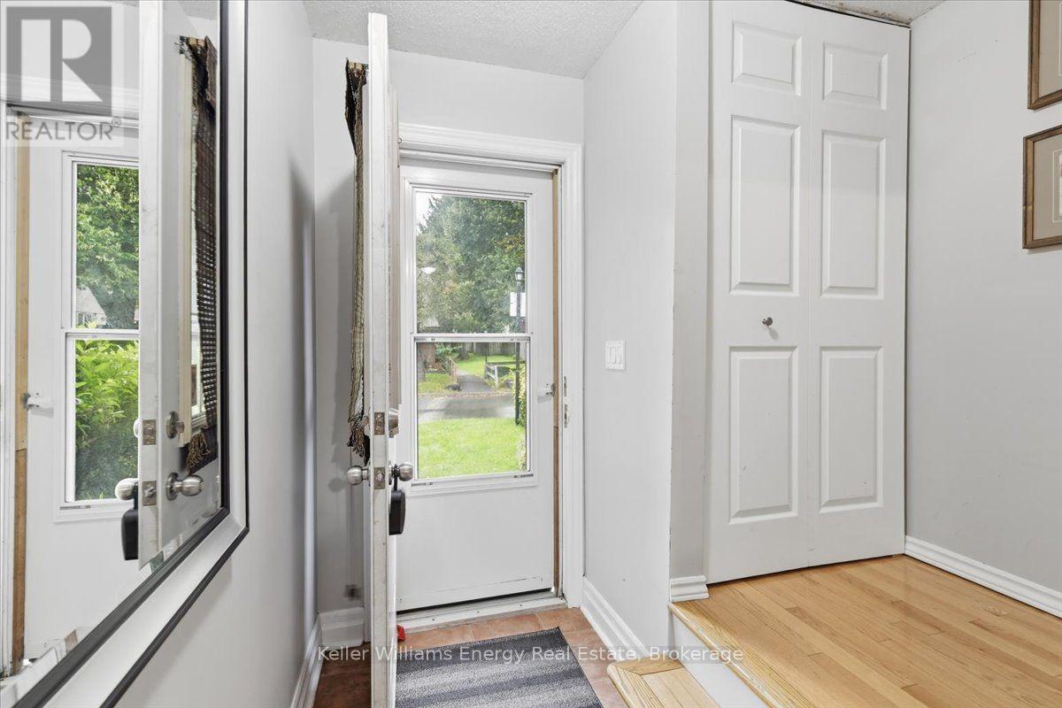
Welcome to this spacious three-bedroom end-unit townhome, offering a comfortable and practical layout with the added benefit of low-maintenance living. It's an excellent opportunity for first-time buyers, downsizers, families or anyone looking for an affordable home without the upkeep of a detached property.The functional layout provides plenty of space for everyday living, while convenient main-floor laundry makes household routines a little easier. As an end unit, the home also benefits from having only one adjoining neighbour. Yard maintenance is handled by the condo corporation, giving you more time to simply enjoy your home.The community features an outdoor pool-perfect for cooling off during the summer without the work and expense of maintaining your own-as well as a playground, soccer field and basketball court. A bike and walking path is located directly behind the property, while three nearby parks and numerous recreational amenities are within a 20-minute walk, including playgrounds, tennis courts, sports fields, trails and a community centre.Commuters will appreciate having Whitby GO approximately a 13-minute walk away, with local transit just minutes from the door. Whether you're looking to enter the market, simplify your lifestyle or find a conveniently located home in Whitby, this property offers an appealing combination of space, convenience and low-maintenance living.
Map data © OpenStreetMap contributors
No open houses are scheduled for this home.
Can't make it? Request a private viewing.
| Oct 4, 2026 | $550,000 | ▼ $19,000 |
| Sep 22, 2026 | $569,000 | ▲ $70,000 |
| Sep 10, 2026 | $499,000 | First recorded price |
Price changes since Sep 10, 2026.
| Living room | Main level | 5.46 x 3.1 m |
| Dining room | Main level | 2.6 x 2.3 m |
| Kitchen | Main level | 2.87 x 2.81 m |
| Primary Bedroom | Second level | 4.21 x 3.65 m |
| Bedroom 2 | Second level | 3.15 x 3 m |
| Bedroom 3 | Second level | 3.39 x 2.39 m |
| Recreational, Games room | Basement | 5.32 x 5.22 m |
| Laundry room | Main level | 2.18 x 1.98 m |