 For sale 50
$748,800
3 bed3 bath1,500–2,000 sq ft
139 Oceanpearl Crescent
Blue Grass Meadows, Whitby
10 days agoMLS® E13866352
SUTTON GROUP - SUMMIT REALTY INC.
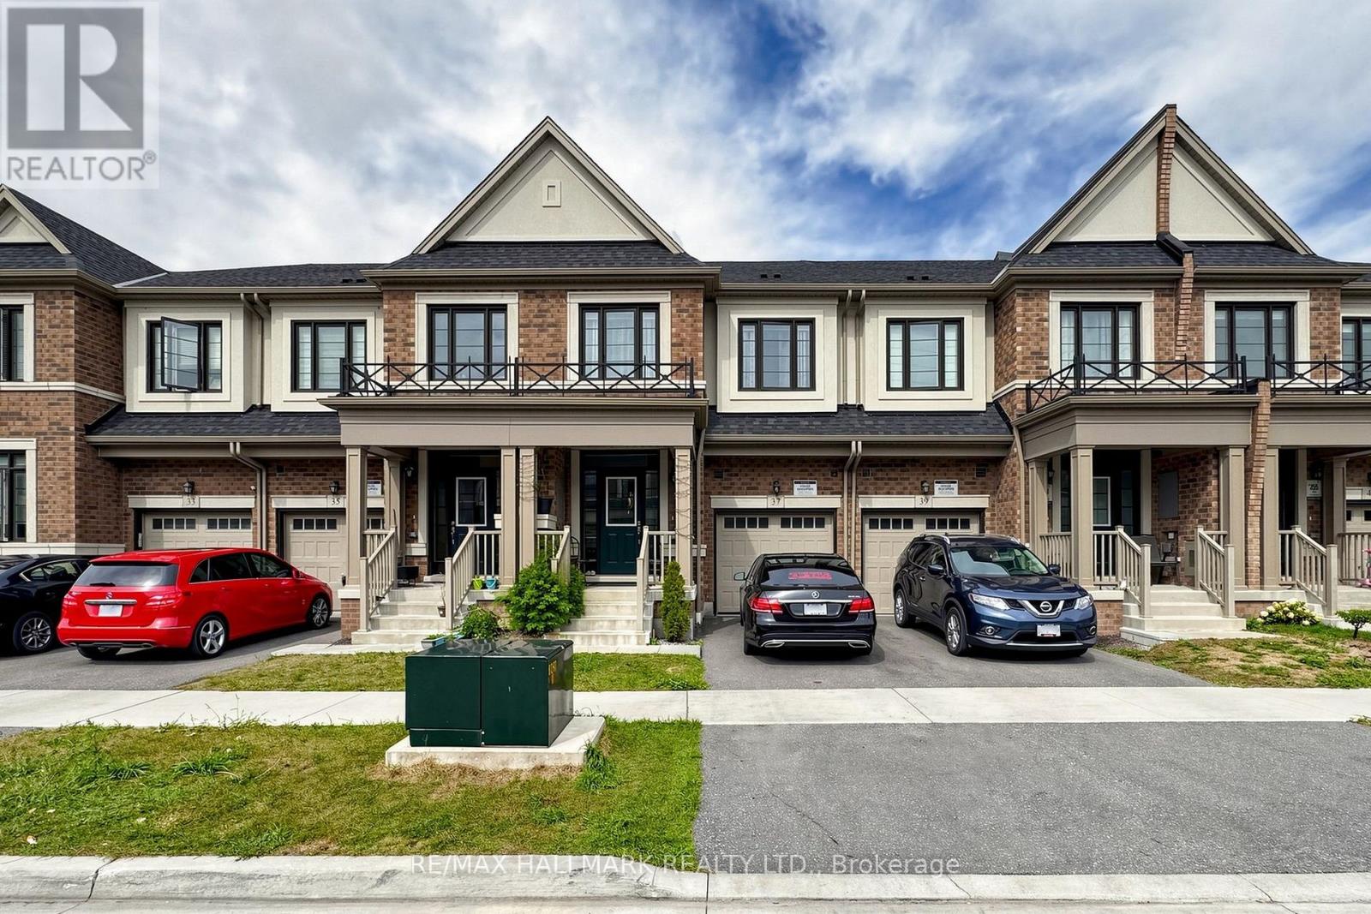
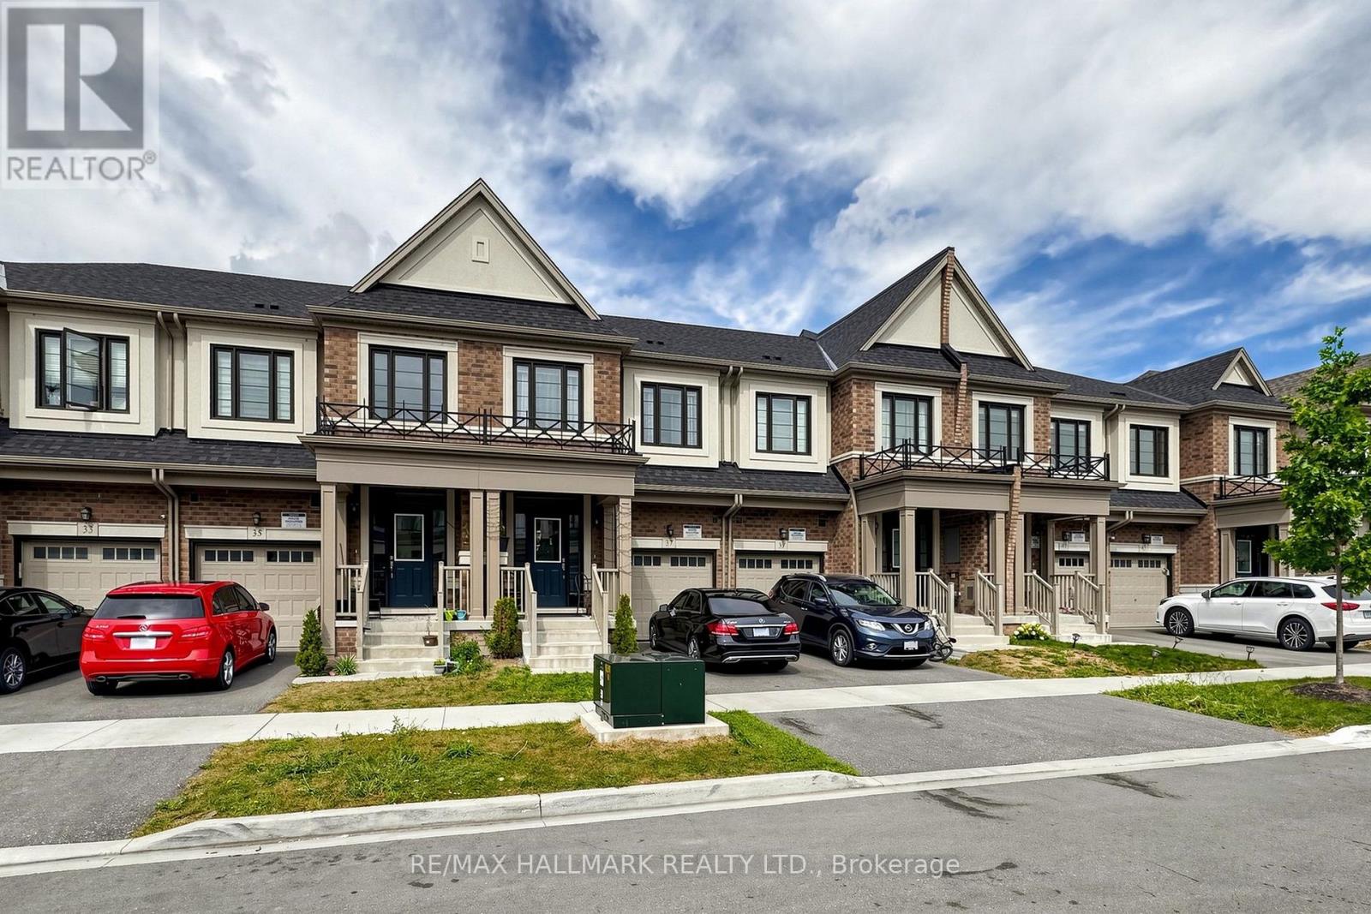
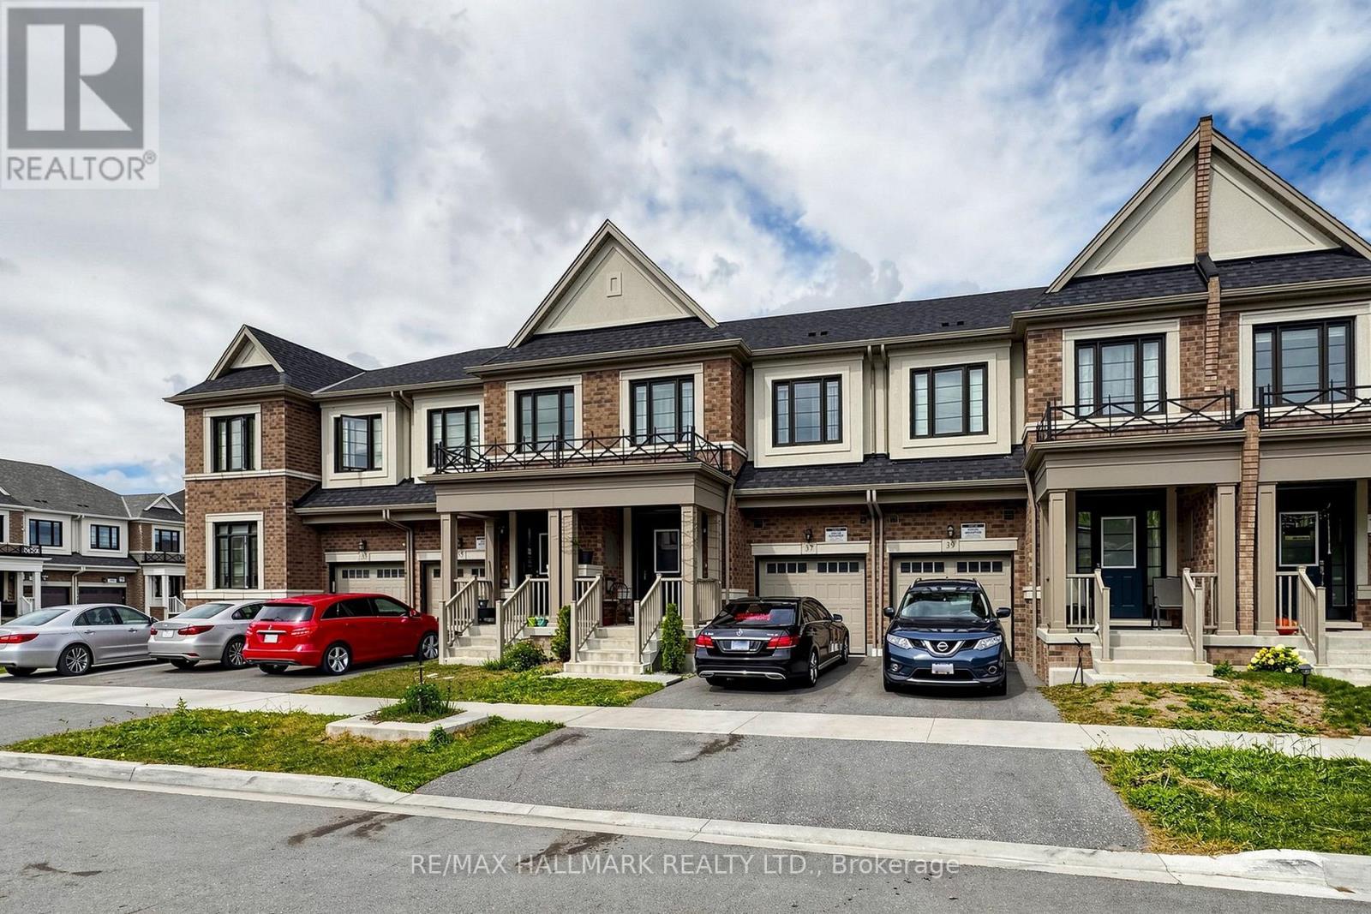
37 Velvet Drive
Rural Whitby, Whitby, Ontario L1P0N6
For sale· Added
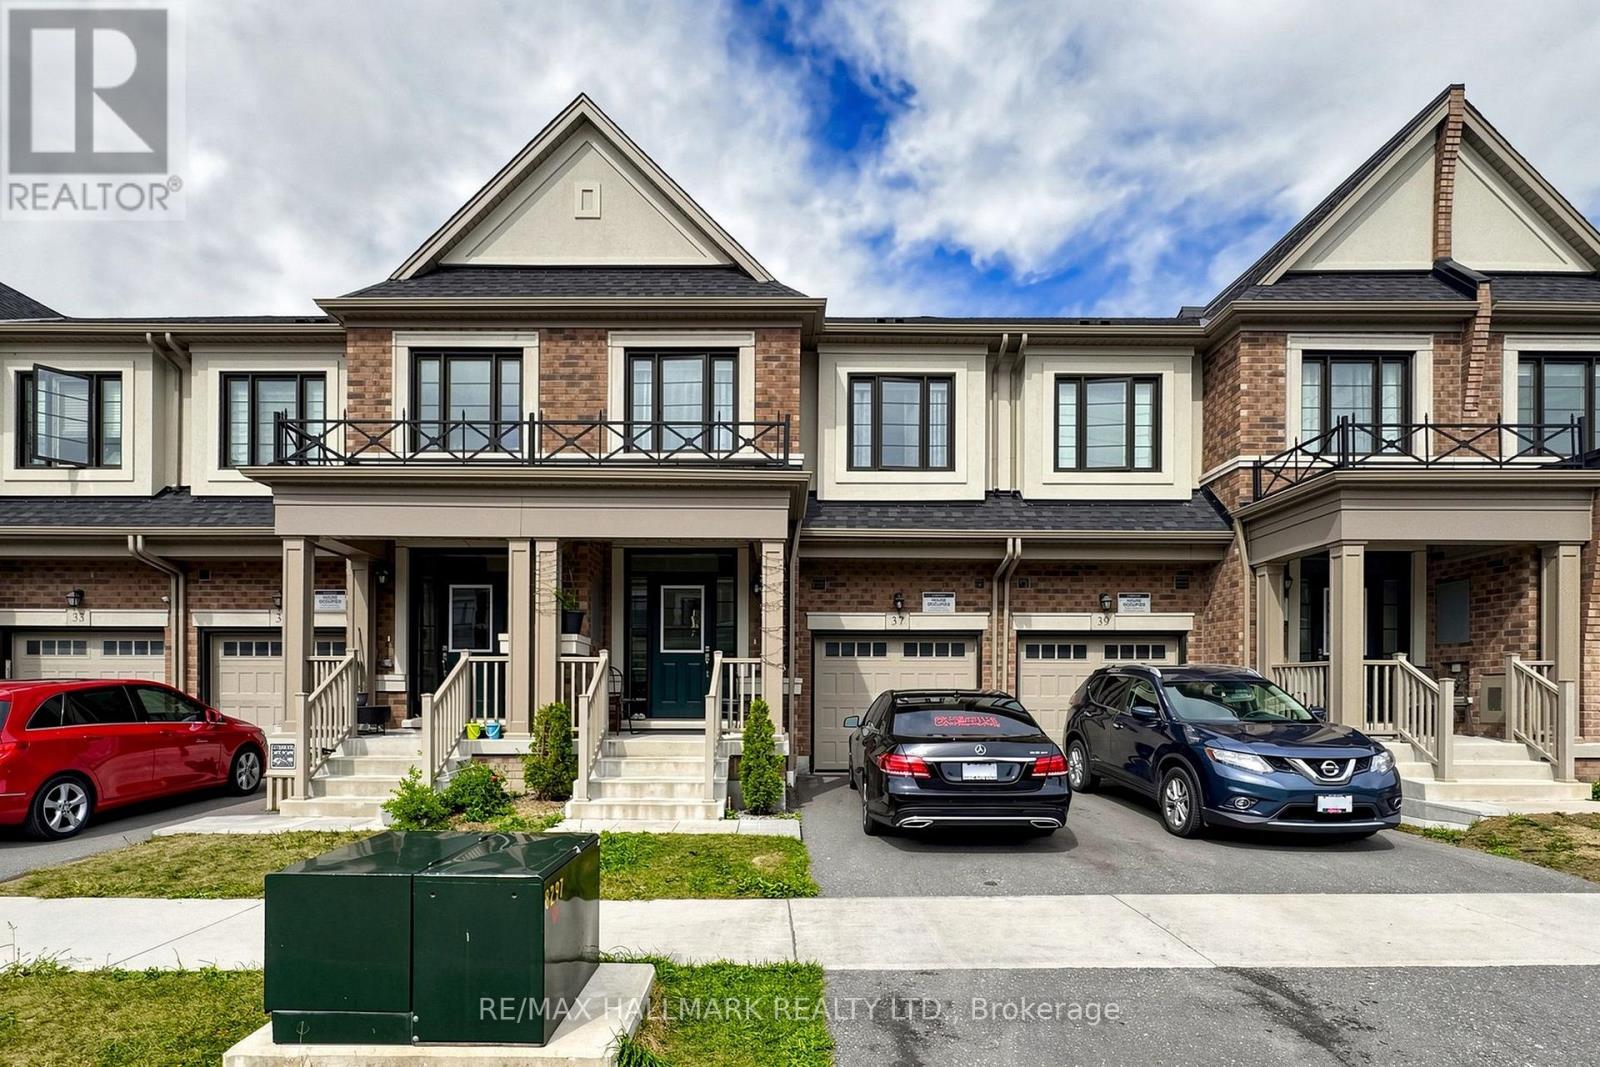
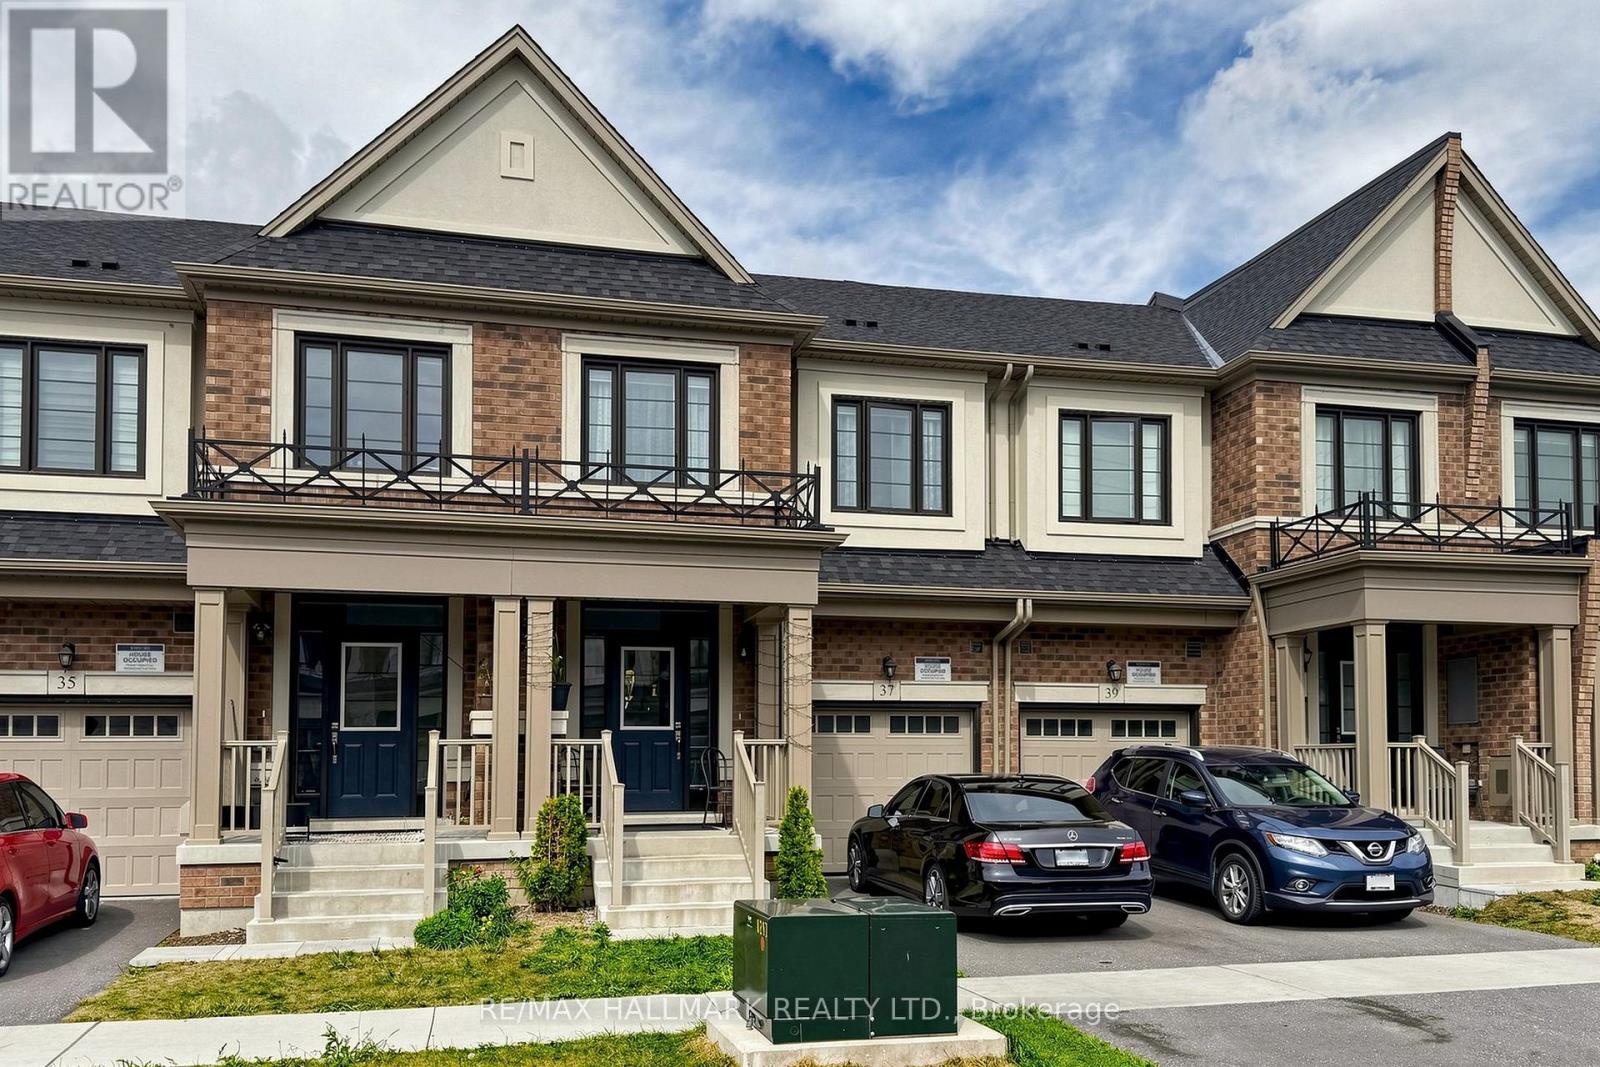
Stunning Brick & Stucco Townhome In A Desirable Whitby Community! Bright & Spacious Open-Concept Layout Featuring Hardwood Flooring Throughout The Main Floor. Modern Kitchen With Quartz Countertops, Large Centre Island & Breakfast Bar, Plus Dining Area With Walk-Out To Deck. No Sidewalk, Allowing Parking For 2 Vehicles In The Driveway. Oak Staircase With Iron Pickets Leads To The Upper Level, Featuring A Spacious Primary Bedroom With 4-Pc Ensuite & Walk-In Closet, Convenient 2nd-Floor Laundry & Large Linen Closet. Excellent Location Close To Hwy 401 & 407, Parks, Schools & Amenities. Brand-New School Opened September 2026 Within Walking Distance. Minutes To Whitby GO, Costco, Walmart, Thermea Spa, Recreation Centres, Gyms, Restaurants & More!
Map data © OpenStreetMap contributors
No open houses are scheduled for this home.
Can't make it? Request a private viewing.
| Great room | Main level | 5.82 x 4.26 m |
| Dining room | Main level | 3.56 x 3.38 m |
| Kitchen | Main level | 2.77 x 3.78 m |
| Primary Bedroom | Second level | 4.2 x 3.65 m |
| Bedroom 2 | Second level | 2.47 x 3.07 m |
| Bedroom 3 | Second level | 3.01 x 3.07 m |