
 For sale 50
$747,900
3+1 bed2 bath700–1,100 sq ft
922 Centre Street North
Williamsburg, Whitby
22 days agoMLS® E13810890
RE/MAX WEST REALTY INC.
38 Lipton Crescent
Pringle Creek, Whitby, Ontario L1R1W7
For sale· Added
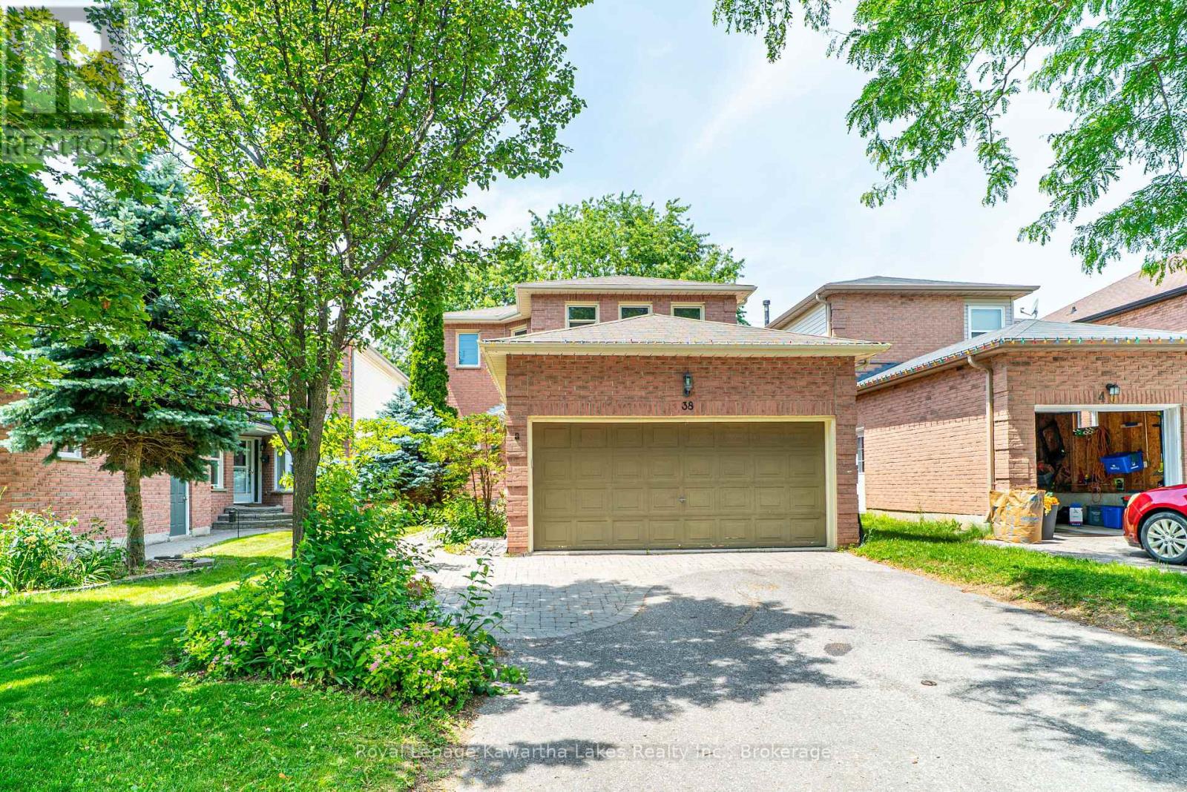
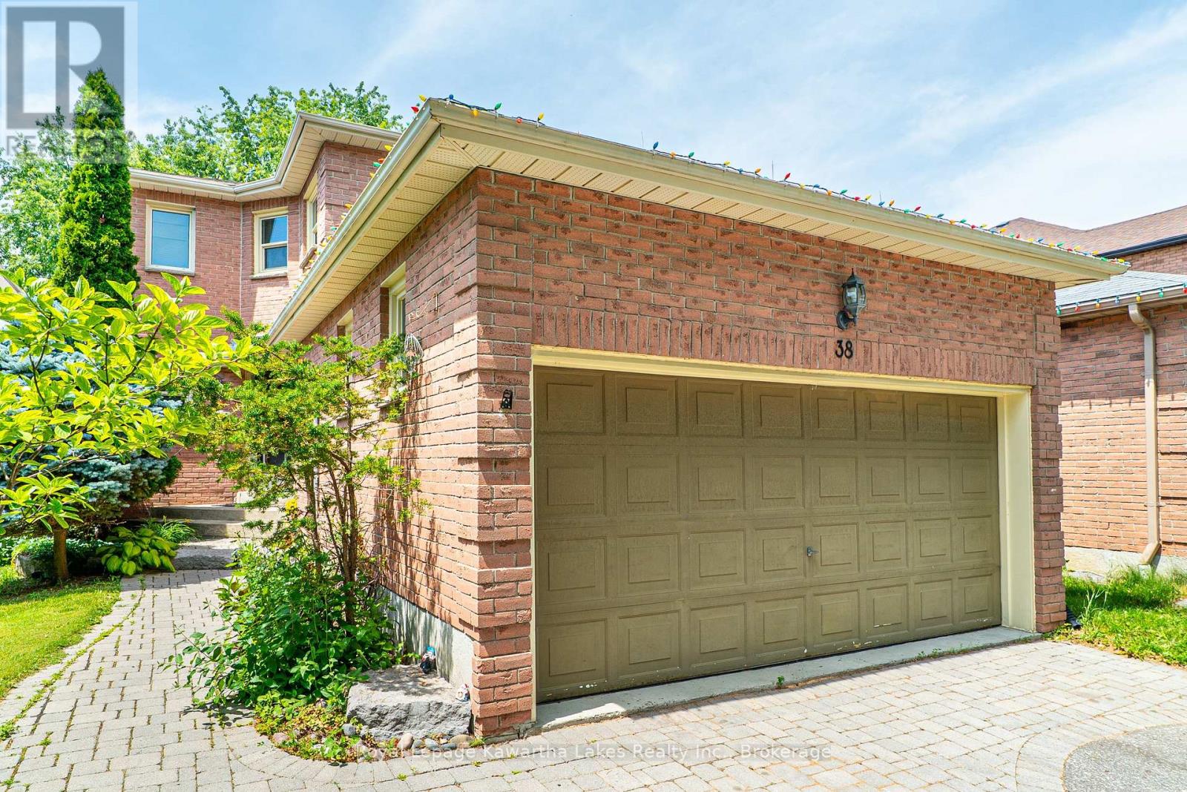
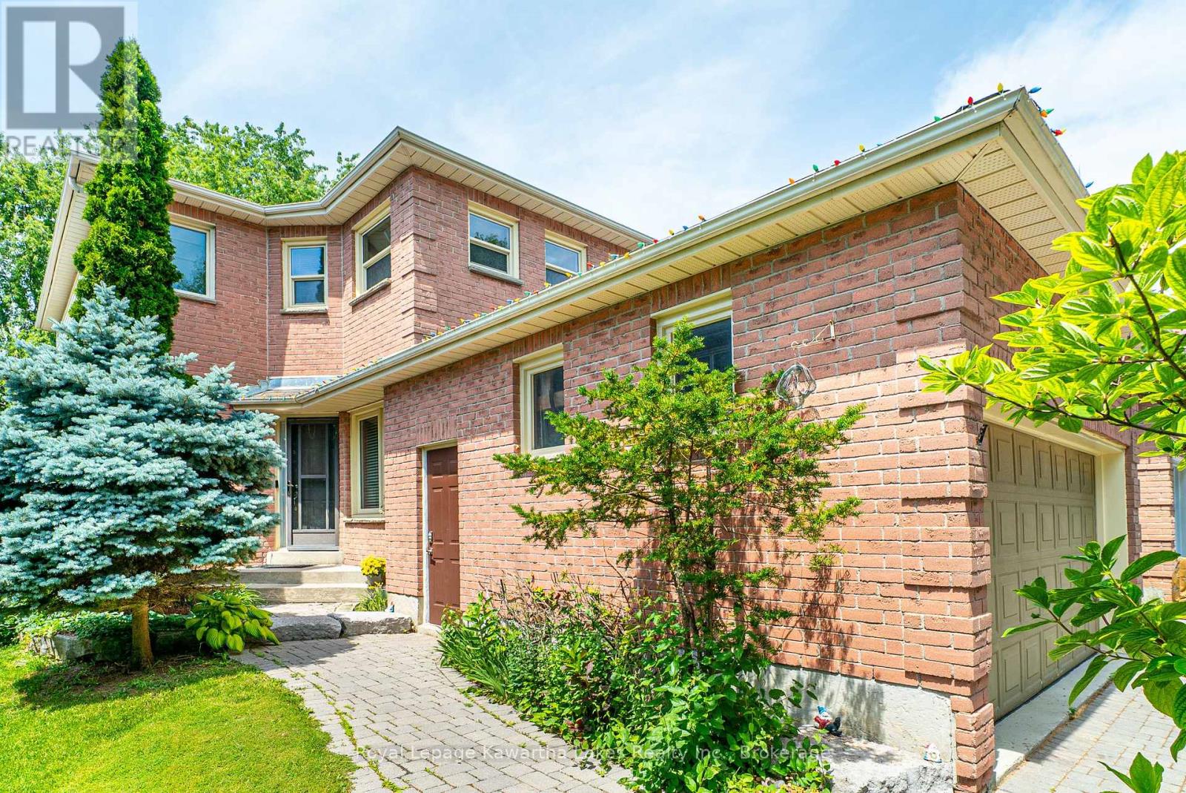
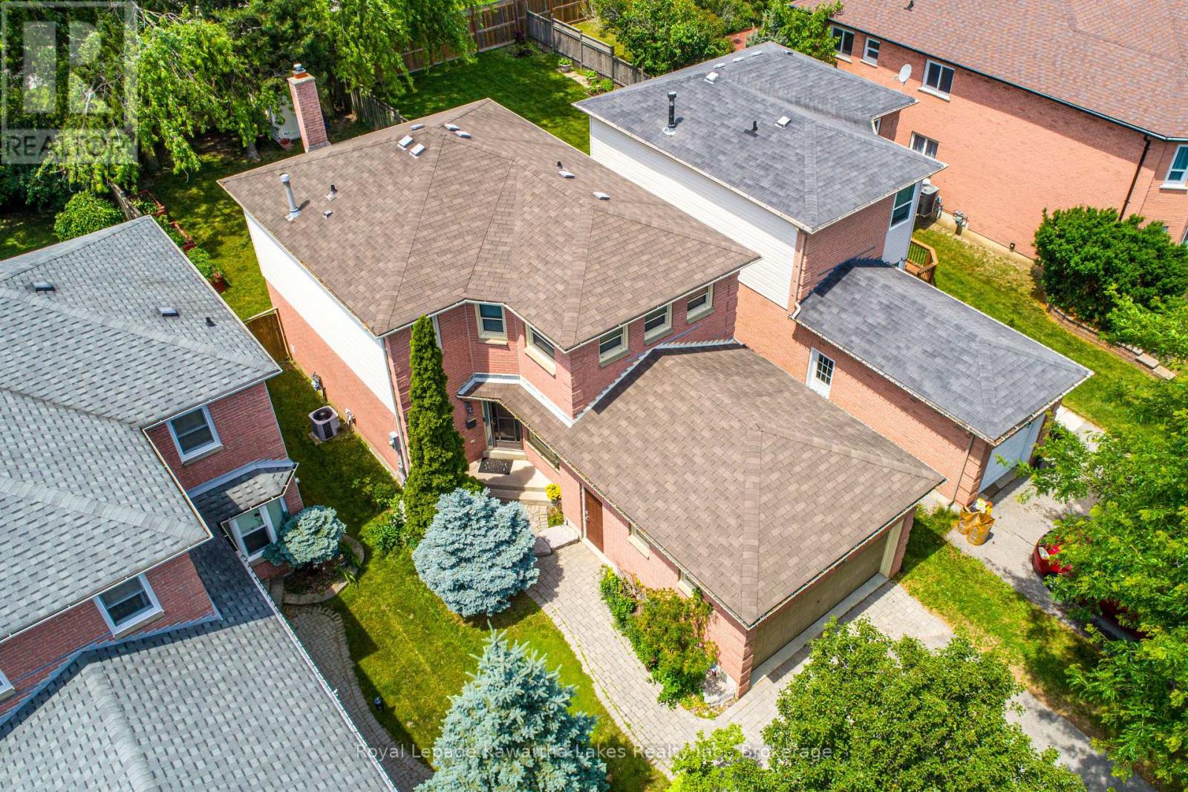
Spacious 2-storey family home offering 4 bedrooms and 3 bathrooms, ideally situated on a quiet street close to schools and amenities. The main floor features a bright living room, formal dining room, cozy family room with fireplace, convenient 2-piece bath, and an eat-in kitchen with walkout to the deck overlooking the fully fenced backyard. Upstairs you'll find a generous primary bedroom with walk-in closet and 4-piece ensuite, along with 3 additional bedrooms and a 4-piece main bath. Complete with an attached 2-car garage, this home offers plenty of space for a growing family in a sought-after neighborhood.
Map data © OpenStreetMap contributors
No open houses are scheduled for this home.
Can't make it? Request a private viewing.
| Bathroom | Main level | 1.5 x 1.39 m |
| Bedroom | Second level | 2.71 x 3.13 m |
| Bedroom | Second level | 3.9 x 3.44 m |
| Bedroom | Second level | 3.35 x 3.17 m |
| Laundry room | Main level | 1.55 x 0.9 m |
| Foyer | Main level | 2.94 x 4.23 m |
| Living room | Main level | 4.78 x 3.33 m |
| Dining room | Main level | 3.32 x 3.02 m |
| Kitchen | Main level | 4.87 x 3.03 m |
| Family room | Main level | 4.43 x 3.28 m |
| Recreational, Games room | Lower level | 11.61 x 7.6 m |
| Primary Bedroom | Second level | 4.91 x 3.33 m |
| Bathroom | Second level | 2.31 x 1.52 m |
| Bathroom | Second level | 2.91 x 1.51 m |




