
 For sale 50
$748,800
3 bed3 bath1,500–2,000 sq ft
139 Oceanpearl Crescent
Blue Grass Meadows, Whitby
7 days agoMLS® E13866352
SUTTON GROUP - SUMMIT REALTY INC.
4 Lowder Place
Blue Grass Meadows, Whitby, Ontario L1N8C1
For sale· Added
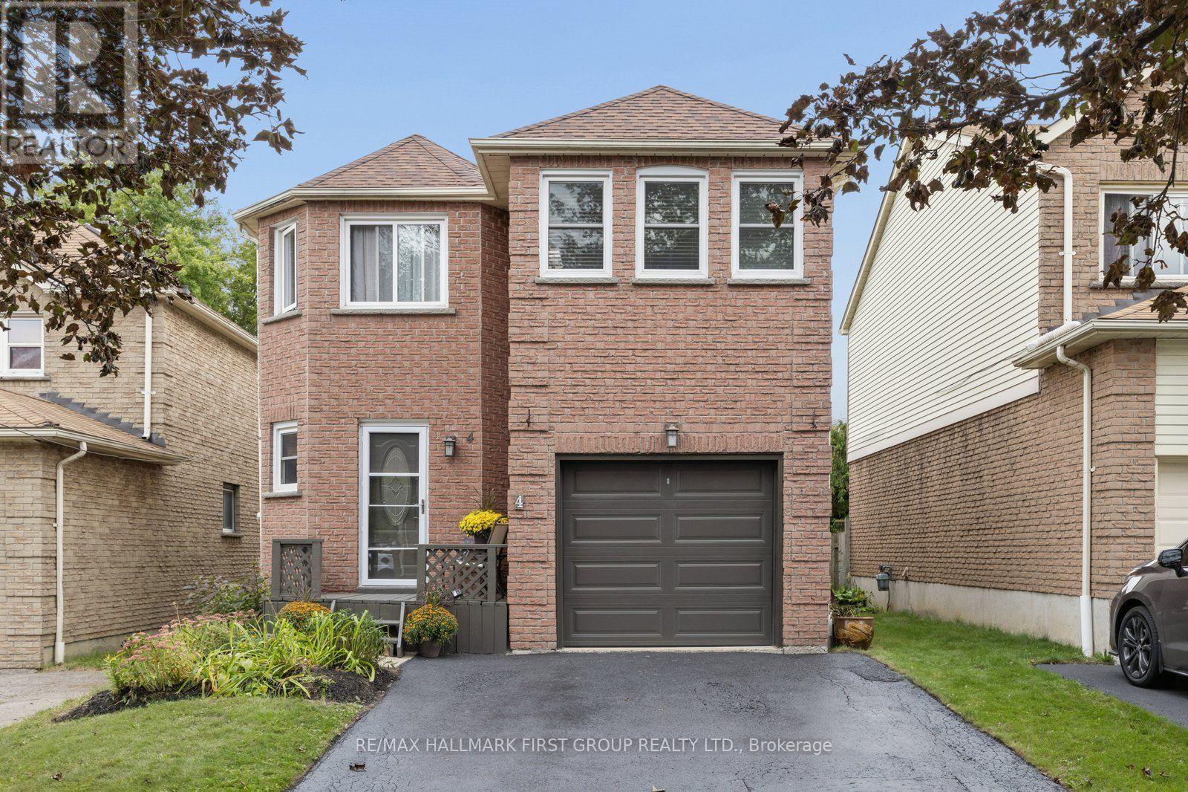
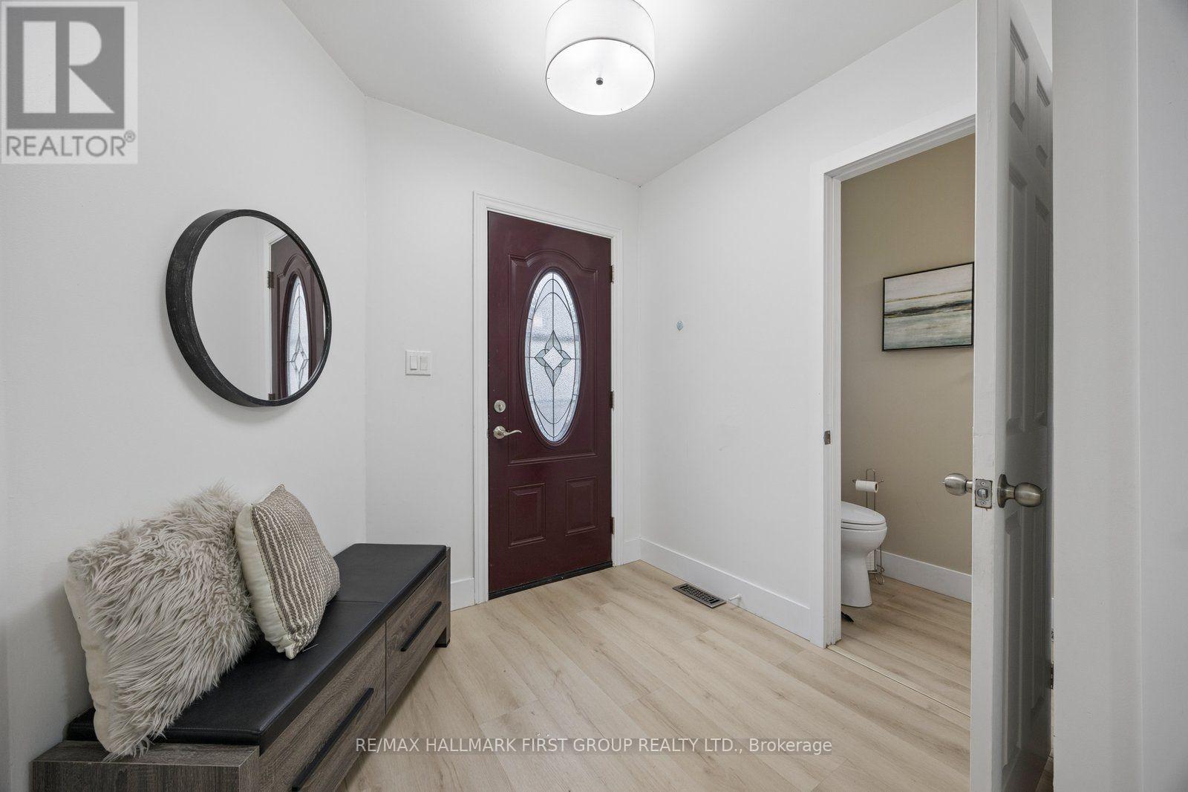
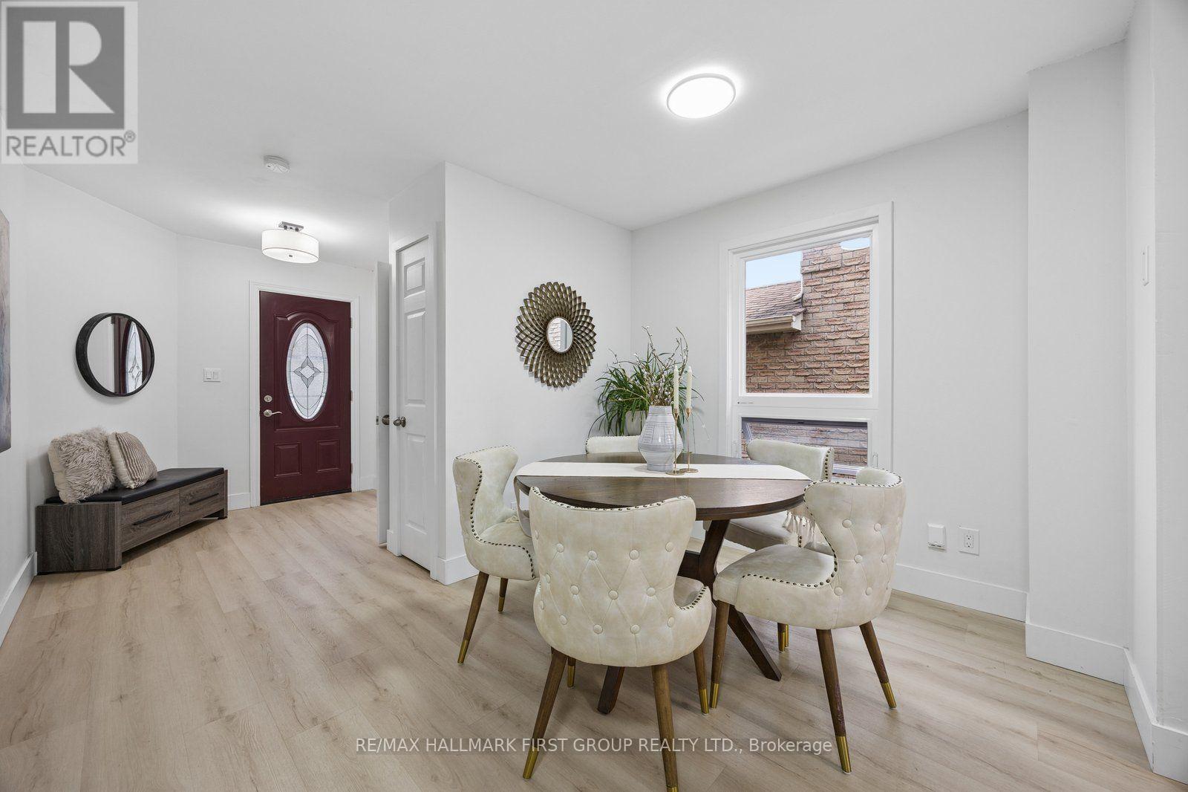
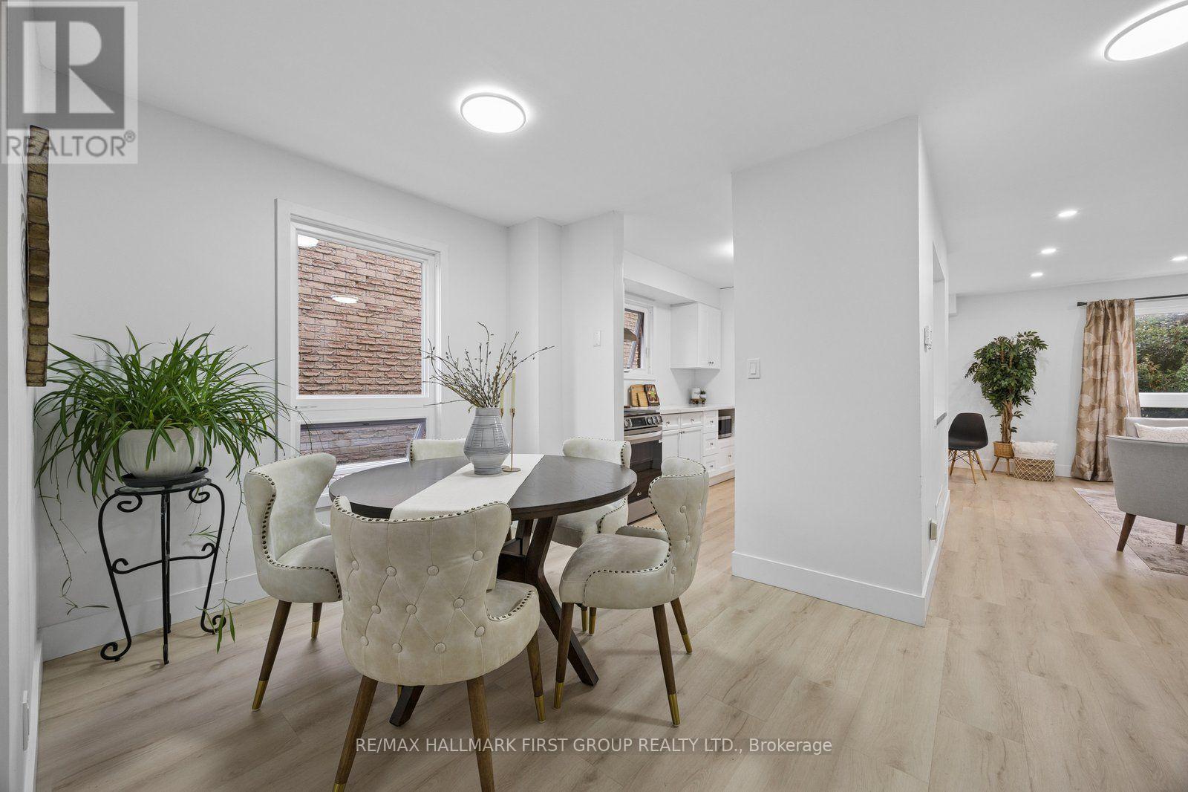
LOCATION, SIZE, MOVE IN READY! Welcome to 4 Lowder Place, a turn-key detached (link) home ideally situated close to all of Whitby's amenities, including the GO Train, restaurants, shopping, easy access to Hwy 401, great schools and more. Offering approximately 1,639 sq. ft. of finished living space PLUS the fully finished basement This freshly renovated home features 3 bedrooms plus an additional second-floor living space that offers great flexibility as a larger family room, home office, playroom, den or potential 4th bedroom. The finished basement has also been refreshed with new broadloom and fresh paint, providing even more living space plus a separate office or teen retreat. Fresh, updated, 4 car driveway and move in ready, this is a wonderful opportunity for its next family to simply move in and make it home!
Map data © OpenStreetMap contributors
No open houses are scheduled for this home.
Can't make it? Request a private viewing.
| Dining room | Main level | 3.37 x 2.716 m |
| Kitchen | Main level | 2.614 x 2.484 m |
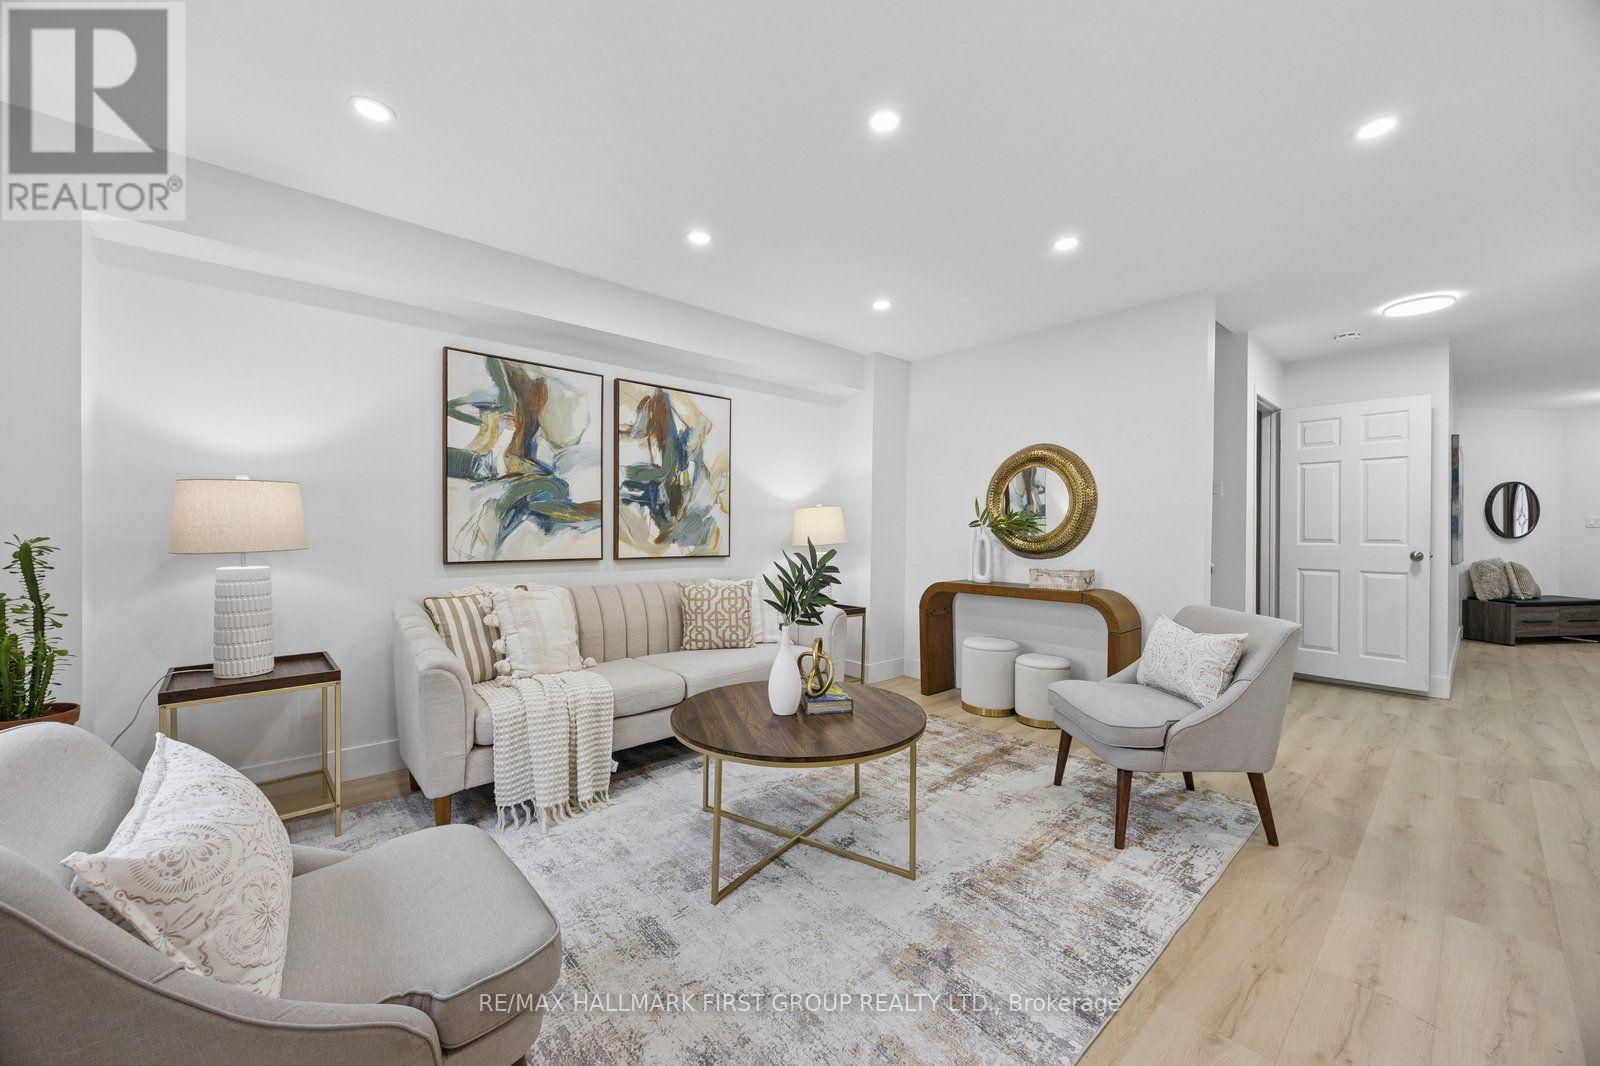
| Living room | Main level | 4.571 x 3.837 m |
| Primary Bedroom | Second level | 5.209 x 3.097 m |
| Bedroom 2 | Second level | 2.928 x 2.629 m |
| Bedroom 3 | Second level | 4.315 x 3.515 m |
| Family room | Second level | 6.098 x 3.187 m |
| Recreational, Games room | Basement | 4.596 x 3.716 m |
| Den | Basement | 2.594 x 2.28 m |




