 For rent 44
$1,550/mo
1 bed1 bath700–1,100 sq ft
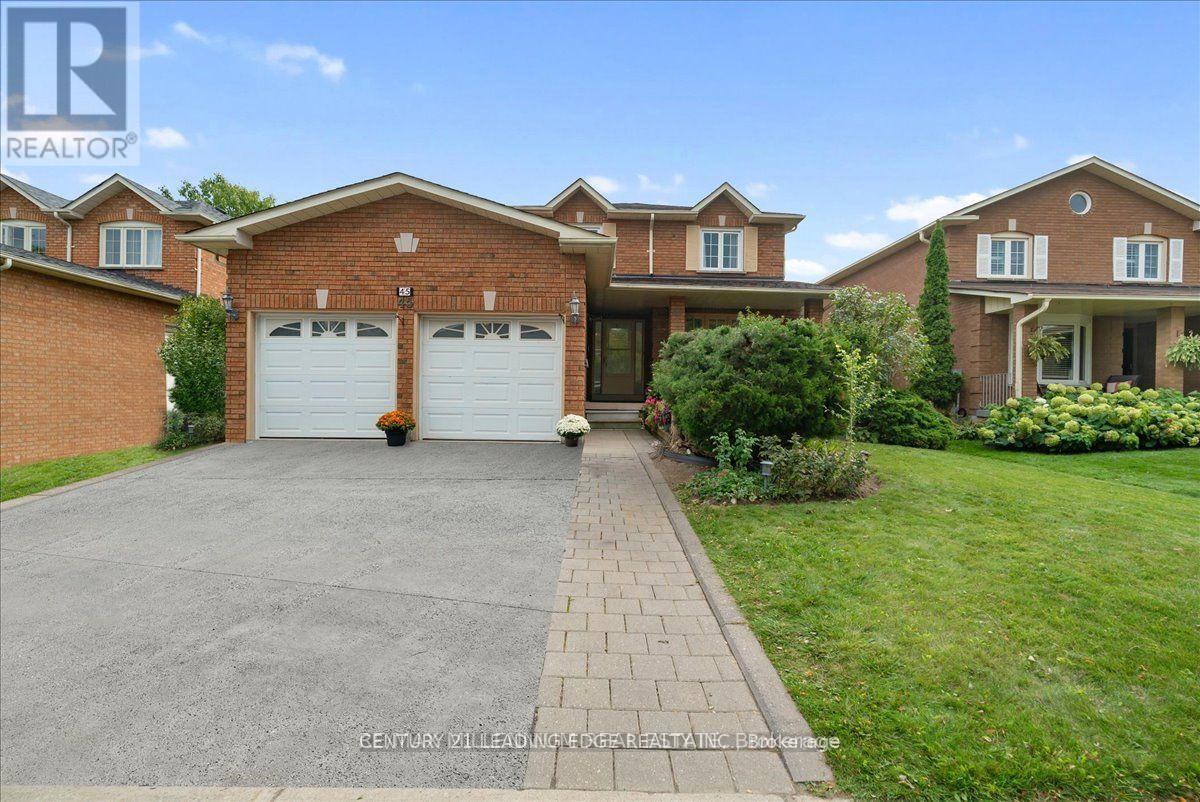
45 Lofthouse Drive #Bsmt
Rolling Acres, Whitby
28 days agoMLS® E13784572
CENTURY 21 LEADING EDGE REALTY INC.
404 Trent Street West #Bsmt
Downtown Whitby, Whitby, Ontario L1N1M5
For rent· Added
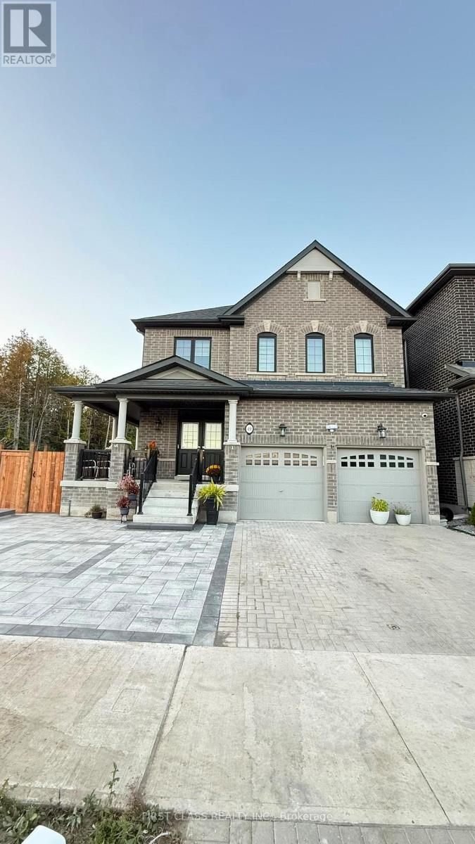
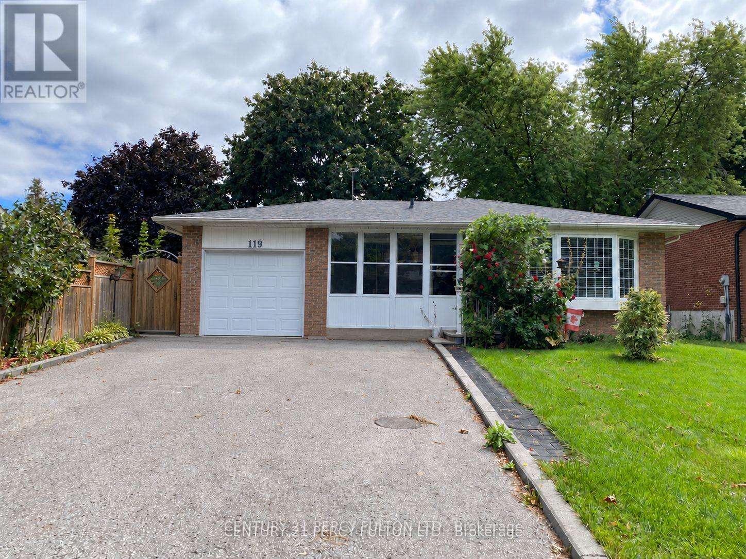
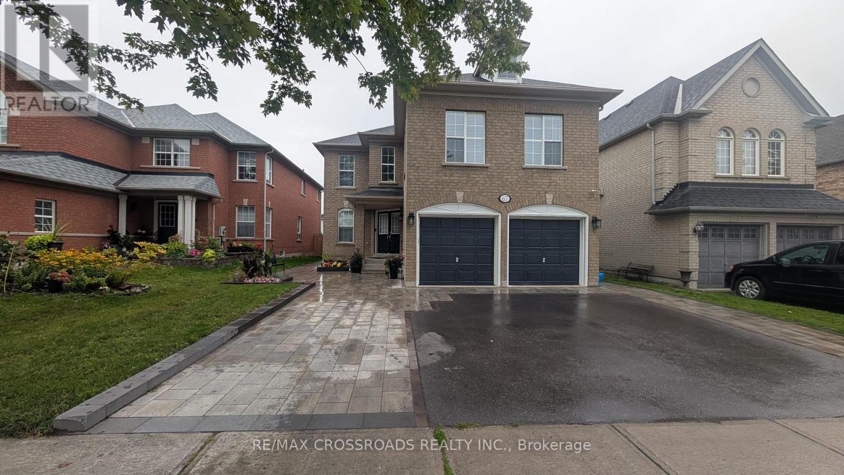
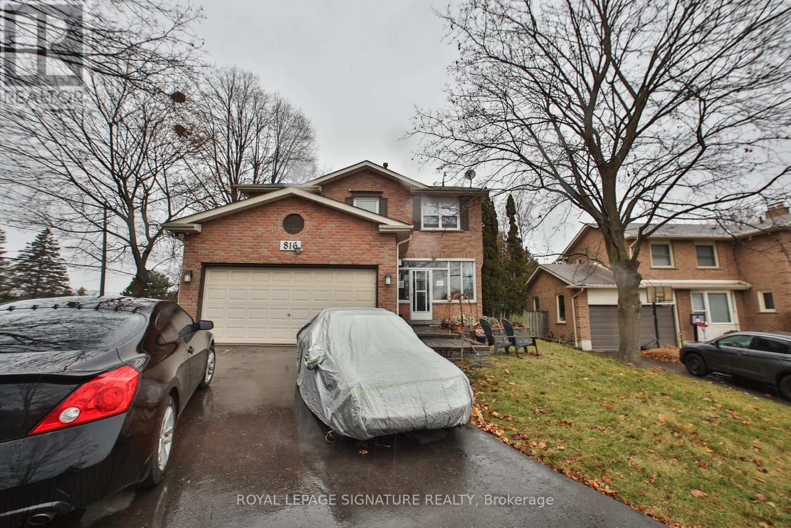
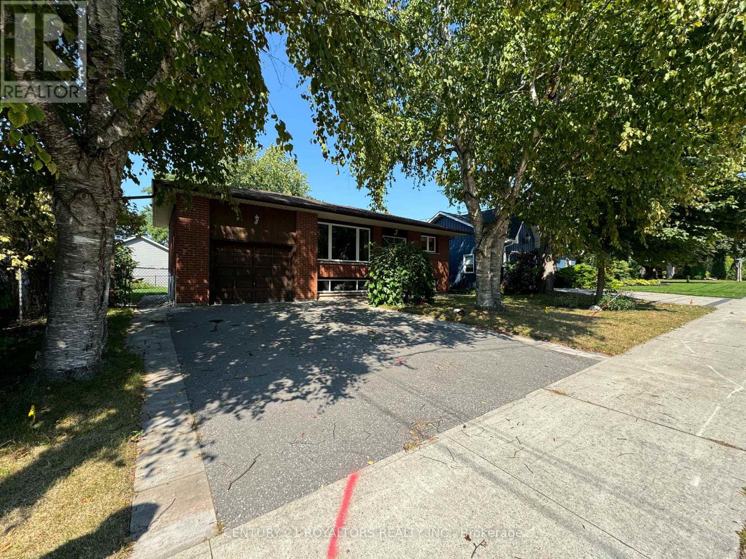
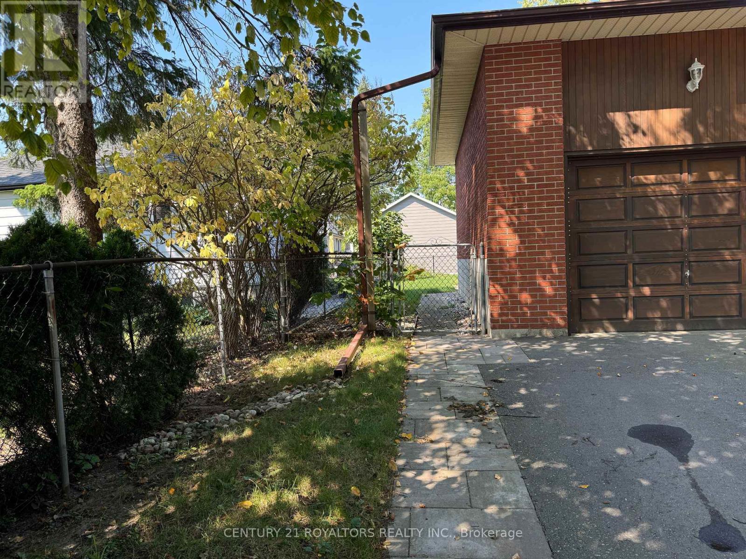
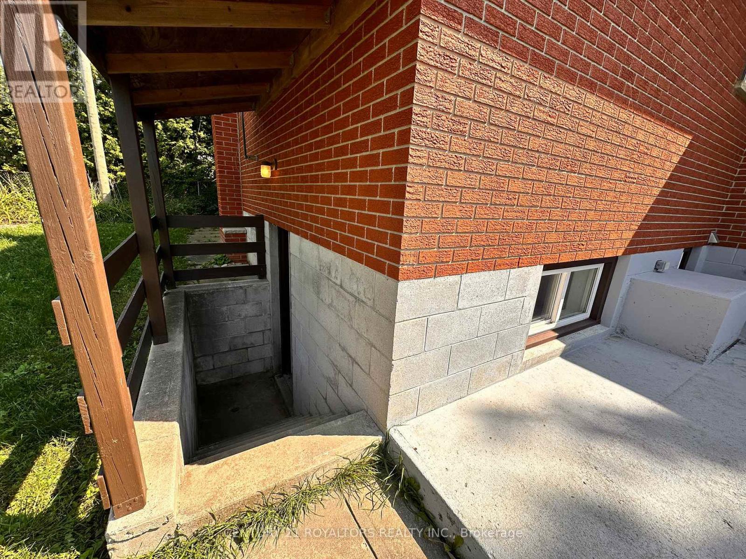
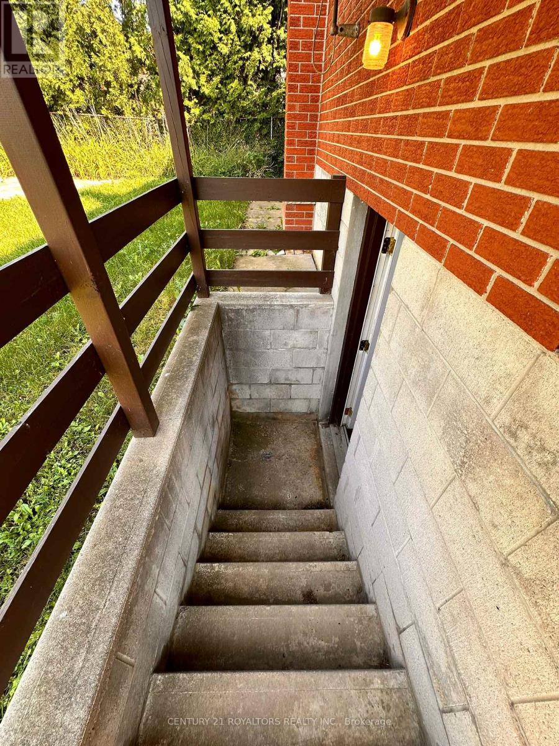
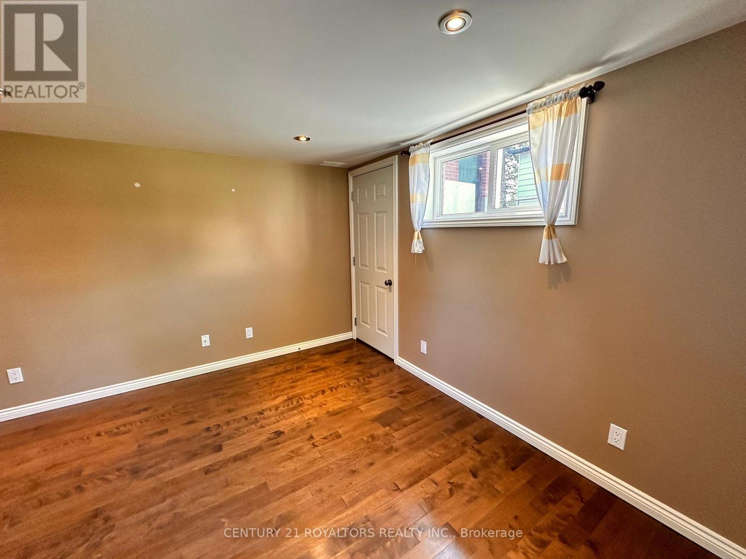
2 BEDROOM 1 BATHROOM WITH SEPARATE ENTRANCE BASEMENT APARTMENT - LARGE LIVING AREA WITH FIREPLACE - NEW KITCHEN - SEPARATE LAUNDRY AREA -This Well Sought After Neighbourhood In The Heart Of Downtown Whitby Has A Walking Score That Is Off The Charts!! This Lovely, Well Cared For Basement Is Ready To Move-In. A Short Walk To The GO Train, Walk To Grocery Store, Walk To The Library, Walk To Farmer's Market (Summer Hours/Wednesday's), Walk To Elementary School(s), Walk To The High School And Walk To Restaurants, Pubs, Bars, Hairdresser's, Spa's, LCBO, Churches, Etc.
Map data © OpenStreetMap contributors
No open houses are scheduled for this home.
Can't make it? Request a private viewing.