 For rent 44
$1,550/mo
1 bed1 bath700–1,100 sq ft
45 Lofthouse Drive #Bsmt
Rolling Acres, Whitby
28 days agoMLS® E13784572
CENTURY 21 LEADING EDGE REALTY INC.
67 Medland Avenue #Lower
Williamsburg, Whitby, Ontario L1P1S7
For rent· Added
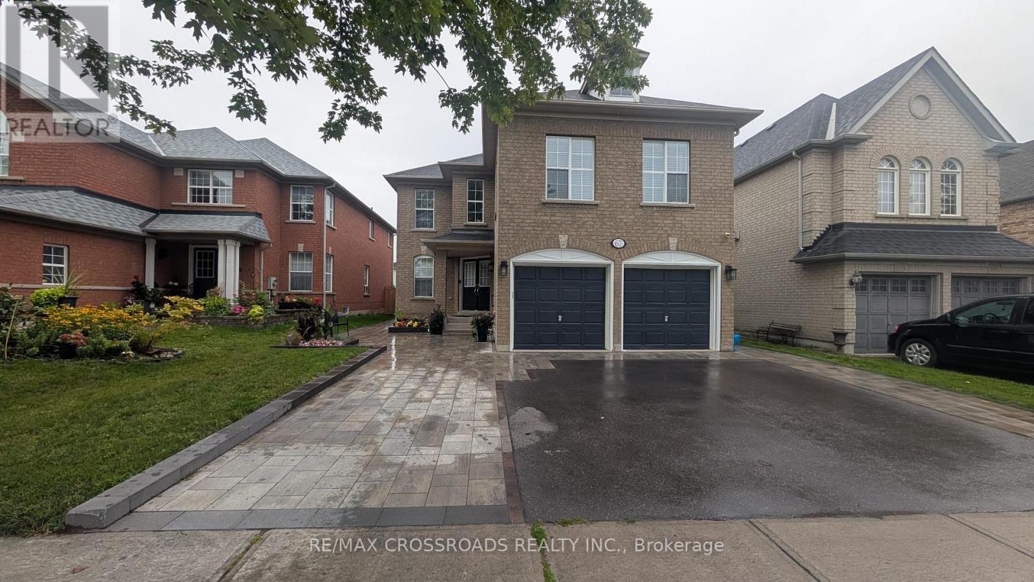
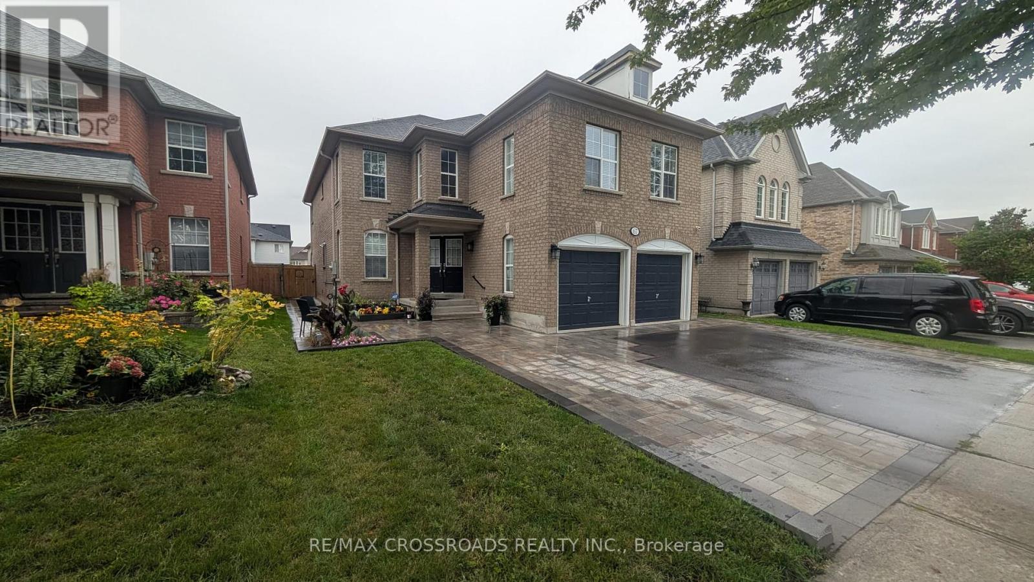
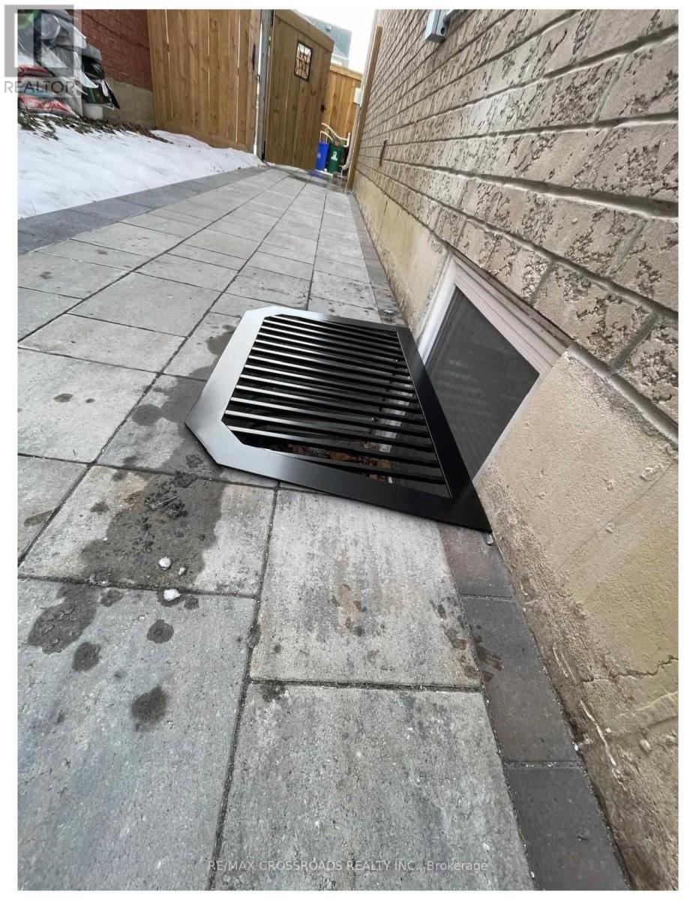
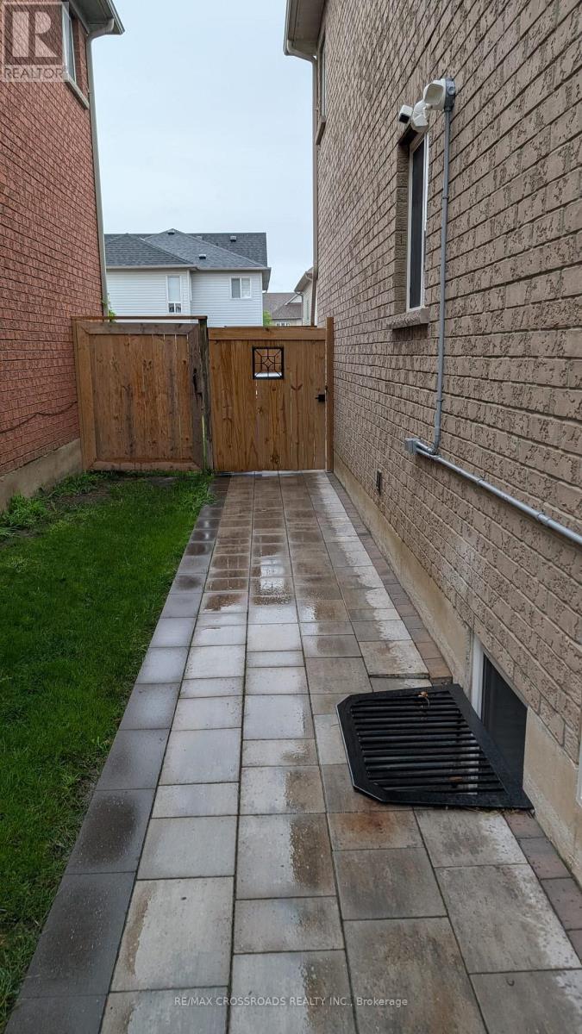
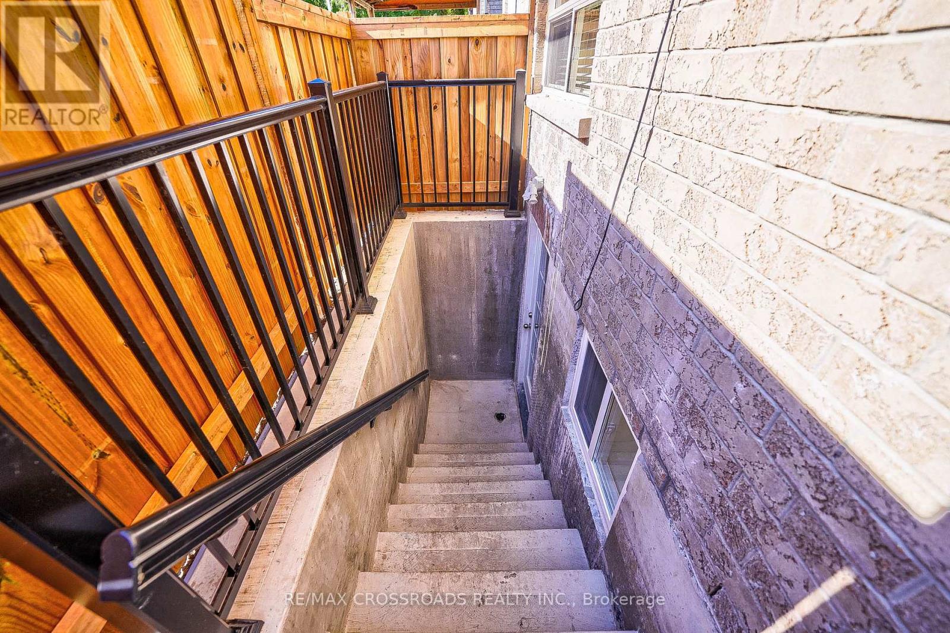
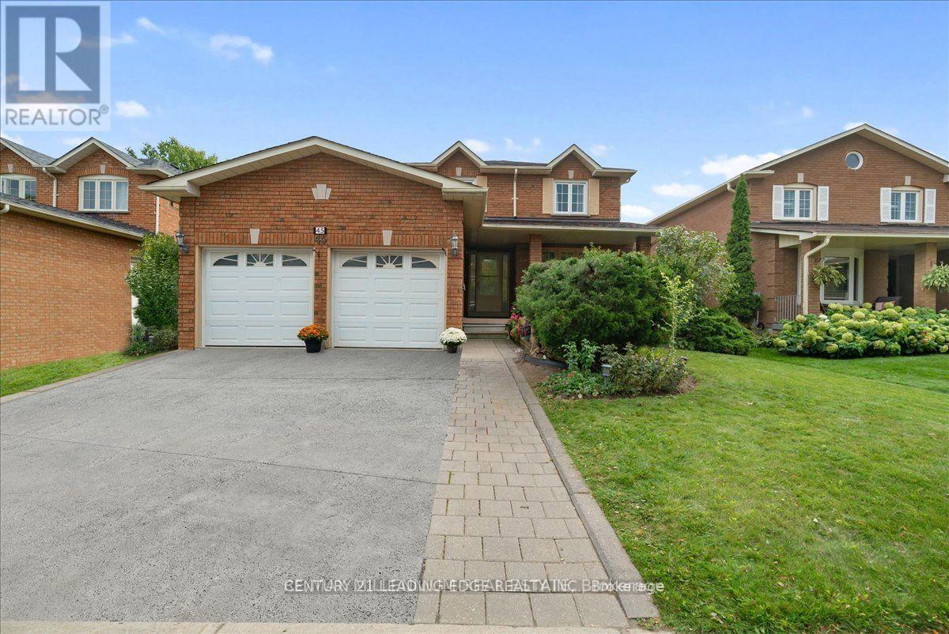
Brilliant, bright and spacious legal walk-down basement apartment with 2 oversized bedrooms plus luxury bathroom, high ceilings and pot lights. Completed in 2024 with all the upgrades for comfort and convenience. Legal basement registered with the Town of Whitby. Separate private entrance via paved walkway (lighted) with large South facing windows and double closets for storage. Both bedrooms have oversized windows and will accommodate a king sized bed, luxury vinyl floor throughout makes this one warm and cozy, private in-suite laundry. Gourmet kitchen with tonnes of cabinet and counter space, makes this one a delight for meal prep. One dedicated parking space on driveway, Walking distance to numerous public and Catholic schools from elementary to grade 12, space park and several others. Easy access to public transit, shopping, freeways, recreation, library and places of worship. 15 min drive (45 mins on transit) to UOIT/Durham College.
Map data © OpenStreetMap contributors
No open houses are scheduled for this home.
Can't make it? Request a private viewing.
| Great room | Flat | 4.88 x 2.74 m |
| Dining room | Flat | 4.88 x 2.9 m |
| Kitchen | Flat | 2.87 x 2.44 m |
| Bedroom | Flat | 3.48 x 3.2 m |
| Primary Bedroom | Flat | 4.27 x 3.23 m |
| Laundry room | Flat | 1 x 1 m |
| Bathroom | Flat | 2.18 x 1.65 m |