 For sale 50
$899,900
3+1 bed2 bath1,100–1,500 sq ft
6 Albert Street
Brooklin, Whitby
12 days agoMLS® E13851820
RE/MAX HALLMARK REALTY LTD.
42 Blackfriar Avenue
Brooklin, Whitby, Ontario L1M1E4
For sale· Added
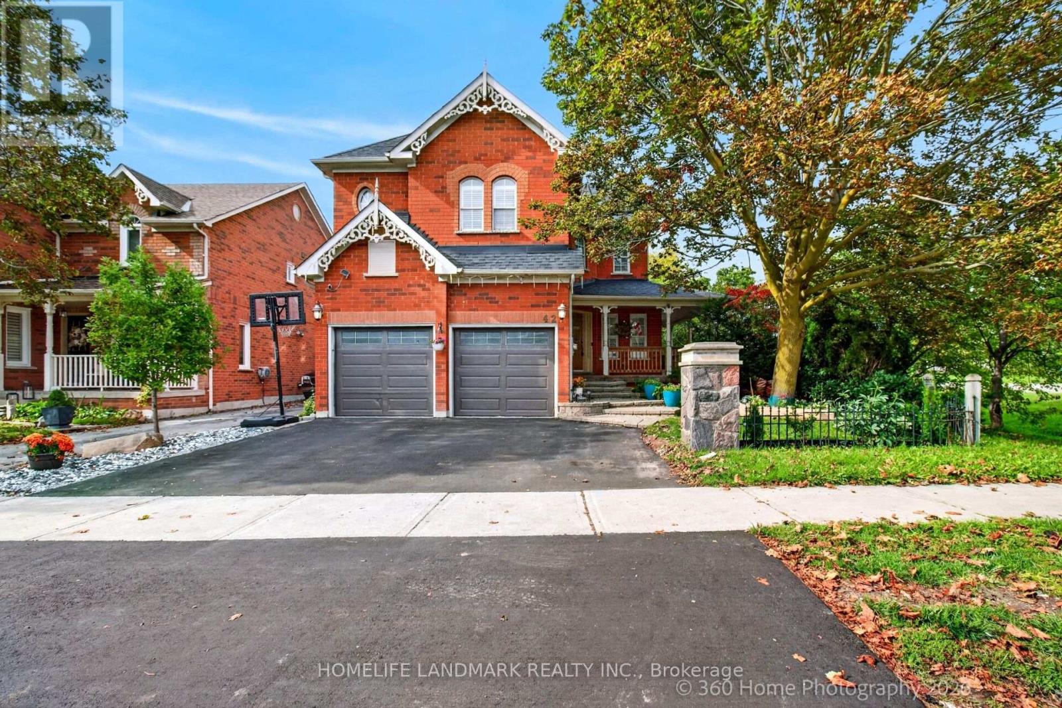
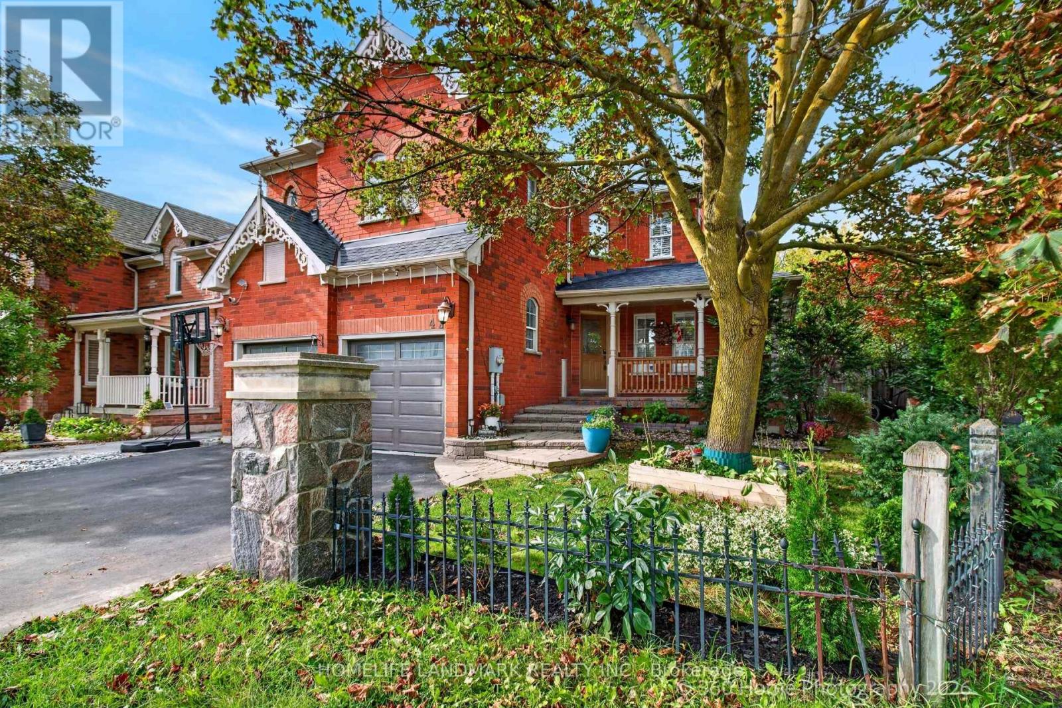
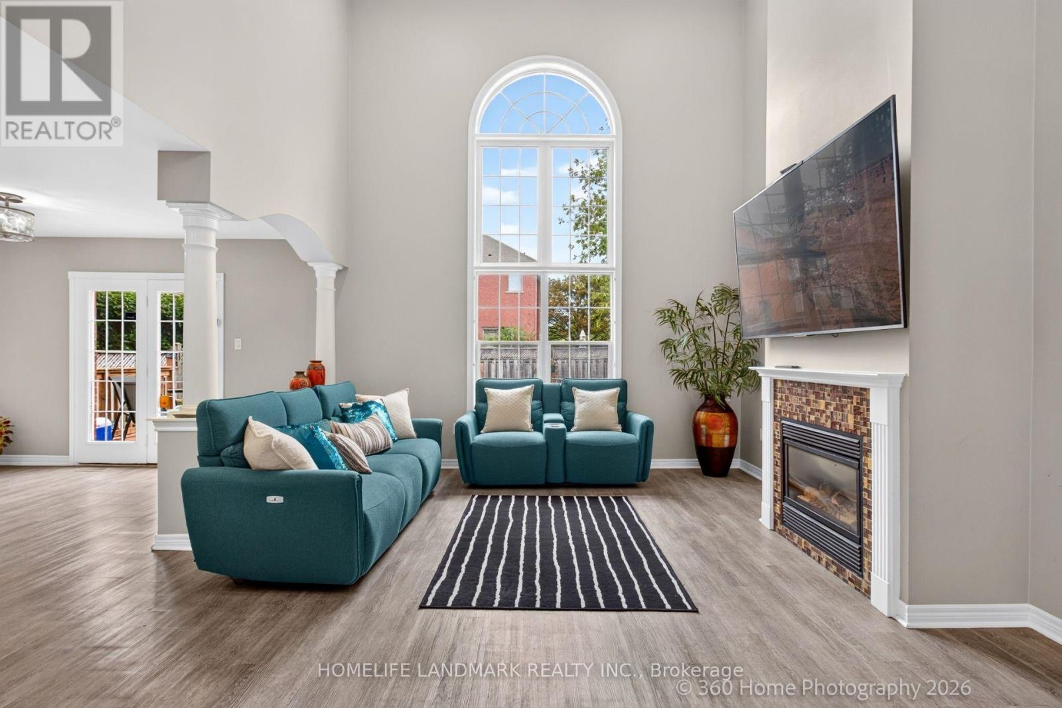
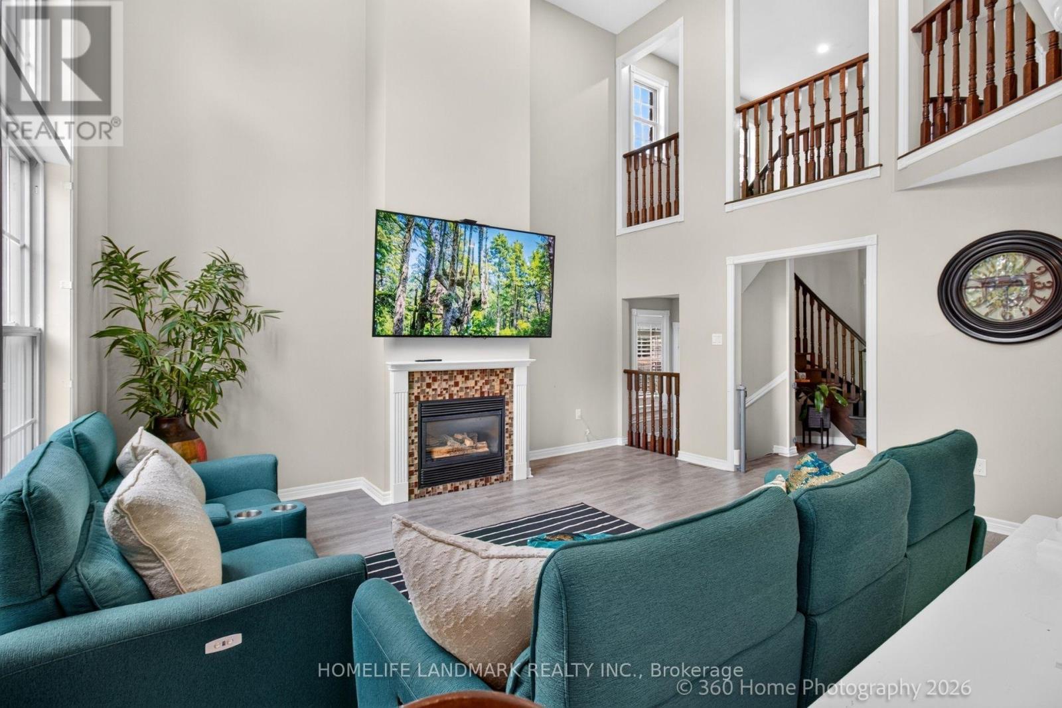
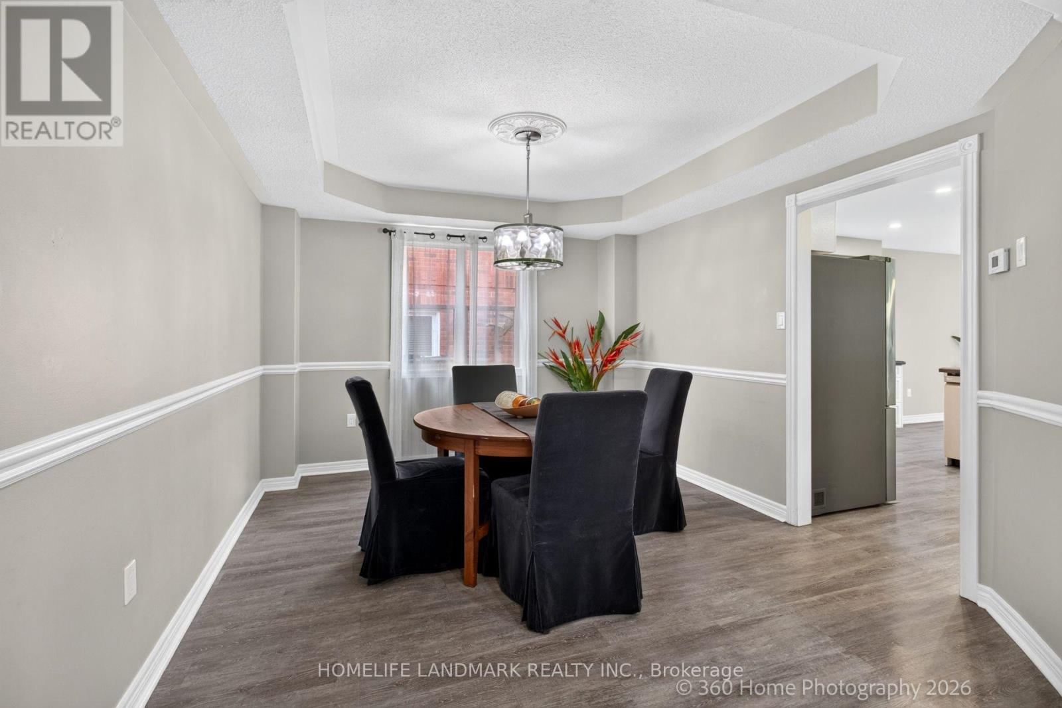
Welcome to this exceptionally well-maintained, ~2,750 sq. ft. Tribute family home featuring a private backyard oasis with a newly lined inground pool and a spacious patio. The sunlit main floor boasts neutral tones, bright pot lights, and a versatile den/family room that can easily serve as an additional ground-floor in-law bedroom. Upstairs features 4 generously sized bedrooms, including a primary suite complete with a spa-like ensuite. Enjoy formal living and dining rooms enhanced by elegant coffered ceilings and a seamless walk-out to the backyard. The gourmet kitchen offers granite countertops, a refined backsplash, a pantry, a breakfast bar, and a bright breakfast area, complete with mostly new stainless steel appliances Full size basement to design your own 2nd unit or recreation.. A MUST SEE!
Map data © OpenStreetMap contributors
No open houses are scheduled for this home.
Can't make it? Request a private viewing.
| Sep 11, 2026 | $1,199,000 | ▼ $100,000 |
| Sep 9, 2026 | $1,299,000 | First recorded price |
Price changes since Sep 9, 2026.
| Living room | Main level | 4.08 x 3.32 m |
| Dining room | Main level | 3.69 x 3.08 m |
| Kitchen | Main level | 3.69 x 3.51 m |
| Eating area | Main level | 3.84 x 3.02 m |
| Family room | Main level | 4.61 x 4.24 m |
| Laundry room | Main level | 2.65 x 2.17 m |
| Primary Bedroom | Second level | 5.22 x 4.02 m |
| Bedroom 2 | Second level | 5.39 x 3.08 m |
| Bedroom 3 | Second level | 3.35 x 2.78 m |
| Bedroom 4 | Second level | 3.29 x 2.78 m |