
 For sale 50
$748,800
3 bed3 bath1,500–2,000 sq ft
139 Oceanpearl Crescent
Blue Grass Meadows, Whitby
7 days agoMLS® E13866352
SUTTON GROUP - SUMMIT REALTY INC.
426 Brock Street North
Downtown Whitby, Whitby, Ontario L1N4H9
For sale· Added
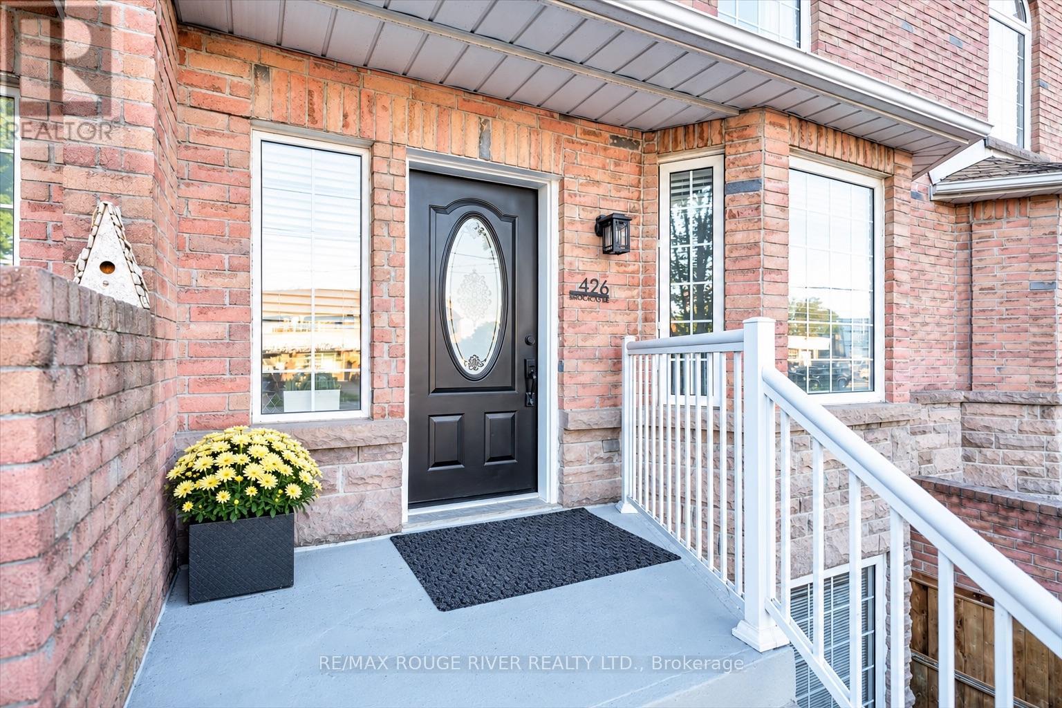
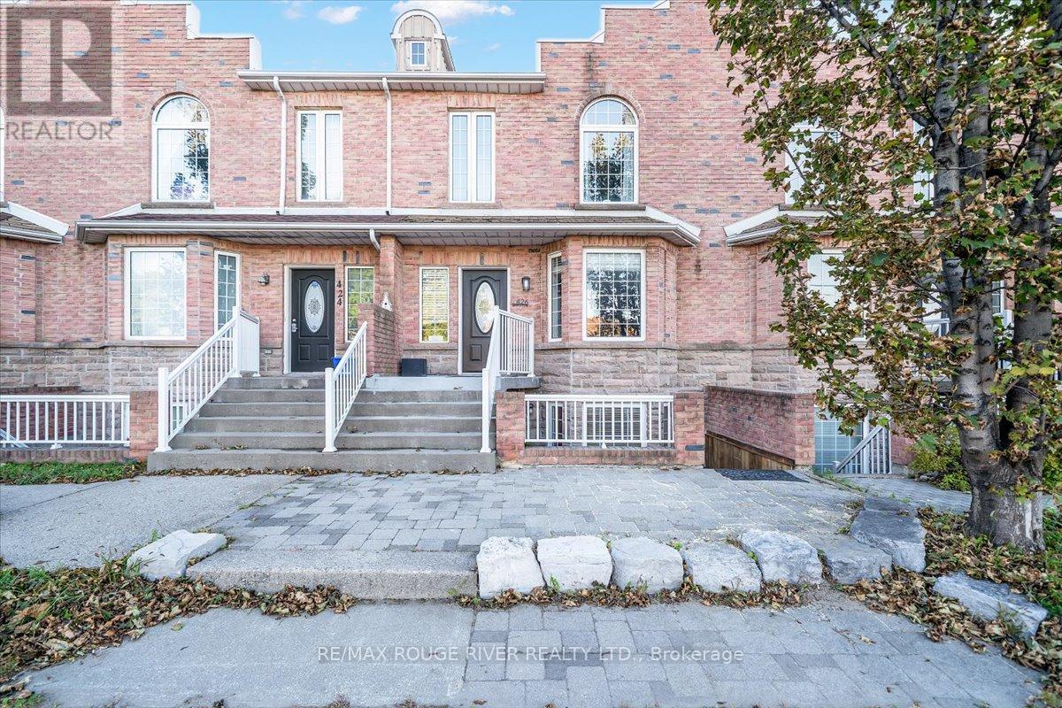
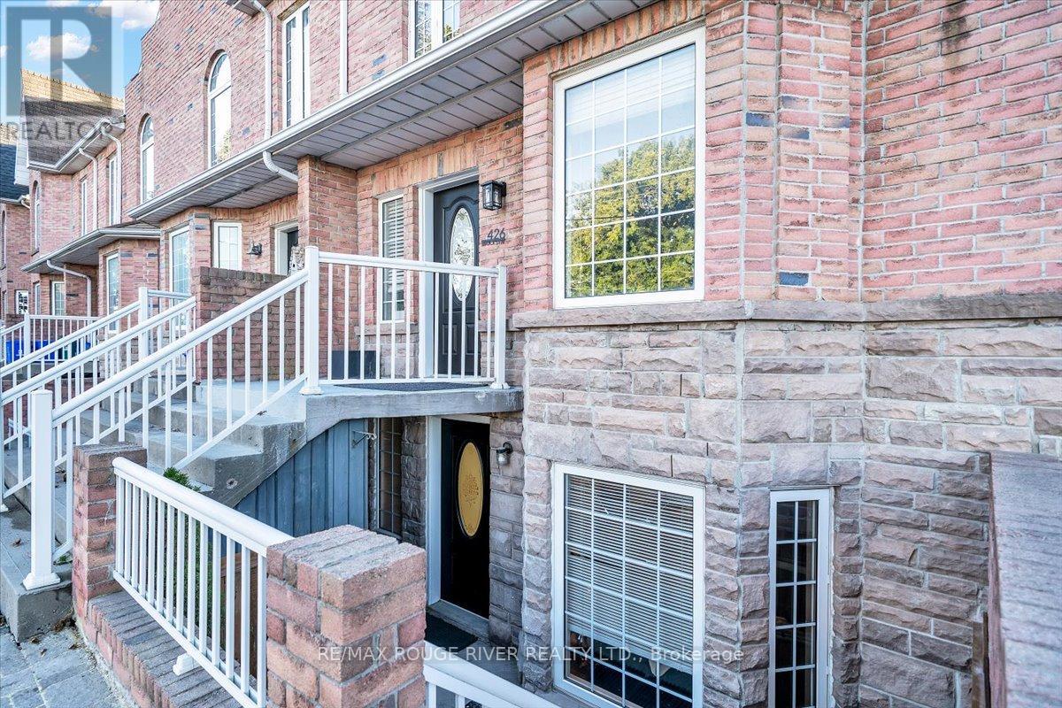
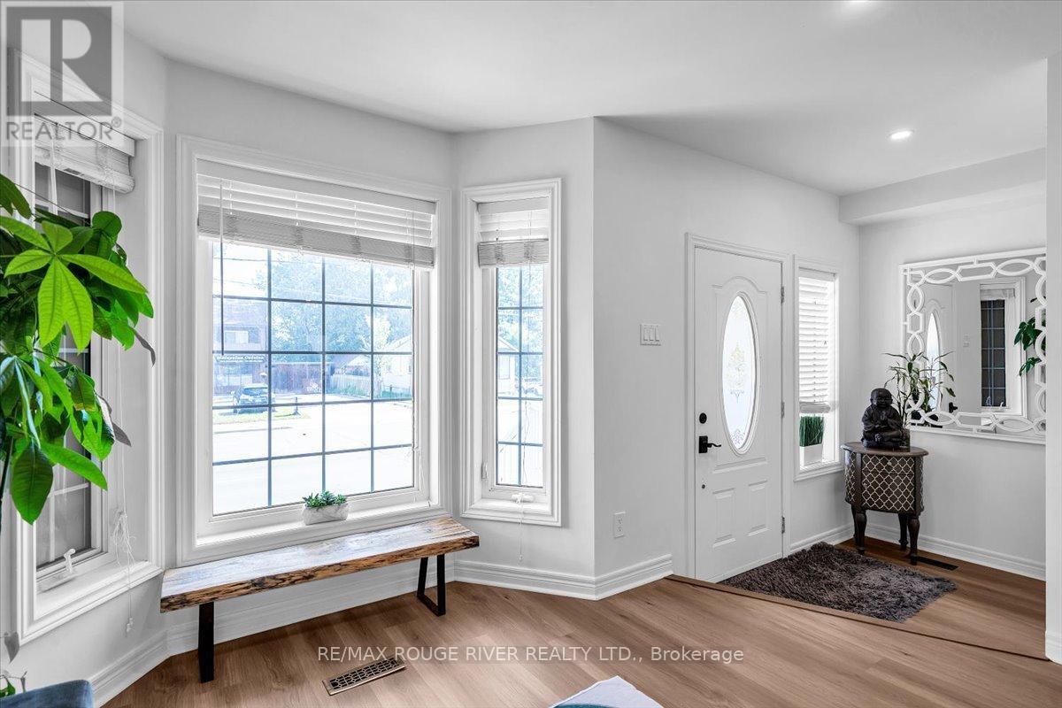
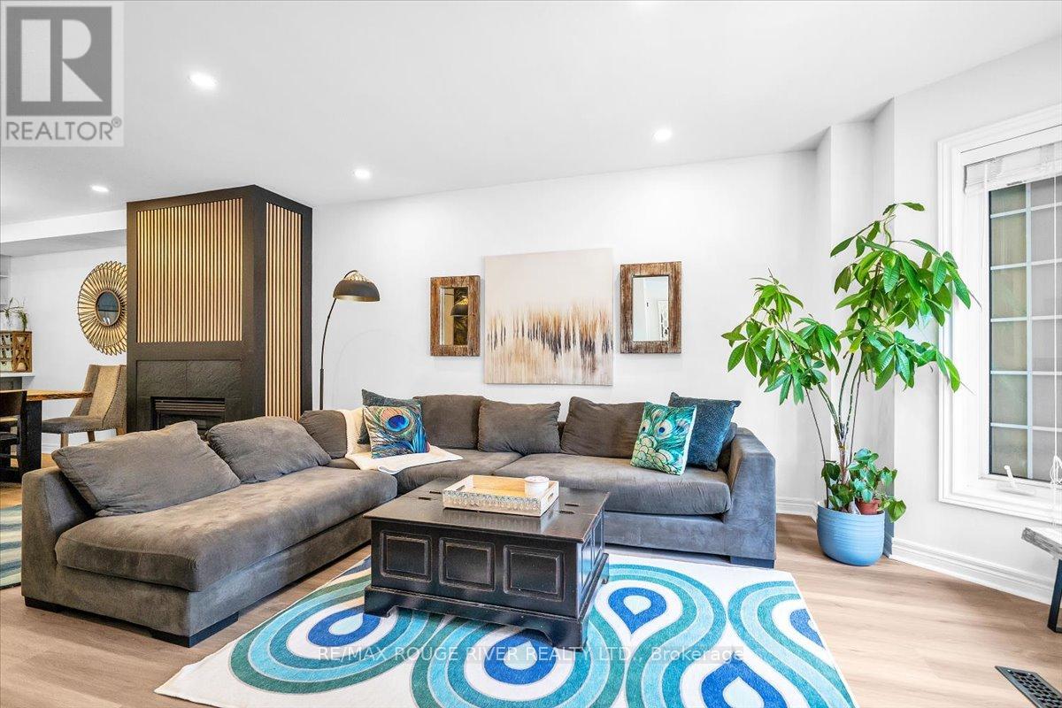
Welcome to this turnkey, luxury freehold townhome in the heart of Downtown Whitby! This completely reimagined, open-concept home offers the spacious feel of a large detached property with the ultimate perk: zero maintenance fees and no grass to cut. Every inch of this carpet-free interior (except lower stairs) has a premium list of 2025 updates (95K spent in the past year). Enjoy smooth ceilings (no popcorn!), brand-new flooring, fresh paint, modern interior doors, upgraded hardware, new chic light fixtures throughout, lower level entrance walls. The mechanicals are entirely worry-free with new (2025) energy efficient furnace and A/C units. The main level is an entertainer's dream, boasting a fully open-concept layout centred with a newly updated modern and cozy, gas fireplace. The modern kitchen is a chef's delight, with extended quartz countertops, a deep basin sink, stylish ceramic backsplash, and all-new stainless steel appliances(all 2025). Up the new oak stained open staircase- you will find three generous bedrooms. The primary retreat features a large walk-in closet, an additional single closet, dramatic floor-to-ceiling arched window and a 4-piece ensuite with a fully remodeled custom bath and shower. All bathrooms feature new vanities, flooring, and fixtures. The Lower level offers a unique bonus: a full in-law suite (or business location) with its own separate front entrance, second kitchen, and an extra-large bedroom/Service room -perfect for extended family, grown children or small business. Unique zoning allows for a wide range of business opportunities to be operated here from. Similar local units rent for approximately $1,700+/month! Step out your gated back yard steps away from a fantastic play and splash park. You are walking distance to downtown's prime shops, top-tier restaurants, bars, and the vibrant summer farmer's market. Commuting is a breeze, located just minutes from the 401, 407, and the Whitby GO Station. Just move in and enjoy!
Map data © OpenStreetMap contributors
No open houses are scheduled for this home.
Can't make it? Request a private viewing.
| Oct 2, 2026 | $824,000 | ▲ $124,100 |
| Sep 24, 2026 | $699,900 | First recorded price |
Price changes since Sep 24, 2026.
| Living room | Main level | 5.74 x 3.99 m |
| Dining room | Main level | 4.45 x 3.14 m |
| Kitchen | Main level | 5.54 x 3.64 m |
| Primary Bedroom | Second level | 4.45 x 3.64 m |
| Bedroom 2 | Second level | 3.34 x 2.74 m |
| Bedroom 3 | Second level | 3.34 x 2.69 m |
| Kitchen | Lower level | 4.04 x 3.24 m |
| Living room | Lower level | 3.55 x 3.1 m |
| Bedroom | Lower level | 5.44 x 4.04 m |




