 For sale 50
$1,099,000
4 bed4 bath2,000–2,500 sq ft
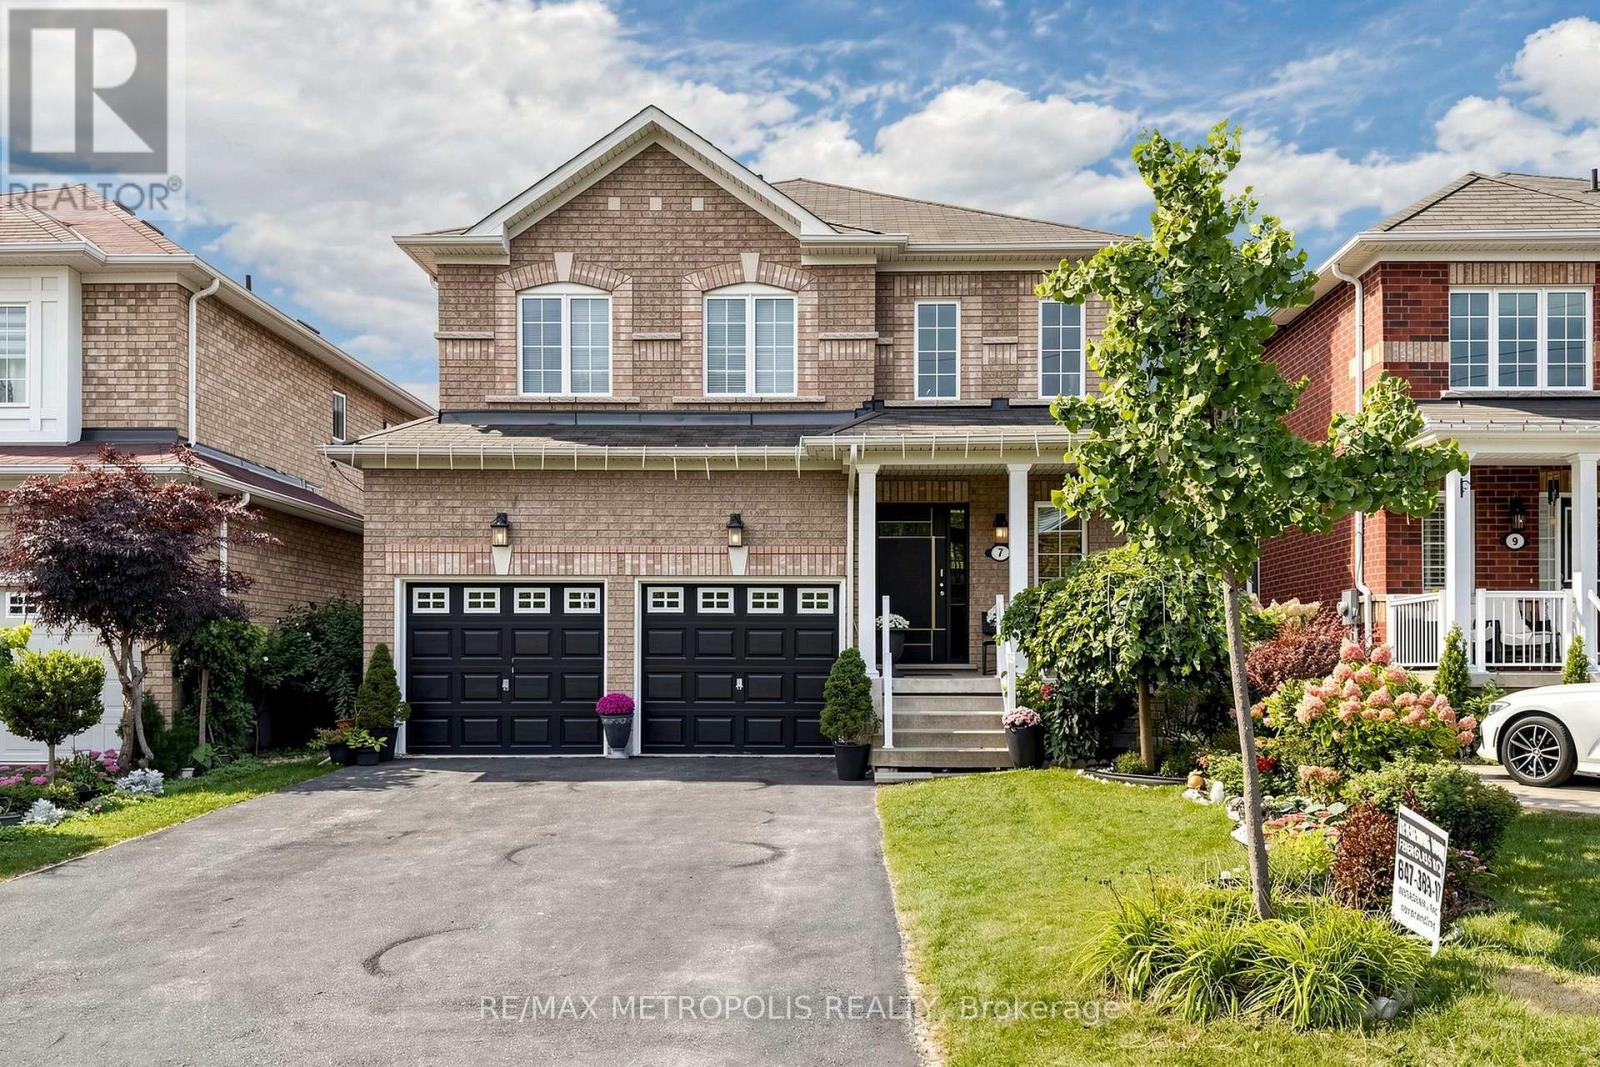
7 Oceanpearl Crescent
Blue Grass Meadows, Whitby
24 days agoMLS® E13805930
RE/MAX METROPOLIS REALTY
43 Mac Carl Crescent
Rolling Acres, Whitby, Ontario L1R2T6
For sale· Added
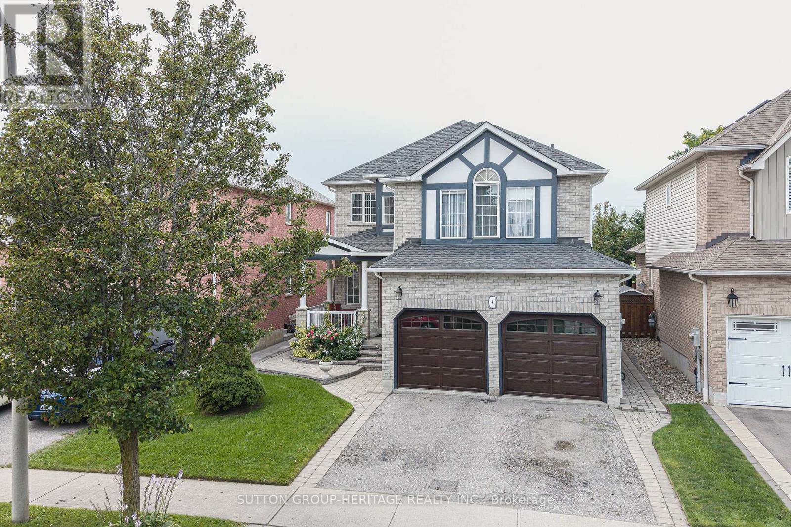
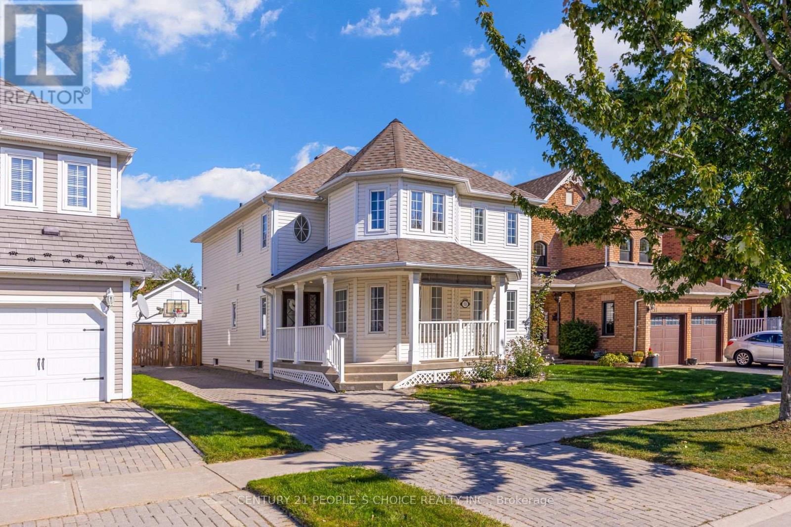
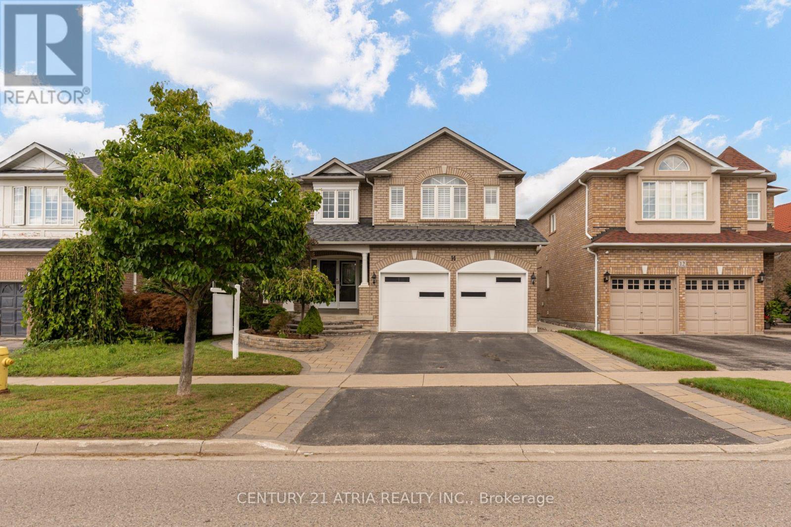
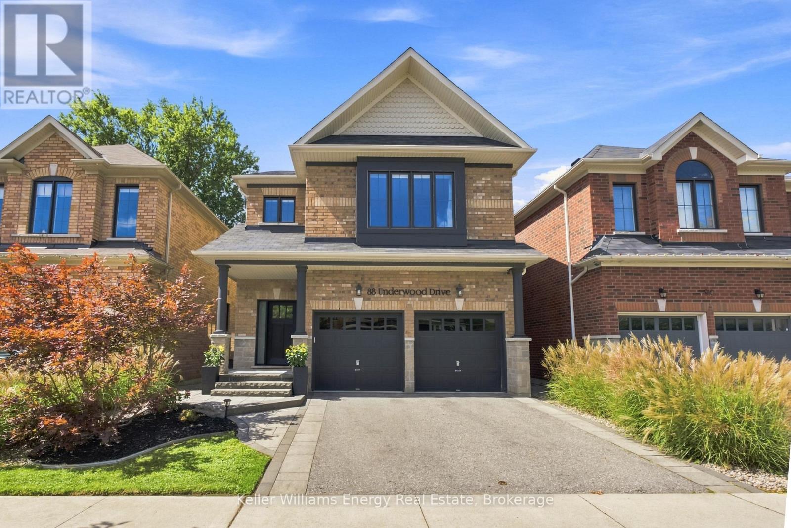
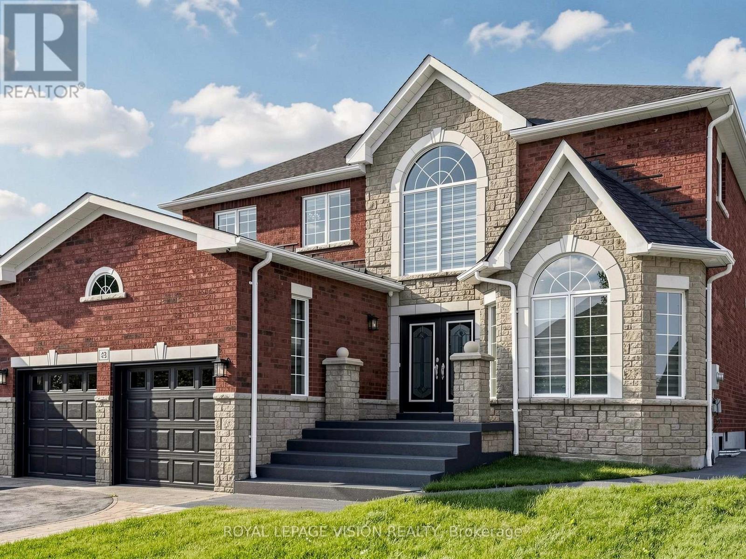
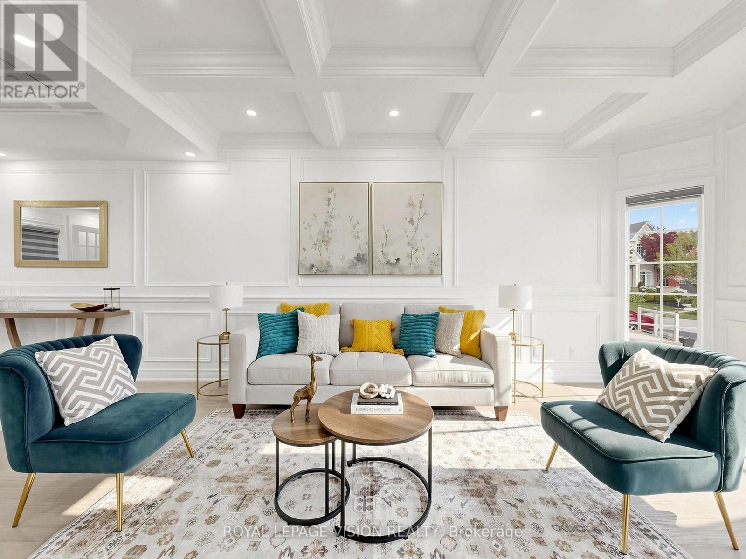
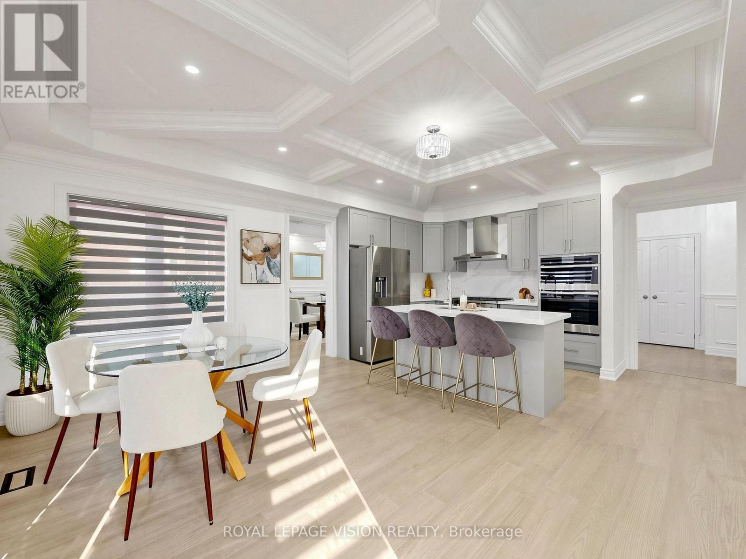
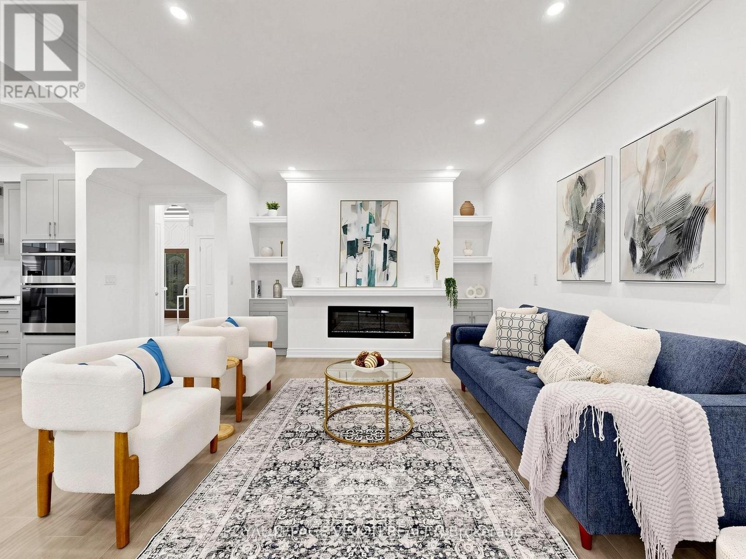
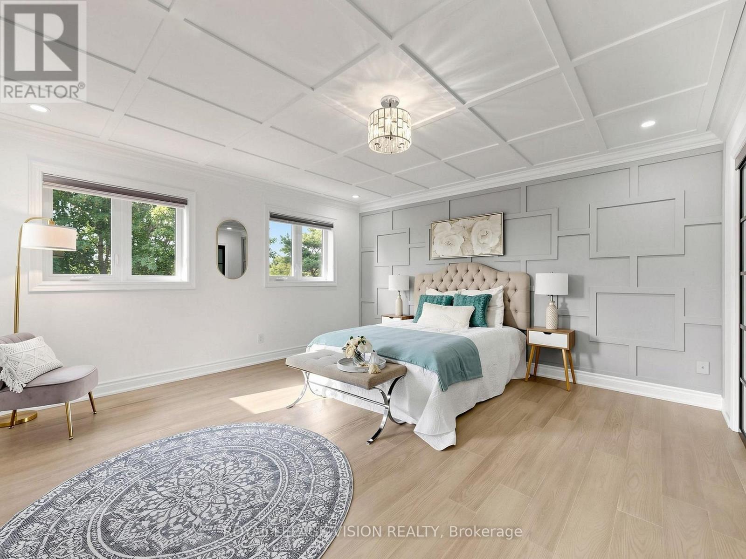
Luxurious 4+2 Bedroom, 4+2 Washroom Delta Rae Home With Over 3800 Sqft Of Living Space. ***LEGAL 2 Bedroom, 2 Full Washroom Basement Apartment with Separate Entrance***. $$$ Spent On Premium Upgrades. Large Private Backyard With An Inground Pool, Backing Onto A Park. 9Ft Ceiling On Main Floor. Custom Accent Walls, Premium Light Fixtures. Hardwood Floors. Quartz Counters/Backsplash. Crown Moulding/Wainscotting Throughout. Too Many Upgrades To List, Must See!
Map data © OpenStreetMap contributors
No open houses are scheduled for this home.
Can't make it? Request a private viewing.
| Kitchen | Main level | 6.1996 x 4.5994 m |
| Family room | Main level | 5.4193 x 3.6393 m |
| Living room | Main level | 5.1999 x 3.3284 m |
| Dining room | Main level | 4.2001 x 3.3284 m |
| Primary Bedroom | Upper Level | 5.1481 x 4.5994 m |
| Bedroom 2 | Upper Level | 5.1298 x 3.07 m |
| Bedroom 3 | Upper Level | 3.5296 x 3.2492 m |
| Bedroom 4 | Upper Level | 3.4686 x 3.3589 m |