 For sale 50
$1,999,999
5+2 bed6 bath3,000–3,500 sq ft
36 Inglenook Court
Pringle Creek, Whitby
20 days agoMLS® E13820484
SUTTON GROUP - SUMMIT REALTY INC.
44 Bagot Street
Brooklin, Whitby, Ontario L1M1A1
For sale· Added
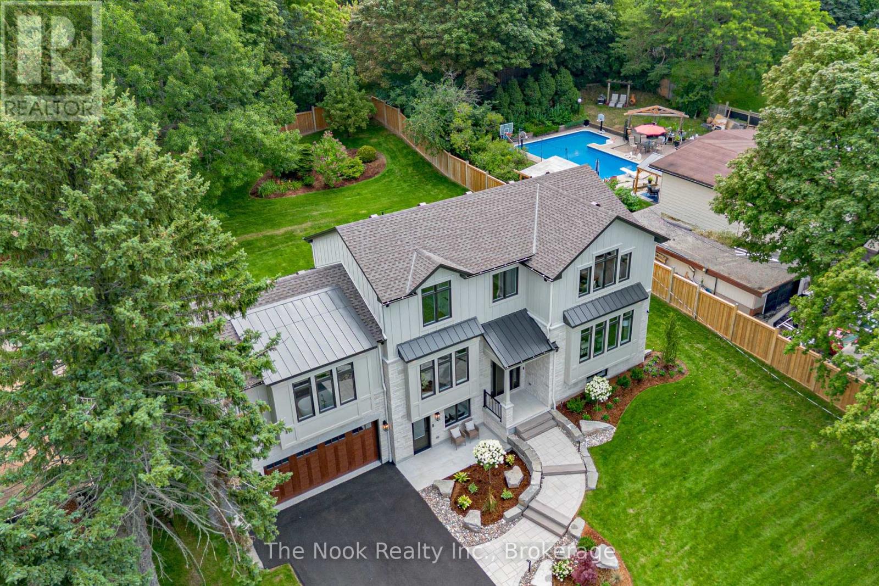
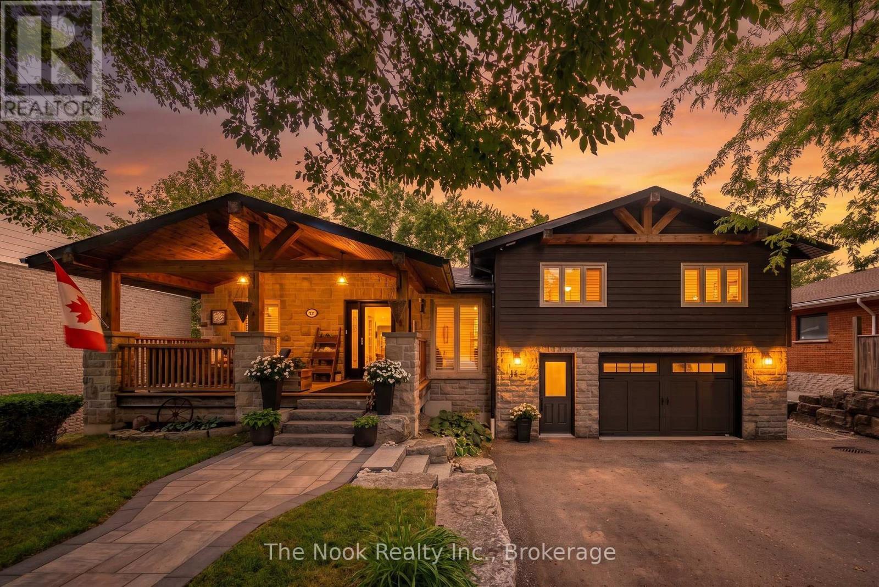
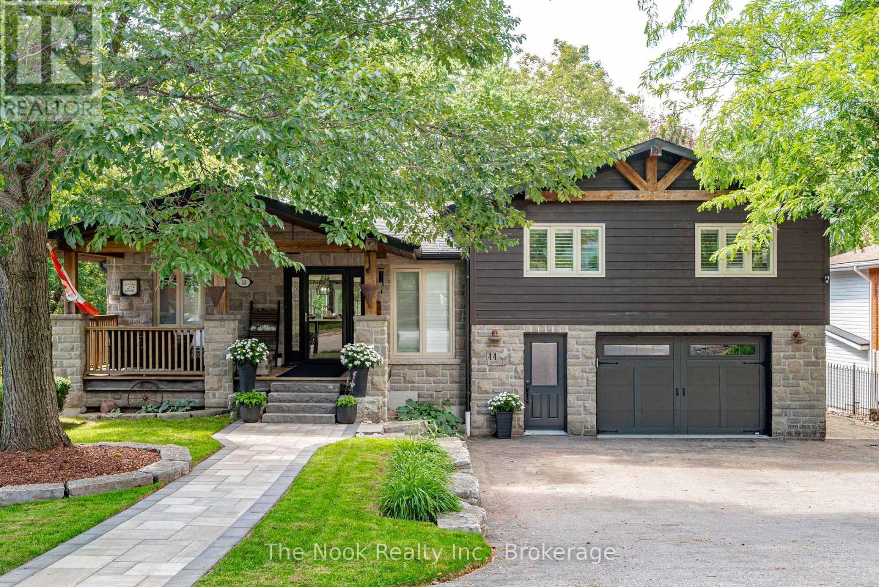
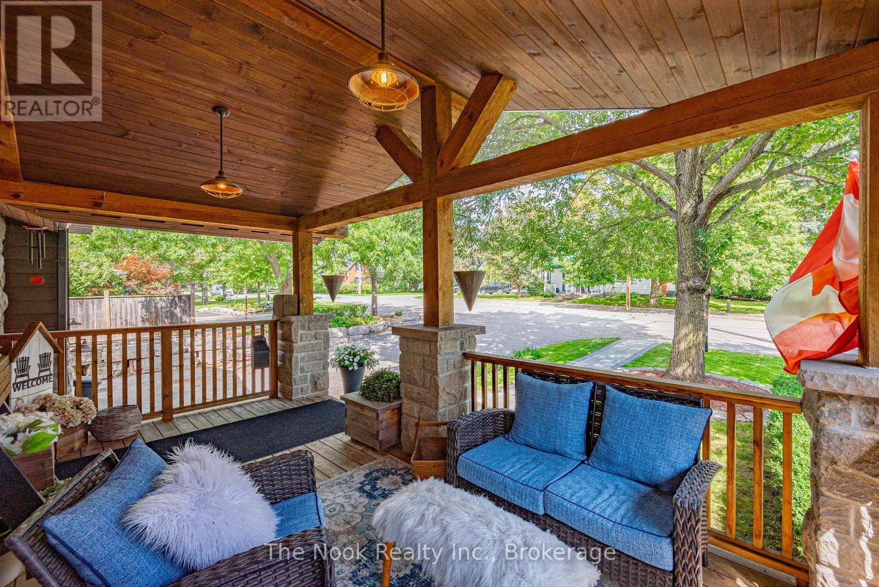
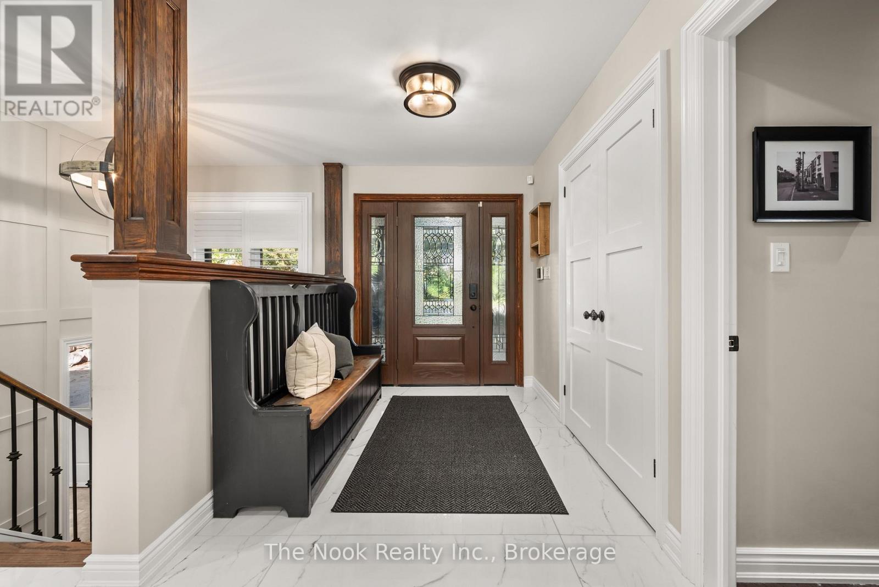
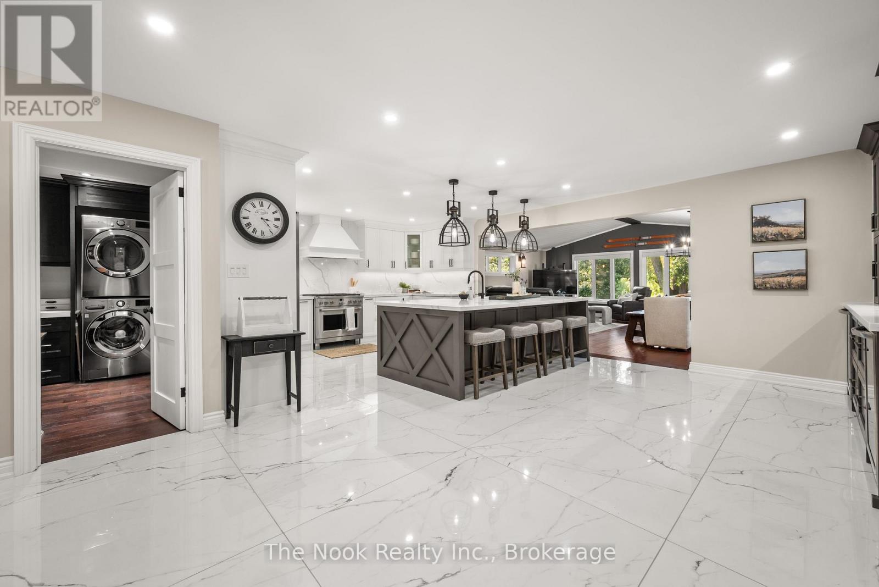
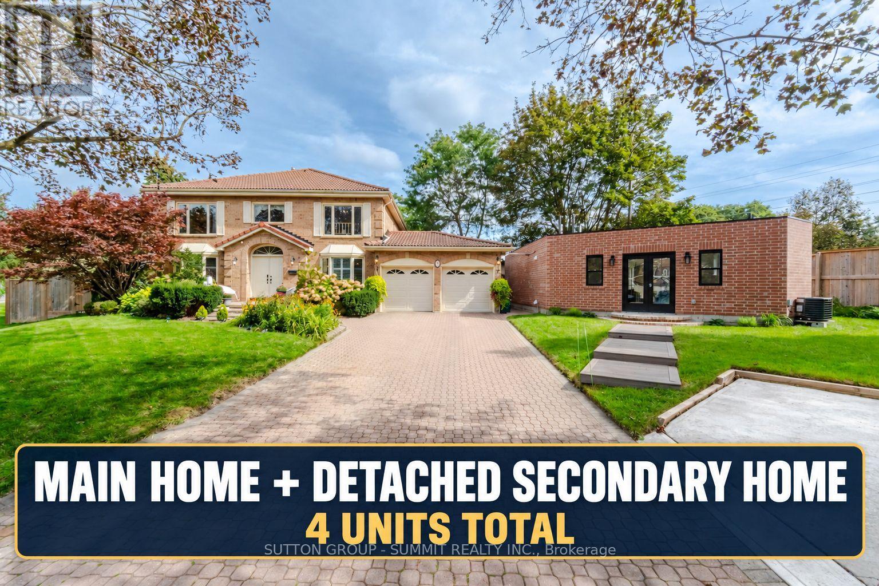
A stunning, recently renovated custom 3 + 1 Bedroom, 2 + 1 Bath, 2 Full Kitchens, 2 Laundry Rooms, Custom Office, sidesplit set on an extraordinary mature treed 66 x 265 ft ravine lot located in the heart of Brooklin. Perfect for entertaining, this home offers a backyard overlooking a creek, with multiple outdoor living spaces including multi zone outdoor speakers, swim-spa under a custom built gazebo, wood fire space, a covered walk-out proch with gas fire place and built in bbq and sink and an insulated cabana with 2 pc washroom. The built-in heated garage featuring expoxy flooring, cabinetry & sink + more elevates this property even further. Inside, enjoy a bright open-concept design with rich hardwood floors, pot lights, heated floors in two bathrooms, mudroom and lower level family room/entertainment room, bright open-concept main floor kitchen featuring a double sized fridge/freezer, extra large gathering island and wine/coffee bar. Centrally located in the heart of Brooklin this is a must see to experience all the property has to offer.
Map data © OpenStreetMap contributors
No open houses are scheduled for this home.
Can't make it? Request a private viewing.
| Living room | Main level | 6.1 x 5.9 m |
| Bathroom | Lower level | 3.3 x 2.4 m |
| Mud room | Lower level | 3.9 x 1.7 m |
| Other | Lower level | 7.9 x 2.6 m |
| Recreational, Games room | Basement | 7.2 x 2.6 m |
| Bedroom | Basement | 3.4 x 3.3 m |
| Furnace | Basement | 3.6 x 2.7 m |
| Utility room | Basement | 3.6 x 2.9 m |
| Kitchen | Main level | 7.6 x 4.8 m |
| Office | Main level | 3.4 x 3.3 m |
| Bathroom | Upper Level | 3.3 x 3 m |
| Primary Bedroom | Upper Level | 4.2 x 3.6 m |
| Bedroom 2 | Upper Level | 3.6 x 3.5 m |
| Bedroom 3 | Upper Level | 3.5 x 3.5 m |
| Living room | Lower level | 6 x 6 m |
| Kitchen | Lower level | 7.5 x 4.7 m |
| Laundry room | Lower level | 2.6 x 2.3 m |