 For sale 50
$2,850,000
5+1 bed5 bath2,500–3,000 sq ft
153 Elizabeth Crescent North
Blue Grass Meadows, Whitby
2 months agoMLS® E13632490
The Nook Realty Inc.
7925 Cedarbrook Trail
Rural Whitby, Whitby, Ontario L1M1L9
For sale· Added
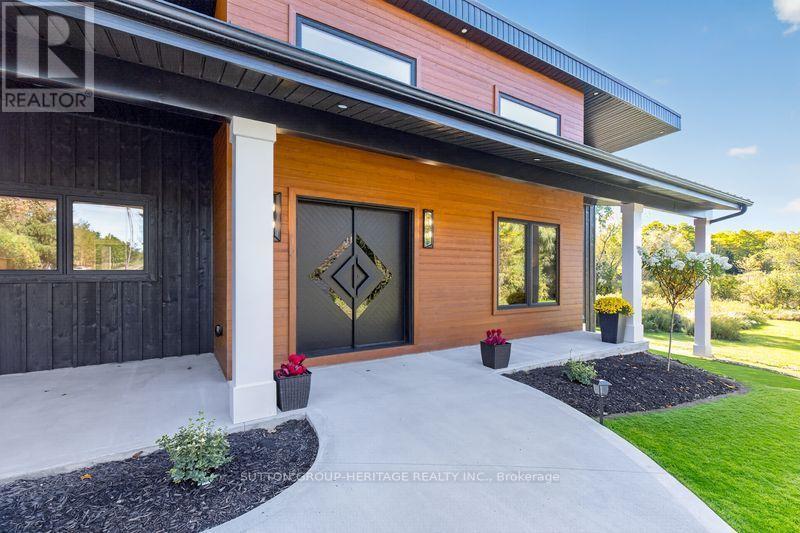
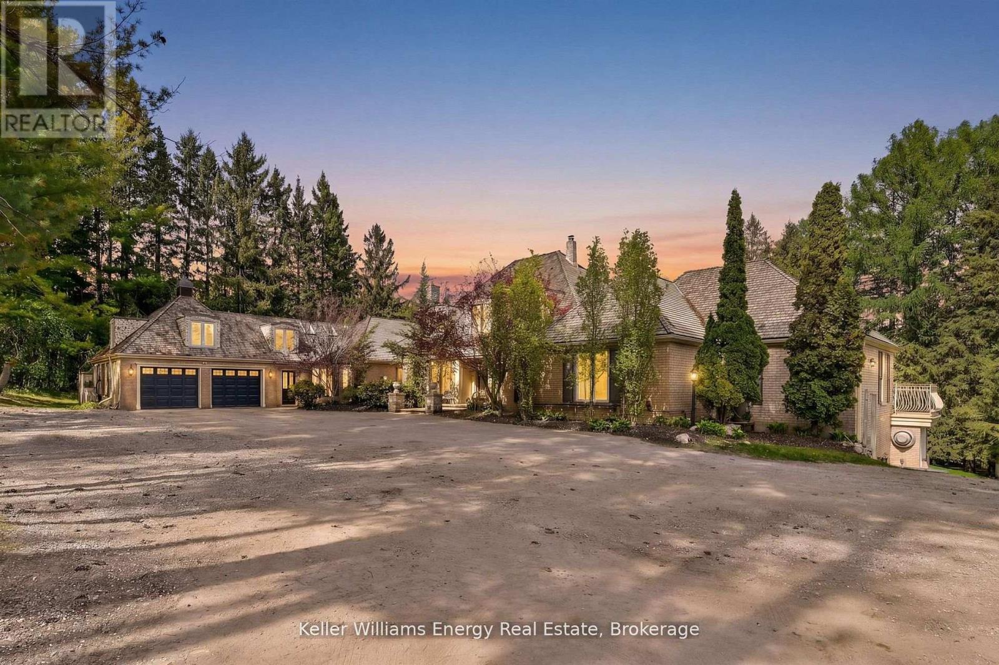
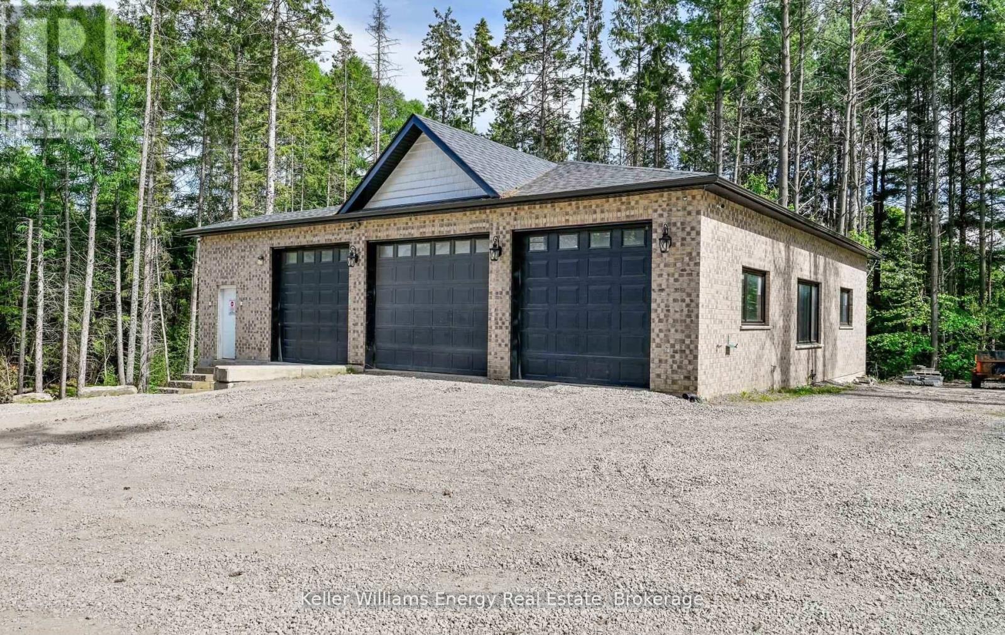
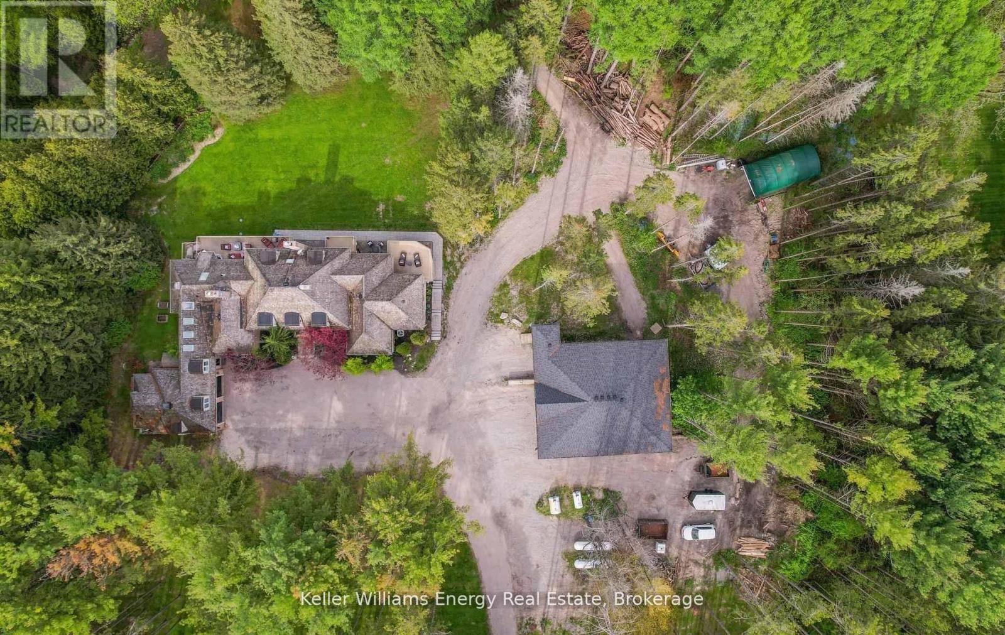
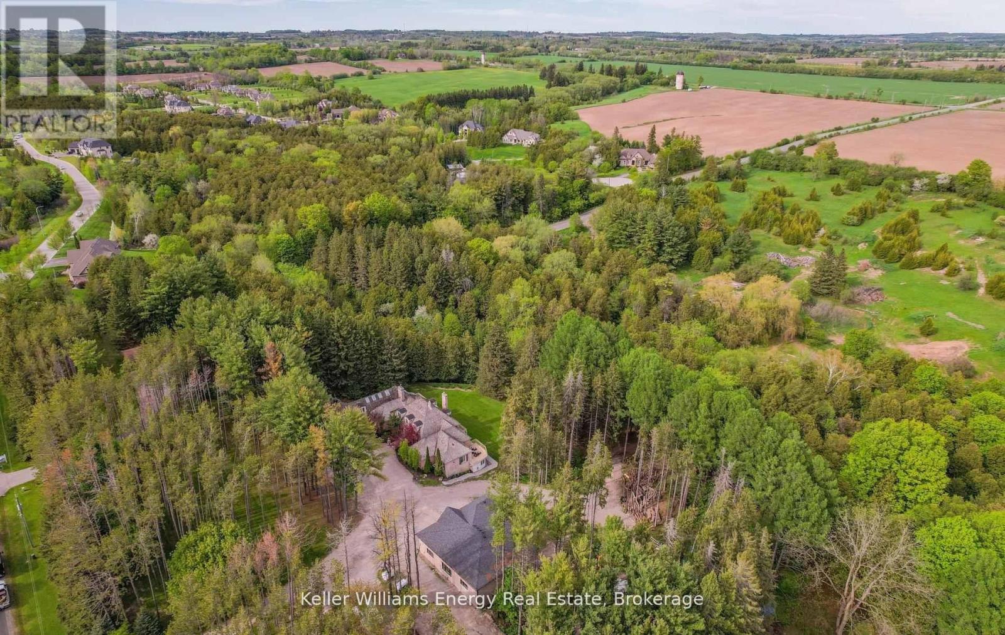
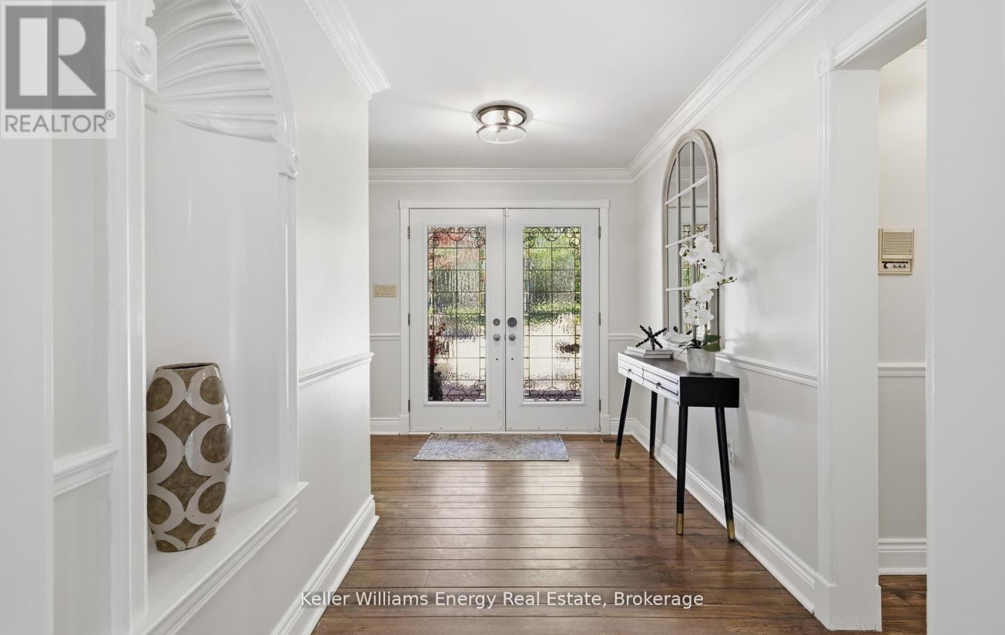
Extraordinary French-inspired country estate set on approximately 10 private acres in Rural Whitby, just minutes to downtown Brooklin, Highways 412 & 407, offering the perfect blend of luxury country living and everyday convenience. This impressive residence offers approximately 8,000 sq. ft. of finished living space with 5+1 bedrooms, 8 bathrooms, a full in-law apartment ideal for extended family or income potential, and an expansive walk-out lower level designed for entertaining and multi-generational living. A standout feature of the property is the exceptional detached workshop offering approximately 4,400 sq. ft. across two levels (50' x 44'). Designed with functionality and versatility in mind, the shop features 12-foot ceilings on the main floor, oversized drive-in doors, 100-amp service, water service, excellent insulation for year-round use, and expansive open-concept space ideal for contractors, trades, car enthusiasts, hobbyists, entrepreneurs, storage, or recreational use. The grounds are equally spectacular, featuring Lynde Creek running through the property with a picturesque bridge leading to the barn and open green space beyond. Beautifully landscaped with breathtaking views in every direction, this rare estate property offers incredible privacy, versatility, and lifestyle appeal all within minutes of Brooklin and major commuter routes.
Map data © OpenStreetMap contributors
No open houses are scheduled for this home.
Can't make it? Request a private viewing.
| Kitchen | Main level | 3.42 x 6.96 m |
| Family room | Main level | 7.16 x 4.79 m |
| Bathroom | Main level | 3.69 x 3.89 m |
| Sitting room | Main level | 2.74 x 3.64 m |
| Bedroom 3 | Second level | 4.12 x 3.21 m |
| Bedroom 5 | Basement | 3.08 x 4.49 m |
| Games room | Basement | 5.86 x 6.85 m |
| Bedroom 4 | Second level | 4.01 x 4.08 m |
| Office | Main level | 2.91 x 4.69 m |
| Utility room | Basement | 0 x 0 m |
| Eating area | Main level | 3.42 x 6.96 m |
| Bedroom 2 | Second level | 3.17 x 6.12 m |
| Great room | Basement | 4.03 x 11.62 m |
| Kitchen | Basement | 4.03 x 11.62 m |
| Primary Bedroom | Main level | 7.5 x 4.67 m |
| Living room | Main level | 4.36 x 7.92 m |
| Bedroom | Basement | 4.44 x 3.85 m |
| Workshop | Main level | 14.74 x 12.24 m |
| Dining room | Main level | 4.38 x 4.68 m |
| Sunroom | Basement | 3.86 x 4.34 m |