
 For sale 50
$748,800
3 bed3 bath1,500–2,000 sq ft
139 Oceanpearl Crescent
Blue Grass Meadows, Whitby
7 days agoMLS® E13866352
SUTTON GROUP - SUMMIT REALTY INC.
44 Dockside Way
Port Whitby, Whitby, Ontario L1N0M6
For sale· Added
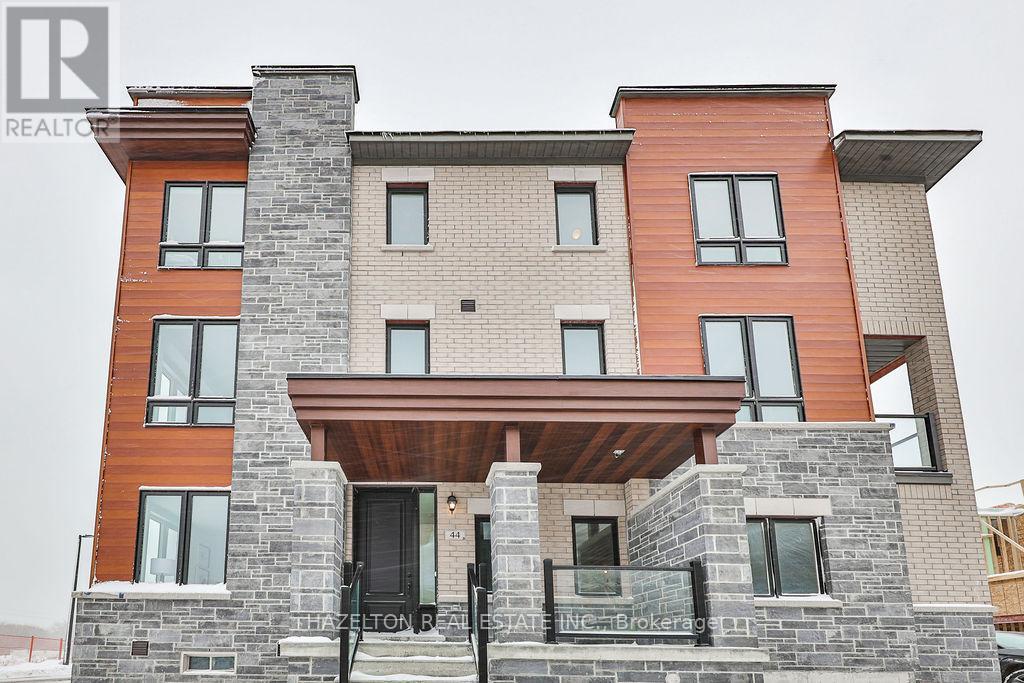
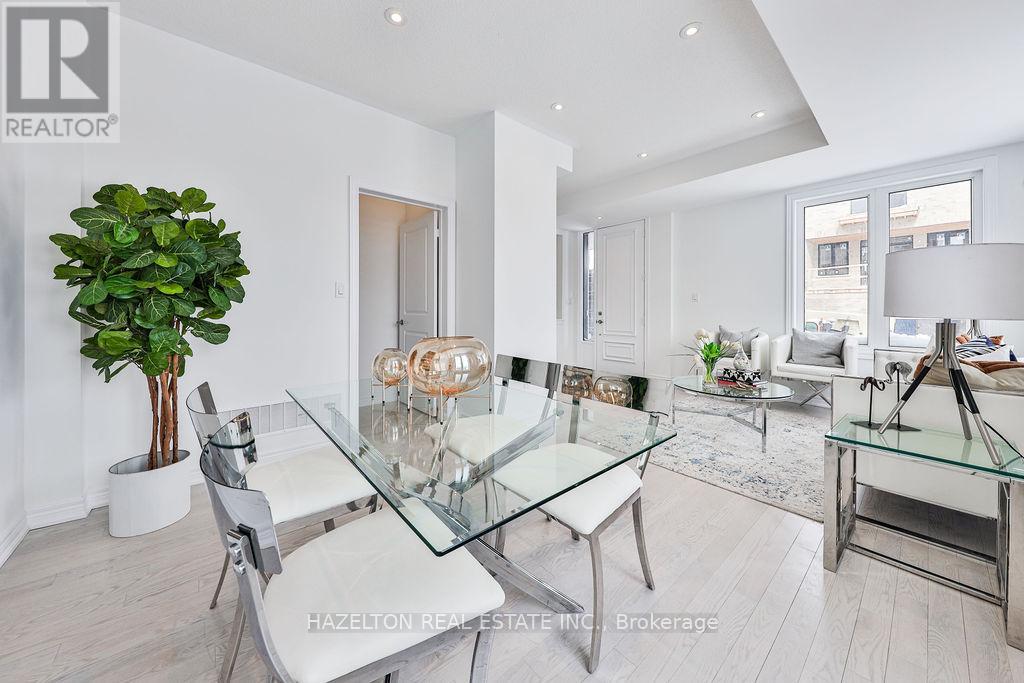
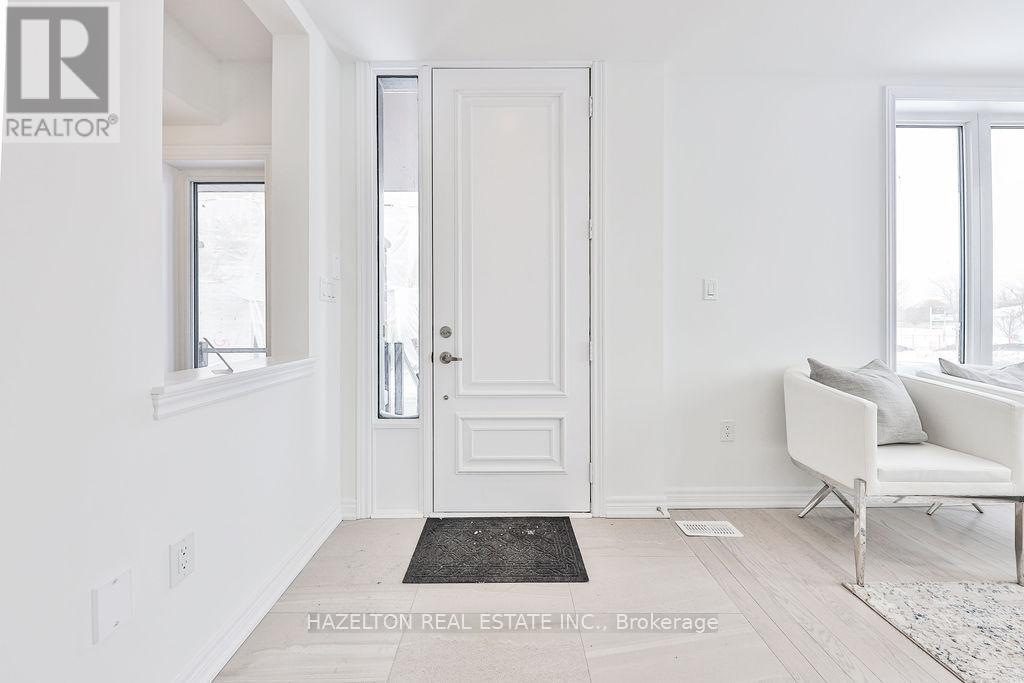
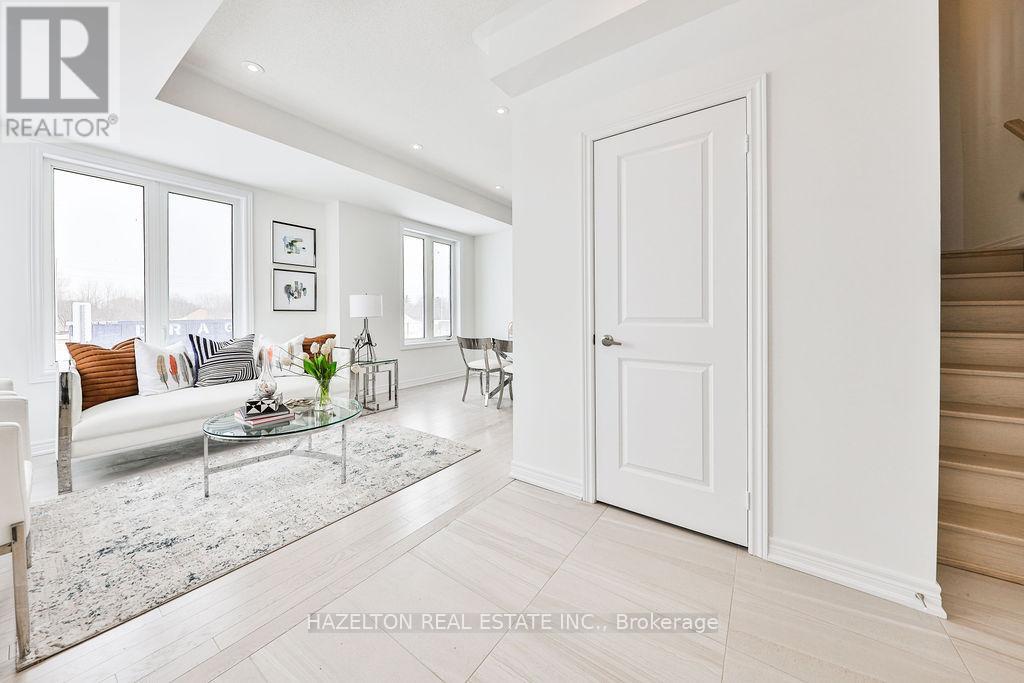
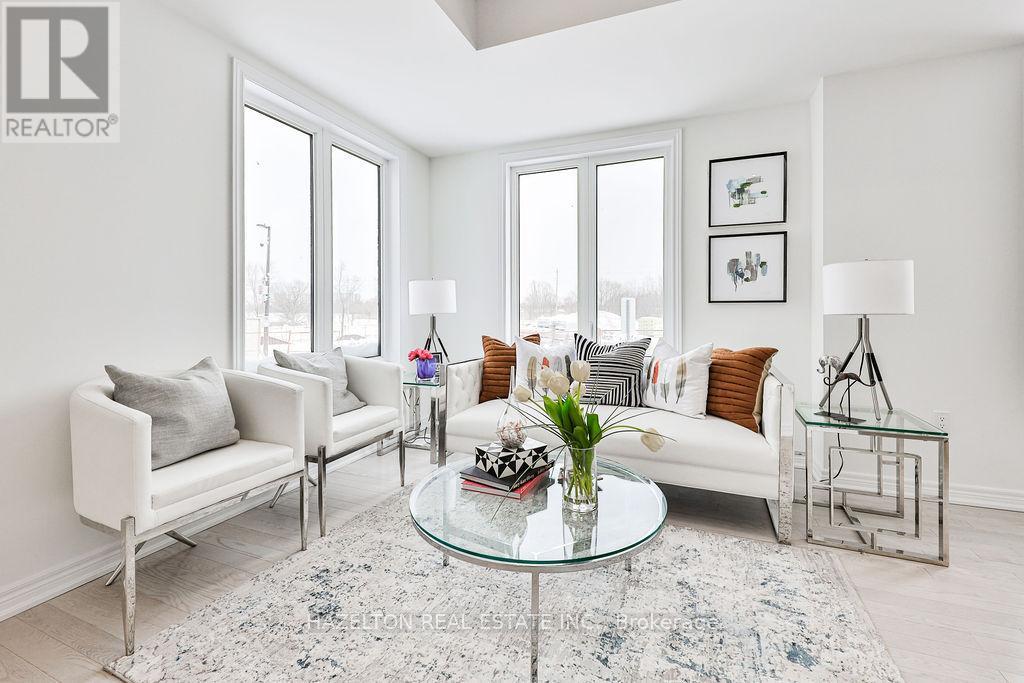
This Gem of A Corner Unit Is A Perfect Three Story Townhouse Equipped With A Double Car Garage. This Incredible Fully Upgraded Three Bedroom Home Features An Open Concept Main Floor With Stunning Hardwood Floors. The open-concept living and dining area is perfect for entertaining with Quartz Countertops, Stainless Steel Appliances And A Gourmet Kitchen With Breakfast Bar. Large Primary Bdrm That Features 5Pc Ensuite With Frameless Glass Shower And A Dreamy Soaker Tub. Walk-In Closets In Master With 9' Ceilings Throughout. Upgraded Potlights, Hardwood Floors and Custom Window Coverings Throughout. A Commuters Dream With The Proximity To The GO Station And The 401. This Home Is Great For Entertaining. Steps To Go Train, Trails, Lake, Marina, Sports Complex, Shopping and more.
Map data © OpenStreetMap contributors
No open houses are scheduled for this home.
Can't make it? Request a private viewing.
| Family room | Ground level | 5.85 x 3.47 m |
| Kitchen | Second level | 3.47 x 2.68 m |
| Dining room | Second level | 3.78 x 3.23 m |
| Living room | Second level | 5.85 x 4.15 m |
| Primary Bedroom | Third level | 4.57 x 3.35 m |
| Bedroom 2 | Third level | 3.05 x 2.47 m |
| Bedroom 3 | Third level | 2.65 x 2.74 m |
| Laundry room | Third level | 0 x 0 m |




