
 For sale 50
$688,000
3 bed3 bath1,100–1,500 sq ft
52 Sorbara Way
Brooklin, Whitby
8 days agoMLS® E13863614
FIRST CLASS REALTY INC.
45 Rosemarie Crescent
Brooklin, Whitby, Ontario L1M1G6
For sale· Added
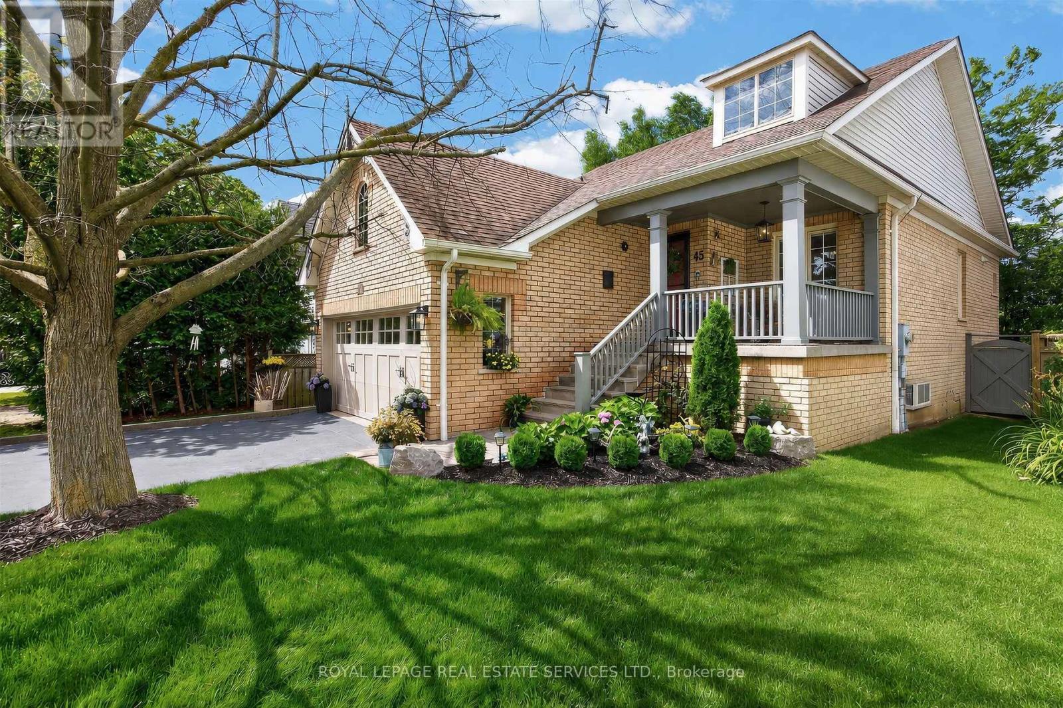
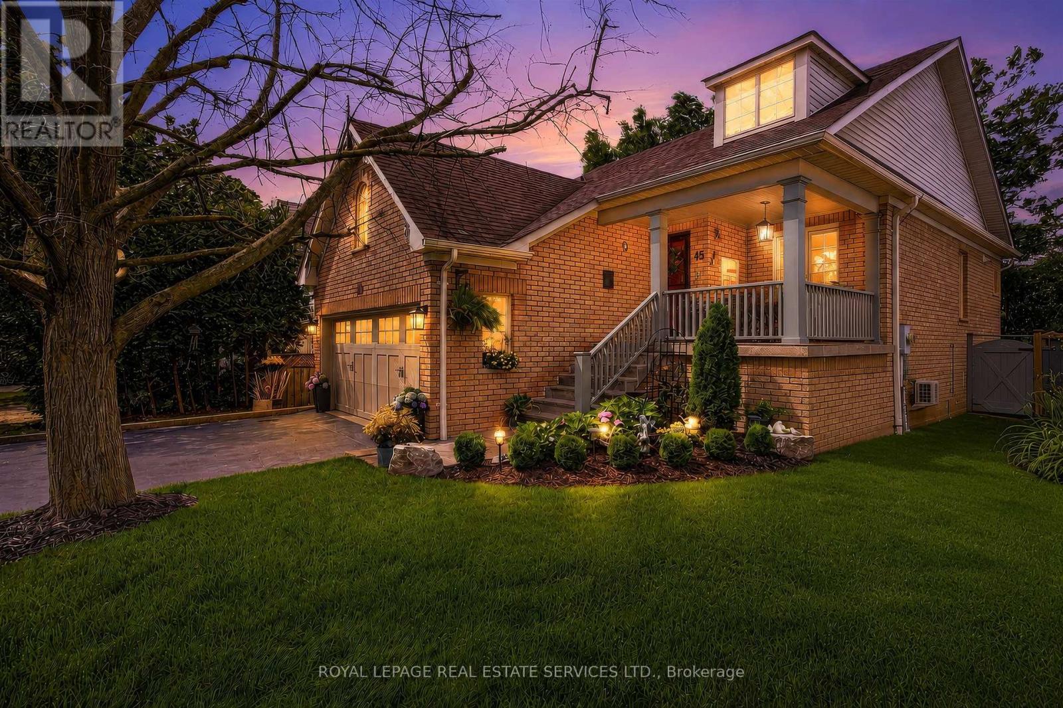
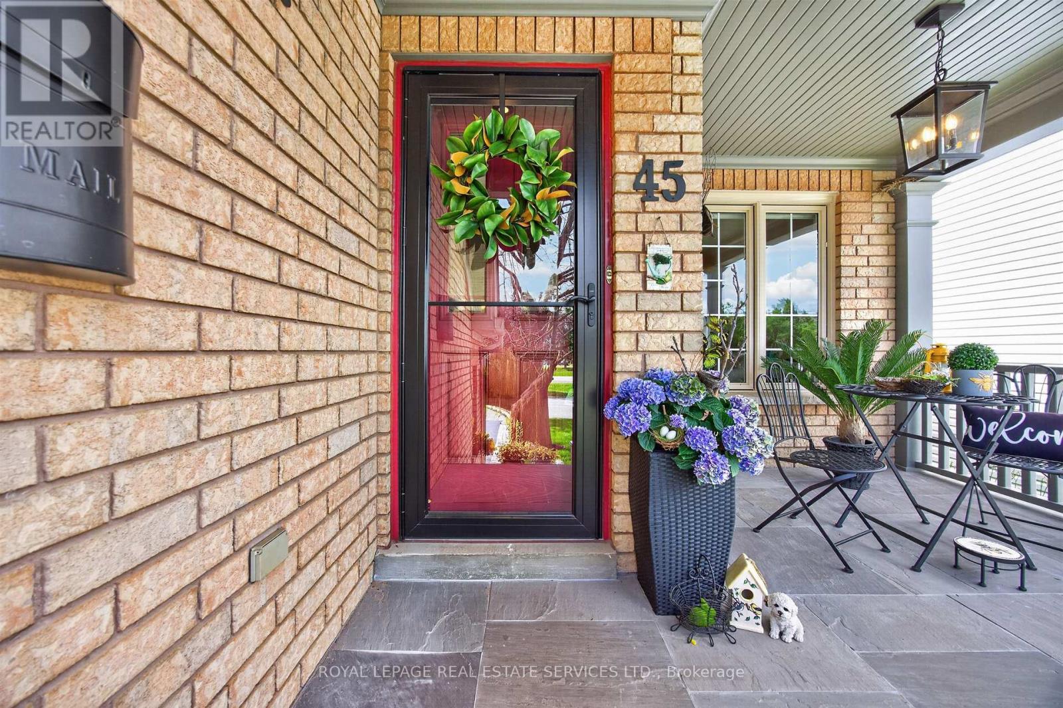
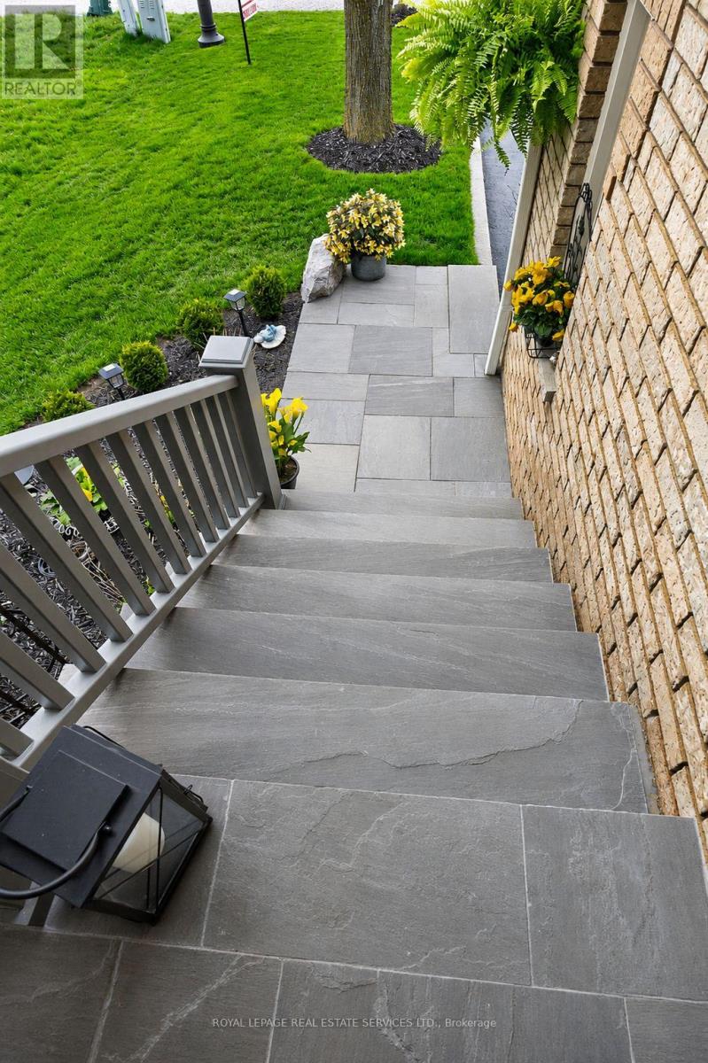
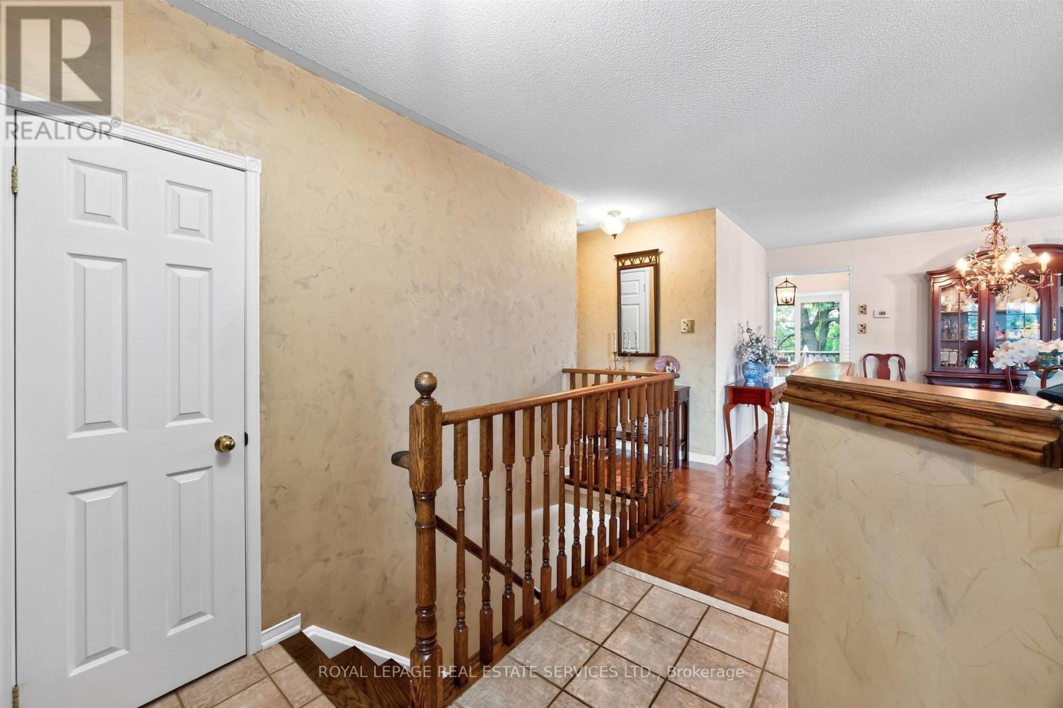
Welcome to this beautifully maintained spacious 3-bedroom, 2-bathroom raised bungalow nestled on a quiet, family-friendly street in one of Brooklin's most desirable neighbourhoods. Designed for comfortable everyday living, this home offers bright, inviting living spaces, a cozy family room, and a functional layout ideal for growing families, downsizers, or those who love to entertain. Step outside to a private, beautifully landscaped backyard, perfect for summer barbecues, relaxing evenings, or letting children and pets play. The professionally landscaped front and rear yards provide exceptional curb appeal and create a peaceful outdoor retreat. Pride of ownership is evident throughout, with numerous quality updates including: 2025: Professionally completed natural stone landscaping, new front entrance door and screen door ,freshly painted main floor. 2024: New window above the garage. 2019: New kitchen patio sliding door. 2018: New eavestroughs and downspouts. 2017: Furnace, central air conditioning, humidifier, water tank, garage door, and interior garage storm door. 2012: Roof replacement. This move-in ready home combines spacious living, quality updates, beautiful landscaping, and an outstanding location-offering an exceptional lifestyle in the heart of Brooklin.
Map data © OpenStreetMap contributors
No open houses are scheduled for this home.
Can't make it? Request a private viewing.
| Sep 22, 2026 | $840,000 | ▼ $35,000 |
| Sep 10, 2026 | $875,000 | ▼ $20,000 |
| Sep 4, 2026 | $895,000 | First recorded price |
Price changes since Sep 4, 2026.
| Bedroom | Main level | 3.29 x 5.49 m |
| Bedroom 2 | Lower level | 4.39 x 3.1 m |
| Bedroom 3 | Lower level | 2.92 x 3.54 m |
| Bathroom | Main level | 1.78 x 4.34 m |
| Bathroom | Lower level | 2.93 x 1.52 m |
| Kitchen | Main level | 5.53 x 3.03 m |
| Living room | Main level | 8.08 x 6.1 m |
| Family room | Lower level | 5 x 5.51 m |
| Laundry room | Main level | 1.94 x 2.6 m |




