
 For sale 50
$748,800
3 bed3 bath1,500–2,000 sq ft
139 Oceanpearl Crescent
Blue Grass Meadows, Whitby
7 days agoMLS® E13866352
SUTTON GROUP - SUMMIT REALTY INC.
46 Blacksmith Lane
Williamsburg, Whitby, Ontario L1P1N1
For sale· Added
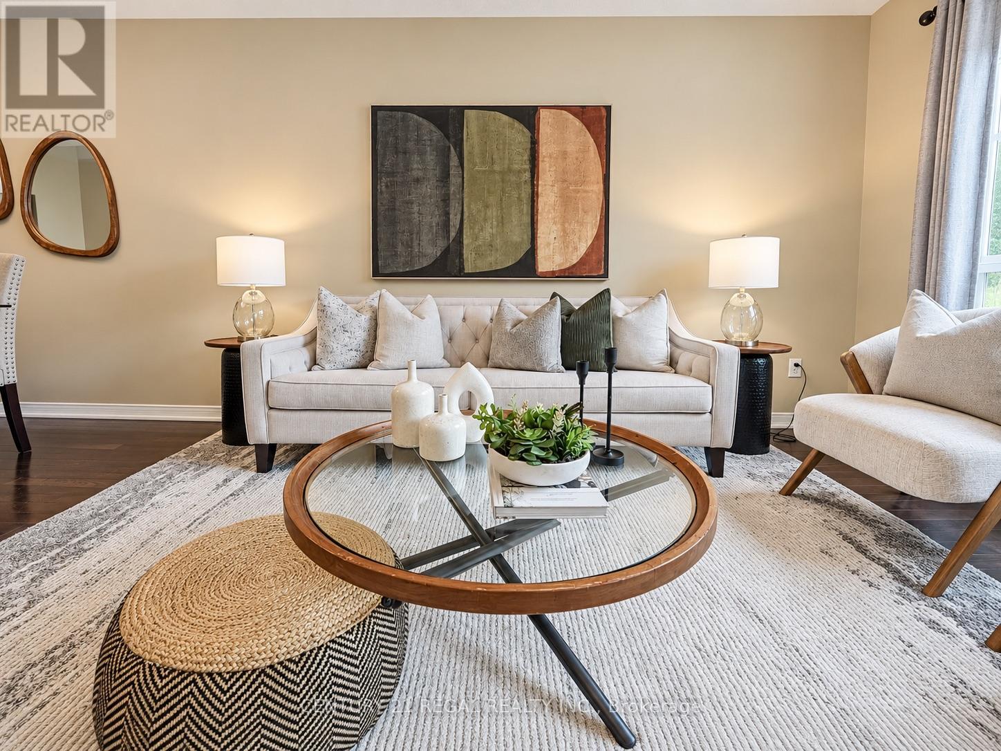
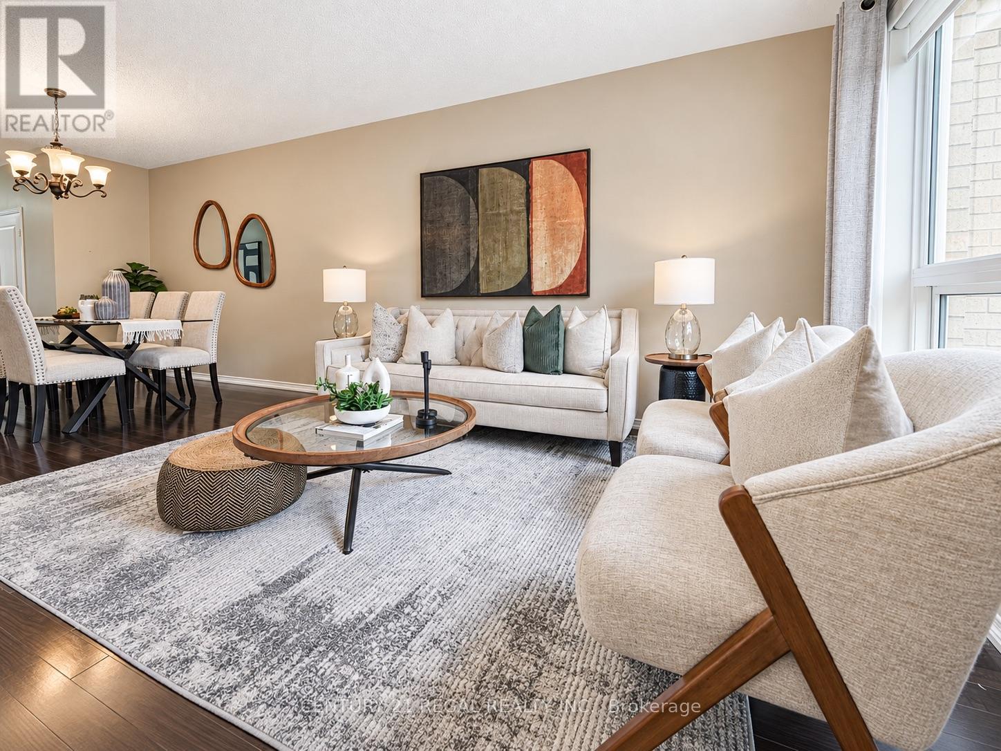
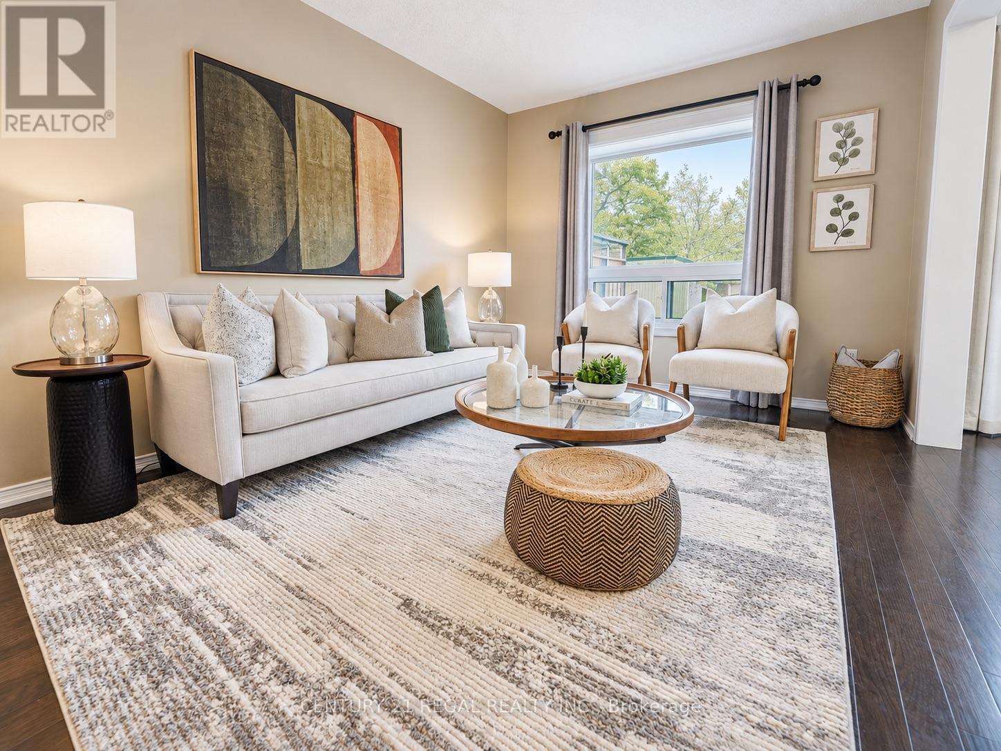
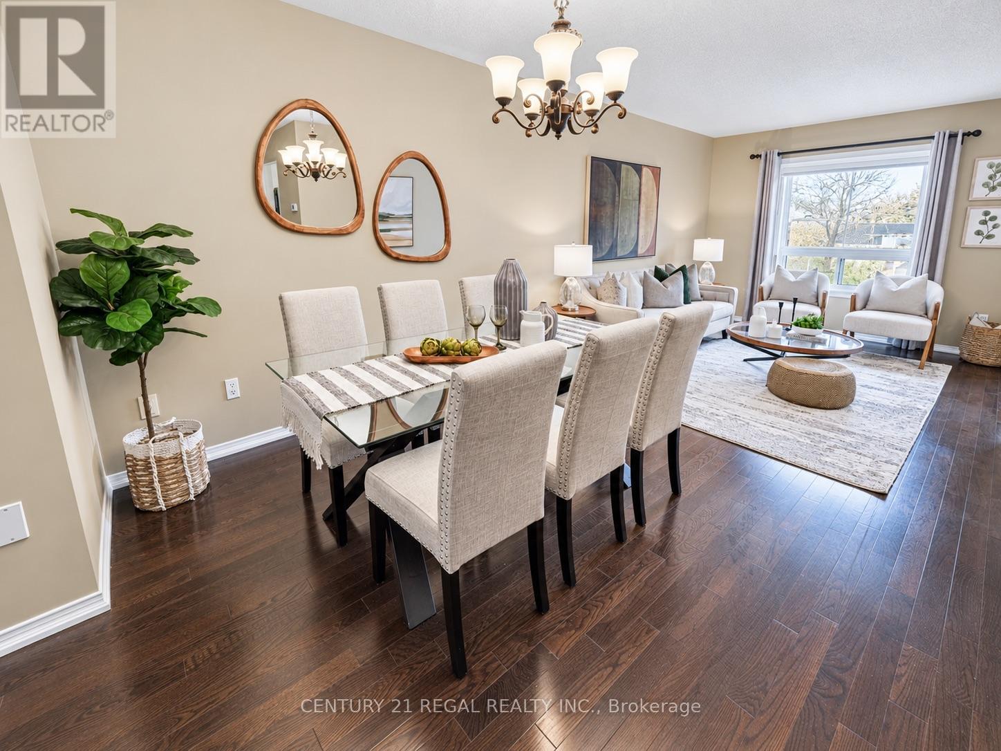
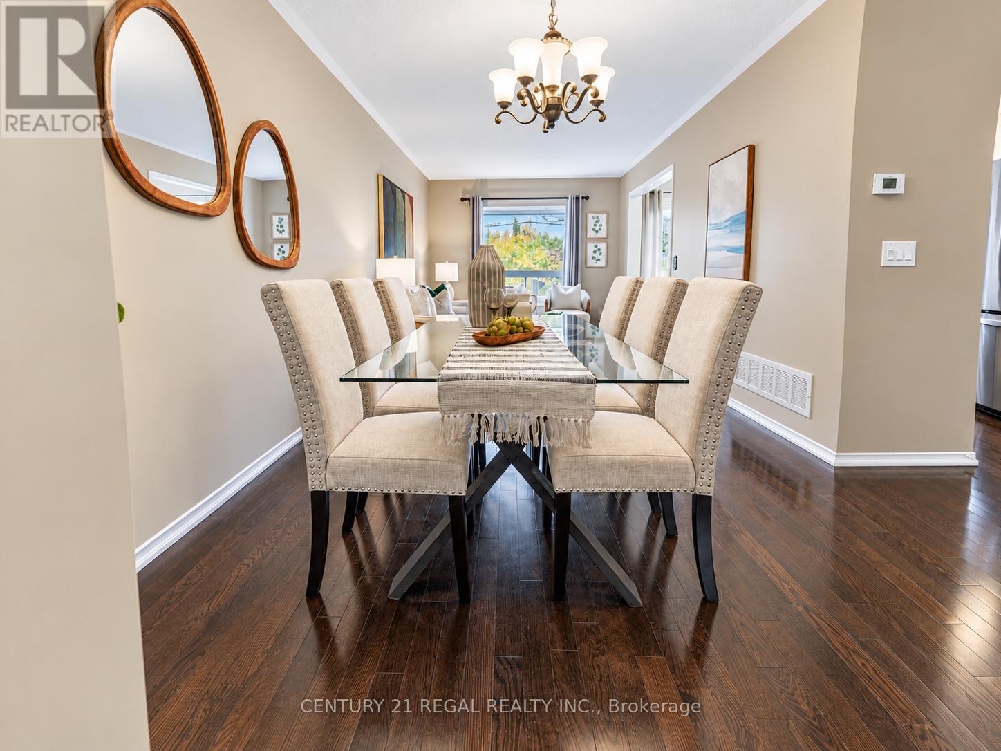
Welcome to the heart of Whitby near Rossland Rd & Country Lane. This is a quiet, family -friendly pocket known for pride of ownership and incredible neighbours. This meticulously kept 3 bedroom home in Williamsburg features gleaming hardwood floors on the main level, a bright functional layout, an updated granite kitchen, and major peace of mind updates including roof, furnace, A/C and windows. Note: there is a rough in bathroom in the basement so the major work for another bathroom is done - ready to go. Add in the manicured backyard garden, spacious deck and proximity to parks, schools, shopping restaurants, transit and commuter routes, this is a rare opportunity in one of Whitby's most desirable family pockets. Shows beautifully! Easy to Show! Just Move in and Enjoy ! Note: Basement is virtually staged
Map data © OpenStreetMap contributors
Eastern time. Can't make it? Request a private viewing.
| Living room | Ground level | 6.6 x 3.38 m |
| Dining room | Ground level | 6.6 x 3.38 m |
| Kitchen | Ground level | 5.23 x 2.81 m |
| Primary Bedroom | Second level | 5.19 x 4.13 m |
| Bedroom 2 | Second level | 4.78 x 2.97 m |
| Bedroom 3 | Second level | 3.52 x 3.3 m |




