
 For sale 50
$747,900
3+1 bed2 bath700–1,100 sq ft
922 Centre Street North
Williamsburg, Whitby
22 days agoMLS® E13810890
RE/MAX WEST REALTY INC.
472 Whitby Shores Greenway
Port Whitby, Whitby, Ontario L1N9R2
For sale· Added
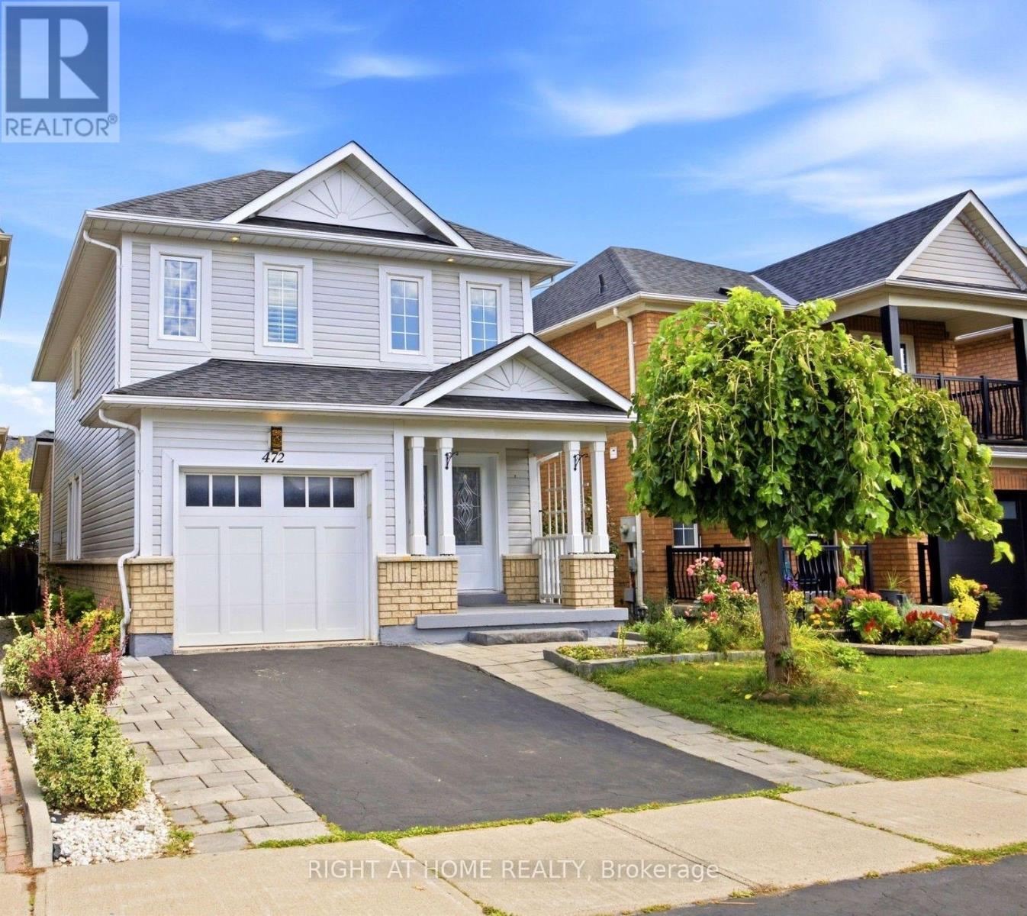
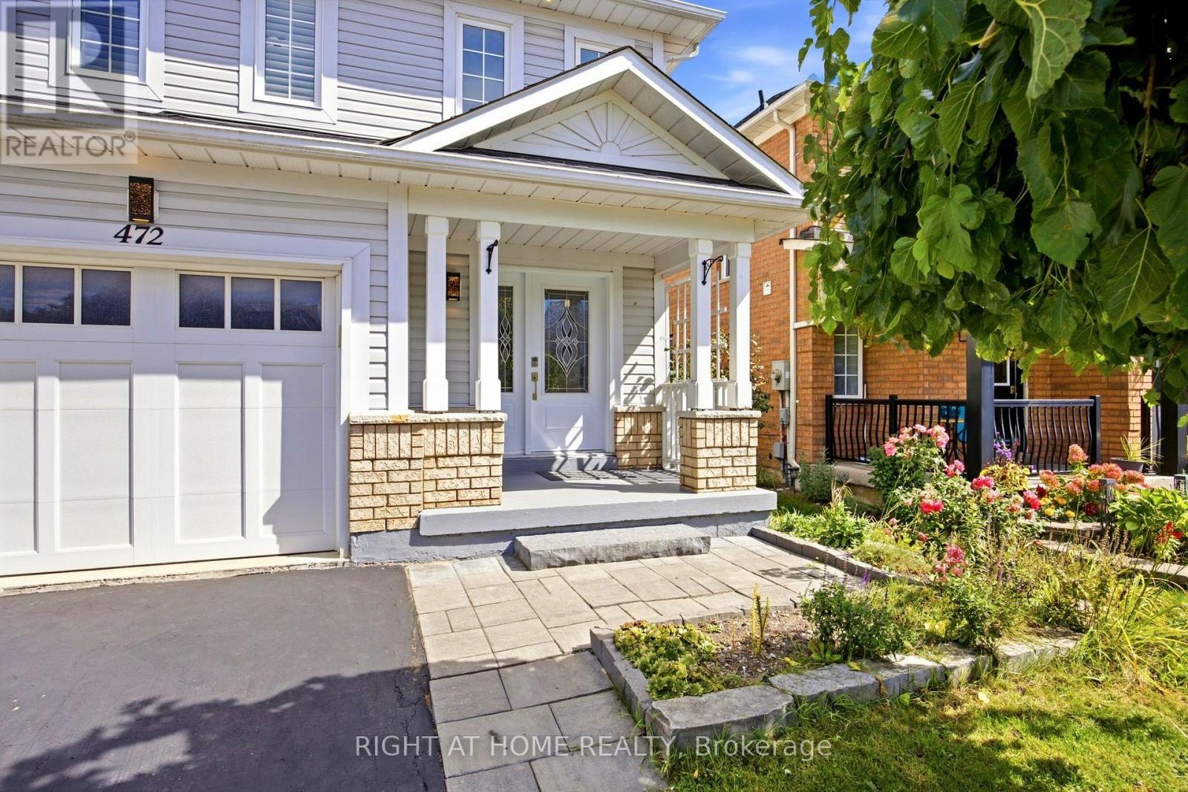
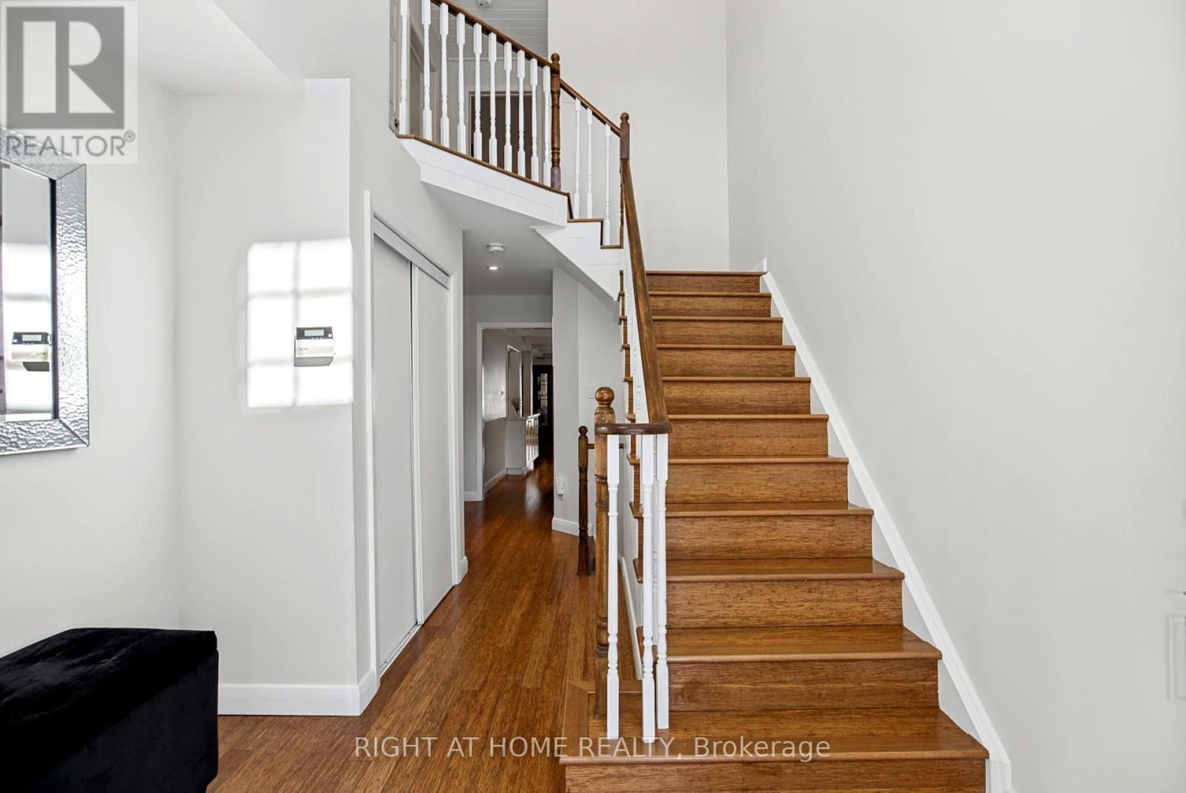
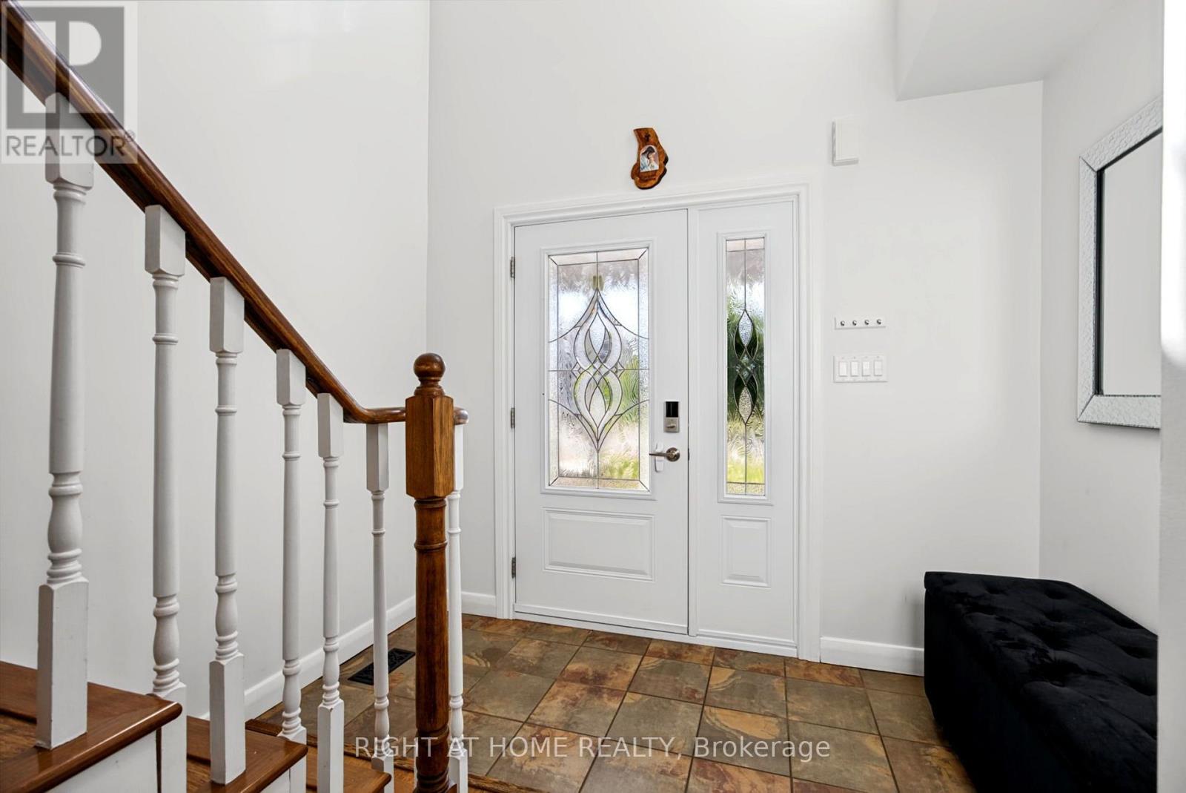
Welcome to this beautiful 3 bedroom renovated family home in the desired lake front community of Whitby. Located close to schools, shopping, rec center, walking lake paths, parks,401and Go Station. Renovated open concept kitchen with granite counter tops and stainless steel appliances, California shutters, 2 Storey foyer, 2 gas fireplaces huge rec room in finished basement and separate office, large master with renovated 3 pc bath and walk in closet, 4 pc bath with heated floor, solid bamboo hardwood floors and stairs on ground and second floor, pot lights, box beam ceiling in kitchen and dinning, fully fenced back yard, attached garage with 220 wiring and epoxy floor, parking for 2 cars on the driveway. Updates: (Master bath 2025), (Kitchen 2019, ), (windows except 2 above front door, sliding patio door and front door 2020), (shingles 2016) (basement freshly painted). just move in.
Map data © OpenStreetMap contributors
No open houses are scheduled for this home.
Can't make it? Request a private viewing.
| Oct 5, 2026 | $899,000 | ▼ $50,000 |
| Sep 21, 2026 | $949,000 | First recorded price |
Price changes since Sep 21, 2026.
| Kitchen | Ground level | 4.02 x 3.29 m |
| Living room | Ground level | 4.05 x 3.09 m |
| Family room | Ground level | 5.64 x 3.19 m |
| Dining room | Ground level | 4.05 x 2.79 m |
| Primary Bedroom | Second level | 4.28 x 4.06 m |
| Bedroom 2 | Second level | 3.76 x 3.53 m |
| Bedroom 3 | Second level | 3.01 x 2.93 m |
| Recreational, Games room | Basement | 7.19 x 4.33 m |
| Office | Basement | 3.04 x 2.14 m |




