
 For sale 50
$748,800
3 bed3 bath1,500–2,000 sq ft
139 Oceanpearl Crescent
Blue Grass Meadows, Whitby
7 days agoMLS® E13866352
SUTTON GROUP - SUMMIT REALTY INC.
49 Latchford Way
Pringle Creek, Whitby, Ontario L1N9R3
For sale· Added
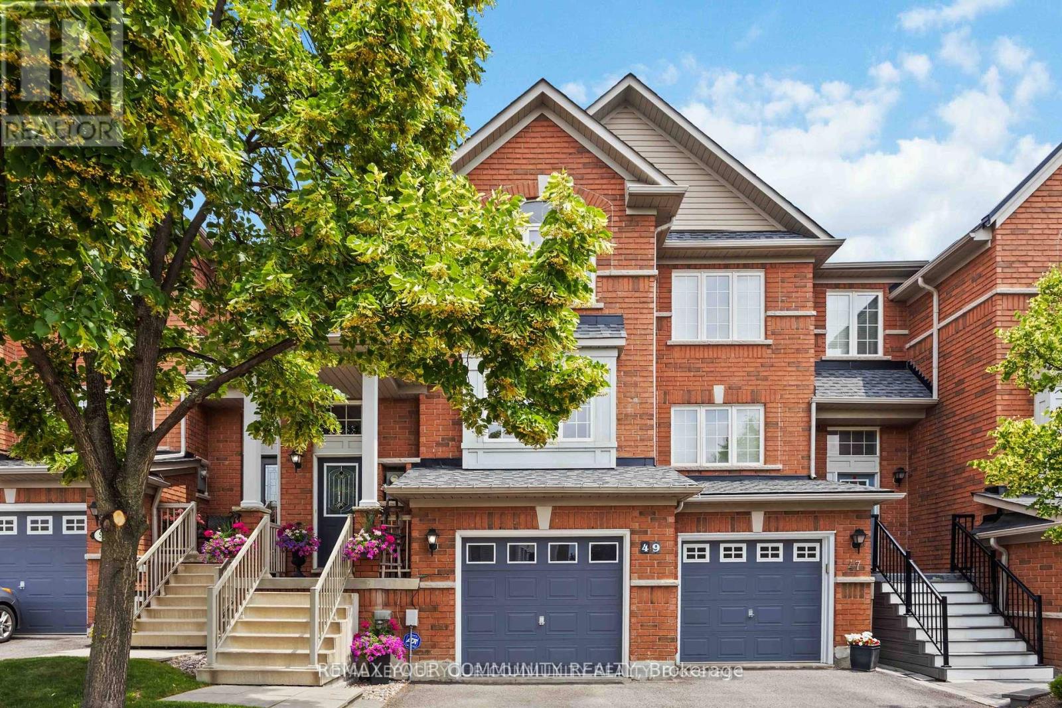
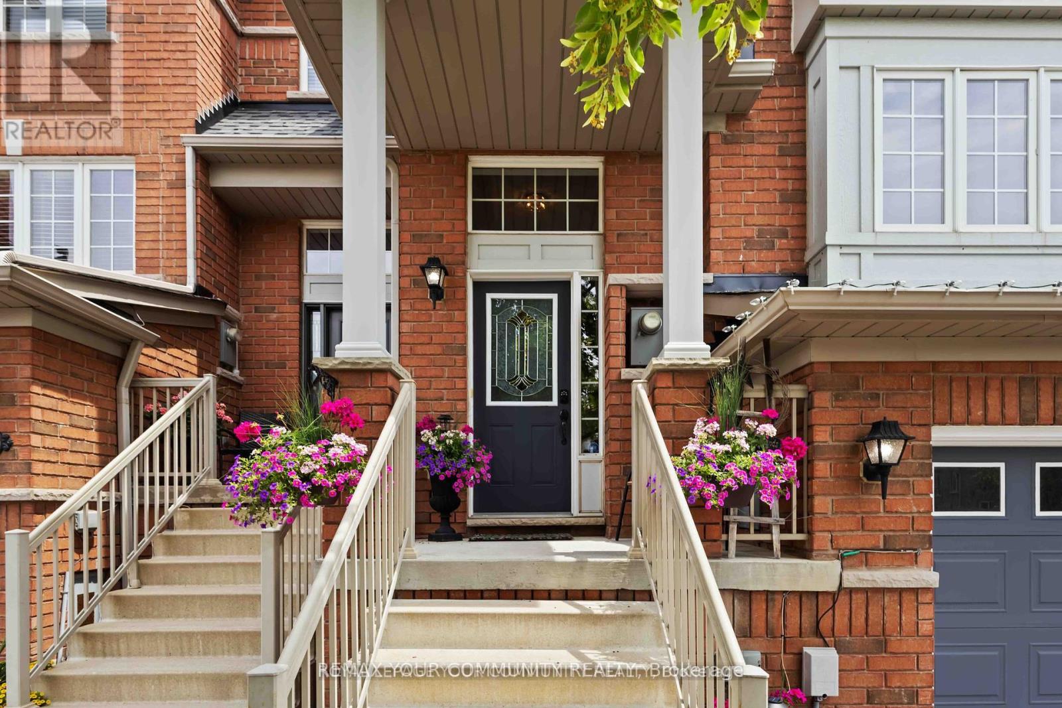
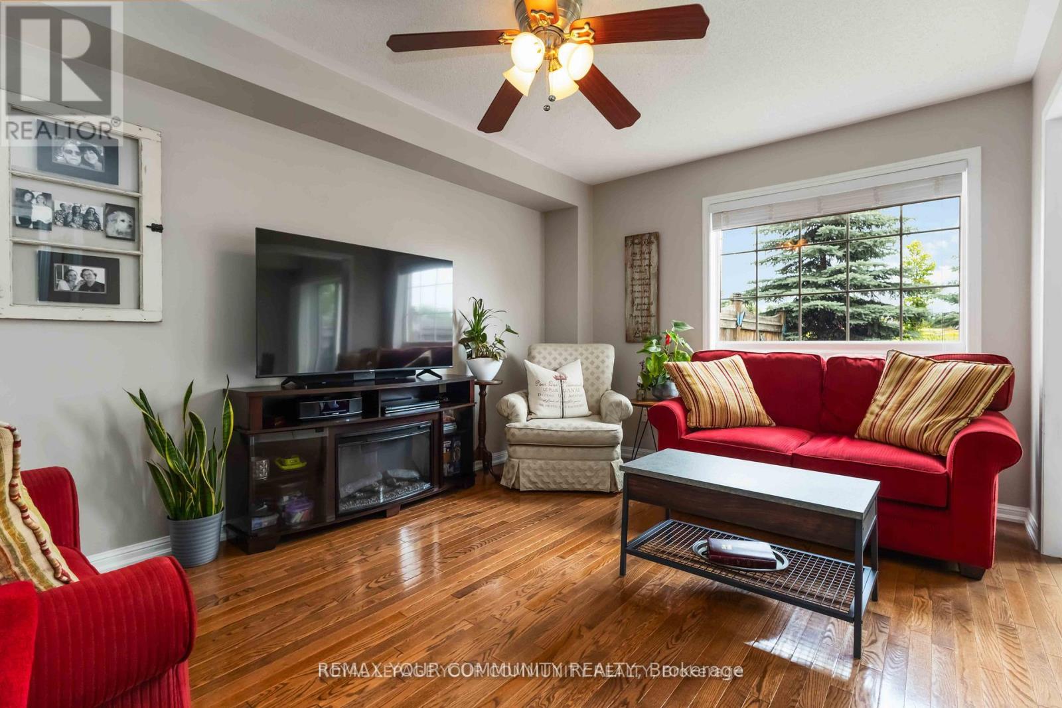
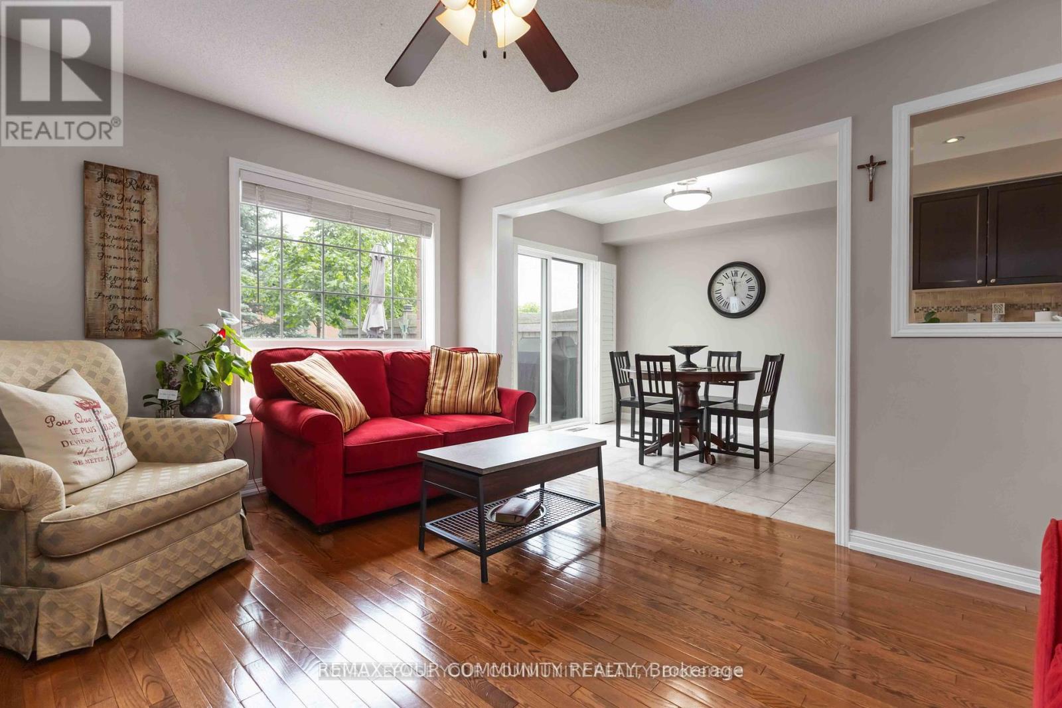
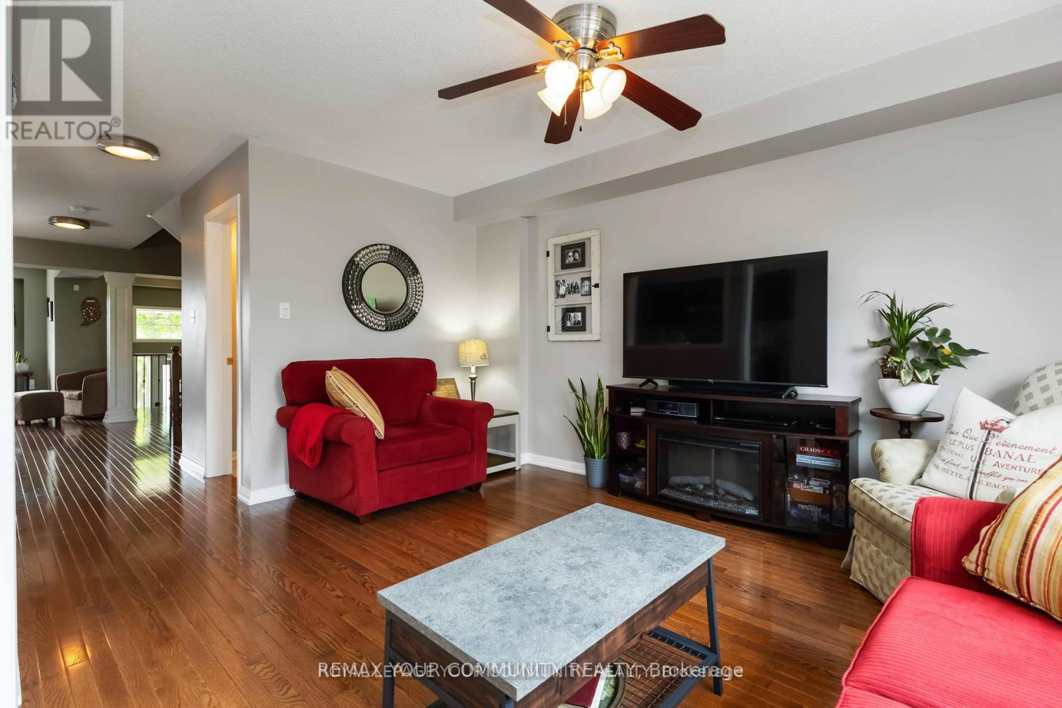
Welcome to 49 Latchford way - a beautifully maintained townhouse nestled in the quiet, family-friendly community of Pringle Creek.This spacious 3 bedroom home offers 2,370 sq ft of thoughtfully finished living space that feels even larger thanks to its open-concept design and abundance of natural light.The main floor features gleaming hardwood floors and a large eat-in kitchen that flows seamlessly into a fully fenced backyard. Enjoy privacy and tranquility with no rear neighbors, a custom deck, and mature landscaping-perfect for relaxing or entertaining. Upstairs, you'll find three generous bedrooms, including a primary suite with a luxurious 5-piece ensuite.The finished basement offers versatile space for a home gym, office, or media room-tailored to your lifestyle needs. Located in one of Whitbhy's most desirable neighborhoods, you're just minutes from parks, top-rated schools, shopping, and all amenities. Roof recently replaced (2023), offering peace of mind for years to come.
Map data © OpenStreetMap contributors
No open houses are scheduled for this home.
Can't make it? Request a private viewing.
| Primary Bedroom | Second level | 4.87 x 3.04 m |
| Family room | Main level | 4.5 x 3.1 m |
| Living room | Main level | 3.35 x 3.35 m |
| Recreational, Games room | Basement | 5.79 x 4.5 m |
| Kitchen | Main level | 3.04 x 2.43 m |
| Dining room | Main level | 3.65 x 3.05 m |
| Bedroom 3 | Second level | 4.5 x 2.9 m |
| Eating area | Main level | 3.09 x 2.43 m |
| Bedroom 2 | Second level | 3 x 2.9 m |




