
 For sale 50
$748,800
3 bed3 bath1,500–2,000 sq ft
139 Oceanpearl Crescent
Blue Grass Meadows, Whitby
7 days agoMLS® E13866352
SUTTON GROUP - SUMMIT REALTY INC.
5 Heaver Drive
Pringle Creek, Whitby, Ontario L1N9K4
For sale· Added
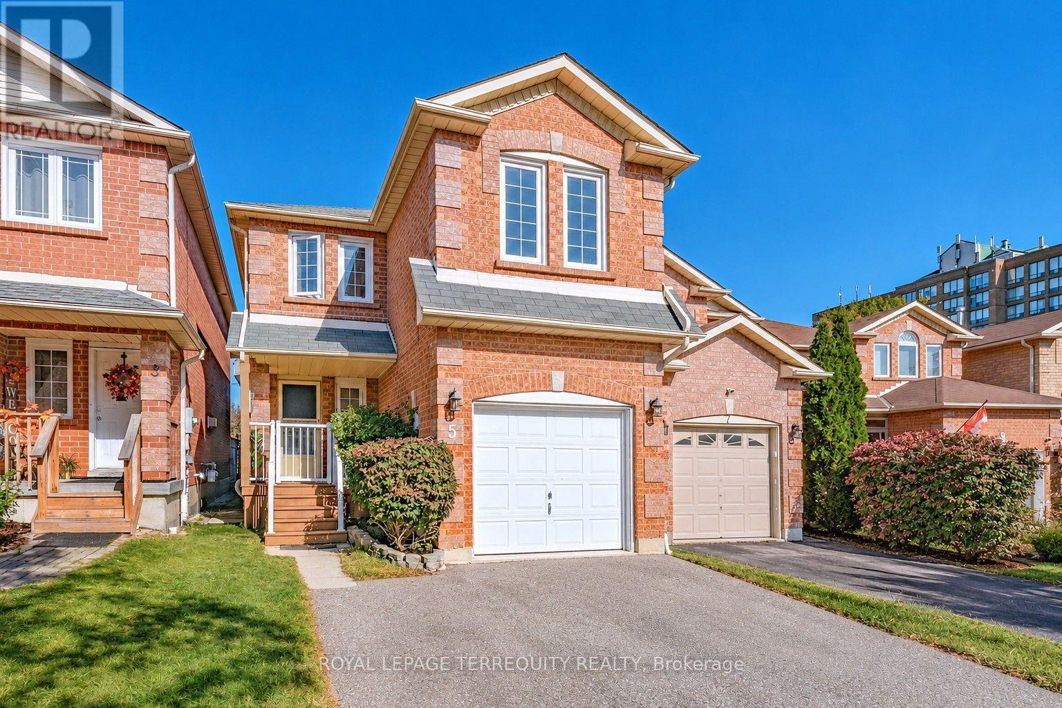
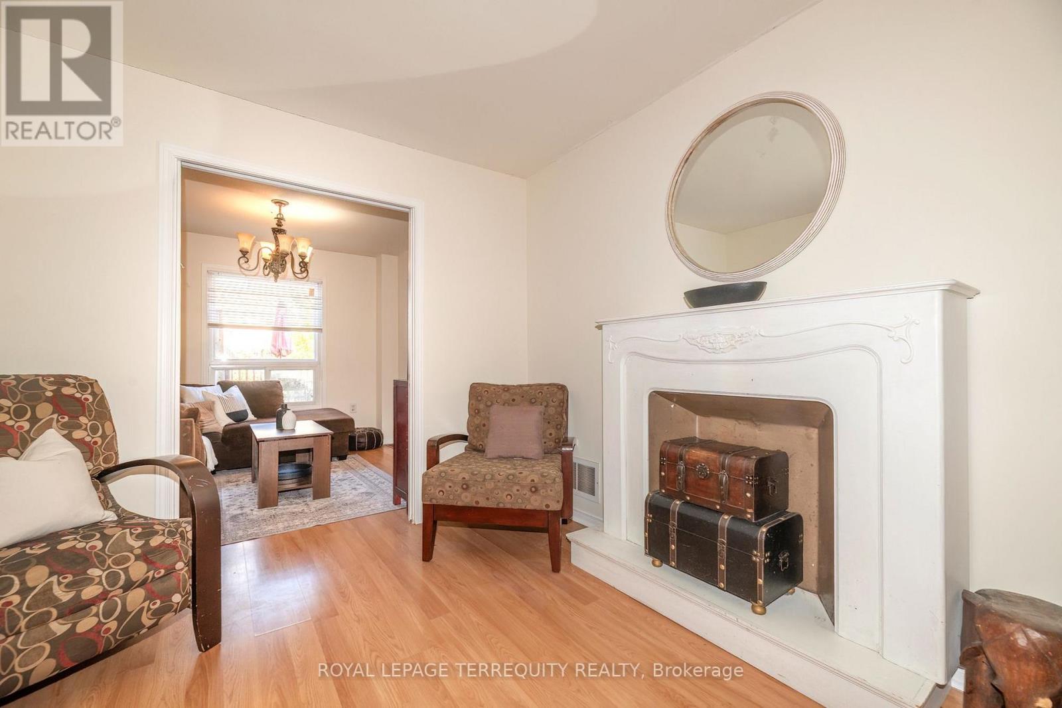
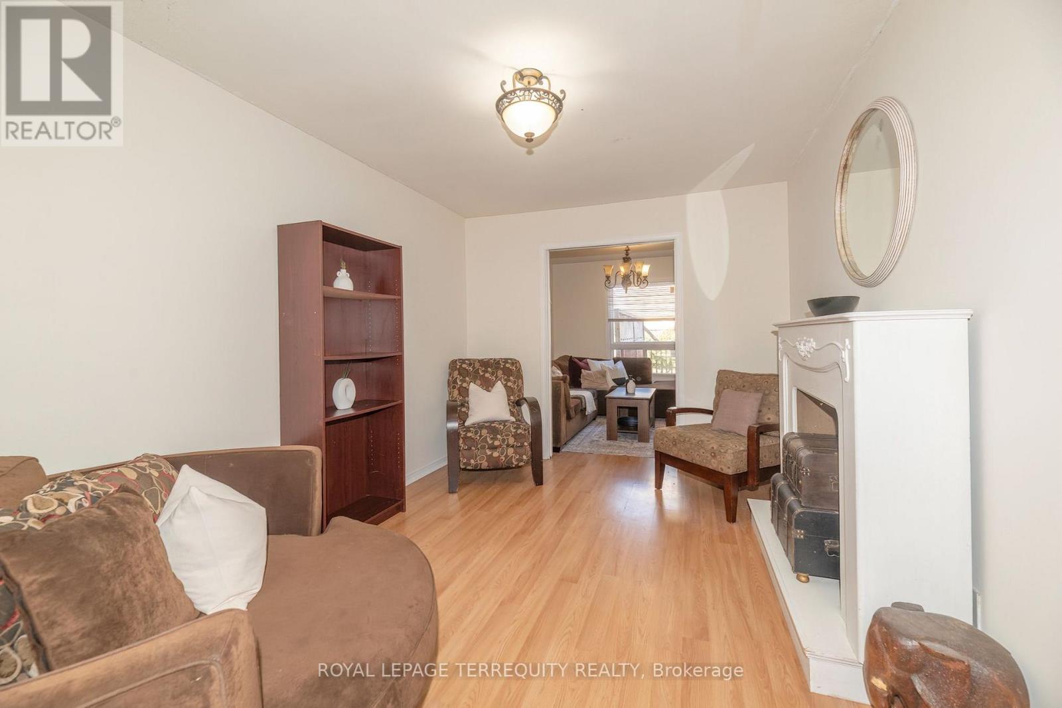
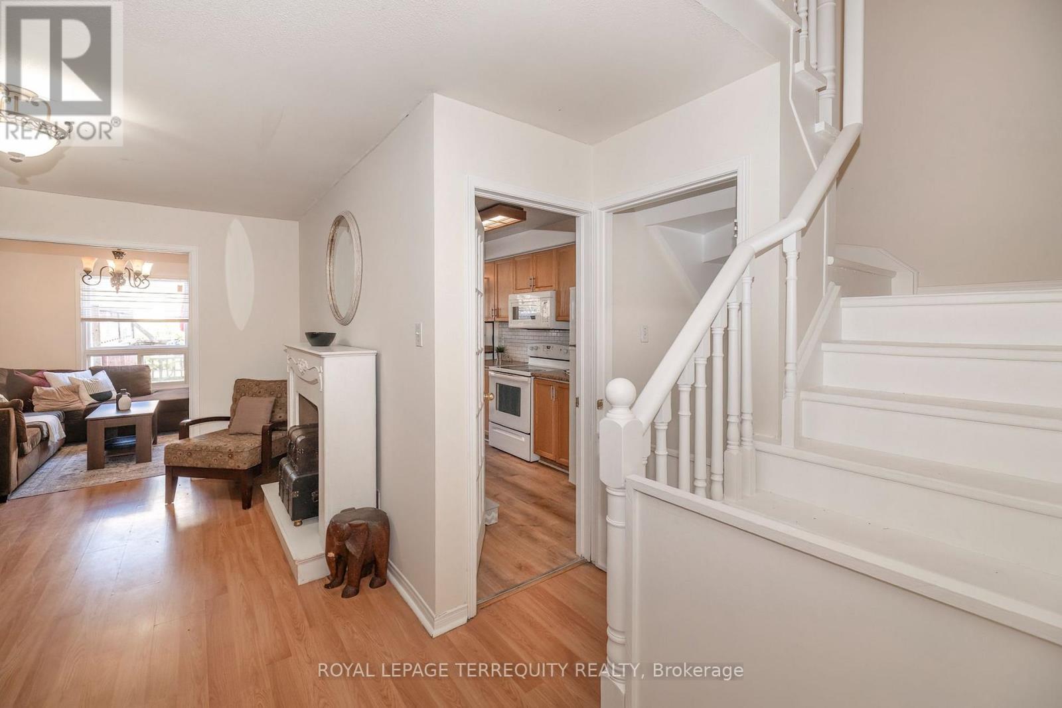
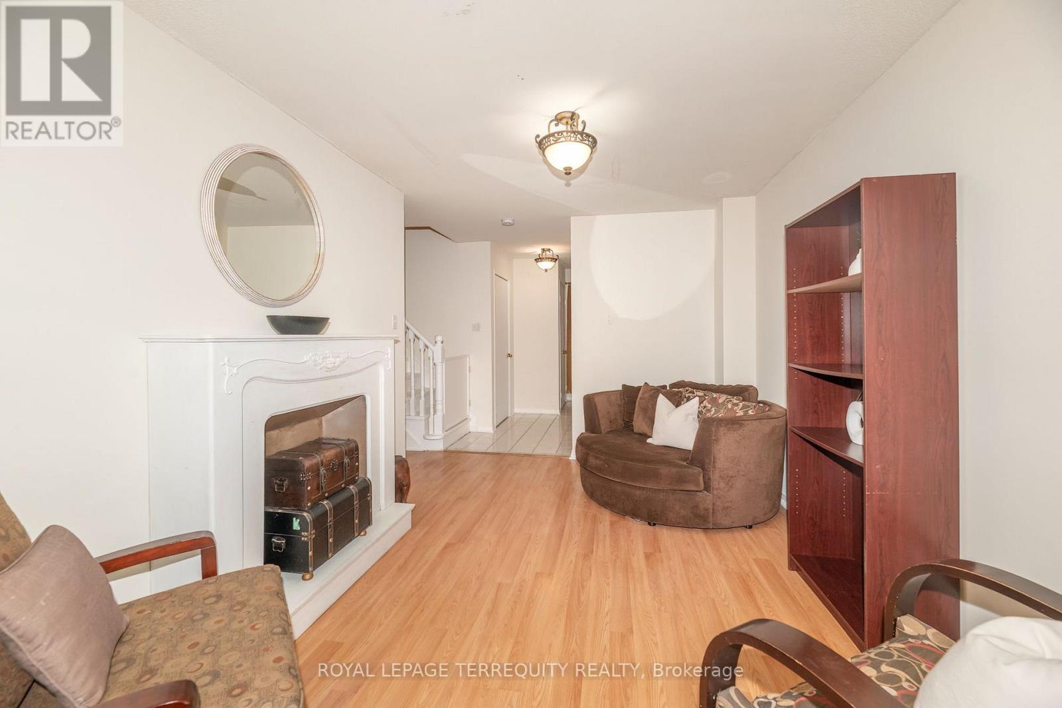
This home offers a fabulous layout with plenty of flexibility for family living. Located in a highly sought after Whitby neighbourhood. The main level features an eat-in kitchen, living and dining rooms with laminate flooring, and main floor laundry. Upstairs, the staircase splits to two separate areas, with a family room featuring a cozy fireplace (currently used as the 4th bedroom) on one side and three additional bedrooms on the other. The spacious primary bedroom includes a walk-in closet and ensuite bath. The finished basement offers even more living space with a recreation room or den and an additional bedroom. Freshly painted throughout, with furnace and A/C updated in 2024, a one-car garage, room for 5-car parking and tons of storage space. Enjoy the fenced backyard with deck and a separate fenced dog run. Conveniently located steps to shopping and plaza, with easy access to Hwy 401. A great opportunity for families looking for space, flexibility and convenience!
Map data © OpenStreetMap contributors
No open houses are scheduled for this home.
Can't make it? Request a private viewing.
| Kitchen | Main level | 6.18 x 2.32 m |
| Living room | Main level | 7.32 x 2.98 m |
| Dining room | Main level | 7.32 x 2.98 m |
| Family room | In between | 5.09 x 3 m |
| Primary Bedroom | Second level | 4.8 x 3.08 m |
| Bedroom | Second level | 3.56 x 2.68 m |
| Bedroom | Second level | 3.9 x 2.67 m |
| Recreational, Games room | Basement | 4 x 2.34 m |
| Bedroom 5 | Basement | 4 x 3 m |
| Laundry room | Main level | 2.13 x 1.22 m |




