
 For sale 50
$747,900
3+1 bed2 bath700–1,100 sq ft
922 Centre Street North
Williamsburg, Whitby
22 days agoMLS® E13810890
RE/MAX WEST REALTY INC.
51 Lofthouse Drive
Rolling Acres, Whitby, Ontario L1R1W5
For sale· Added
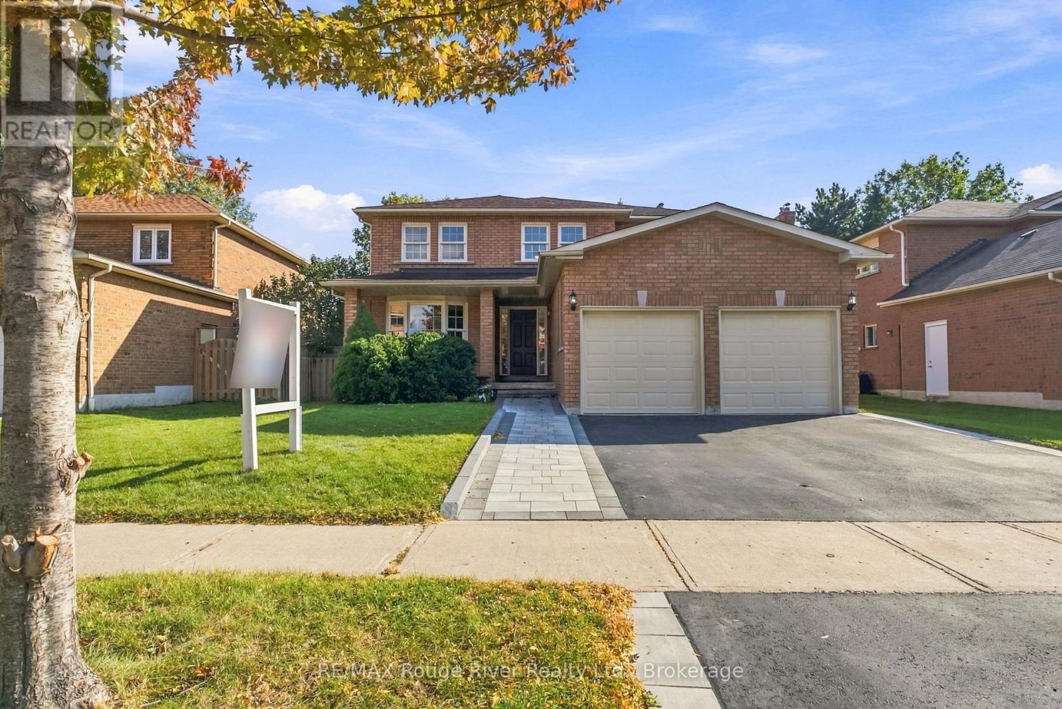
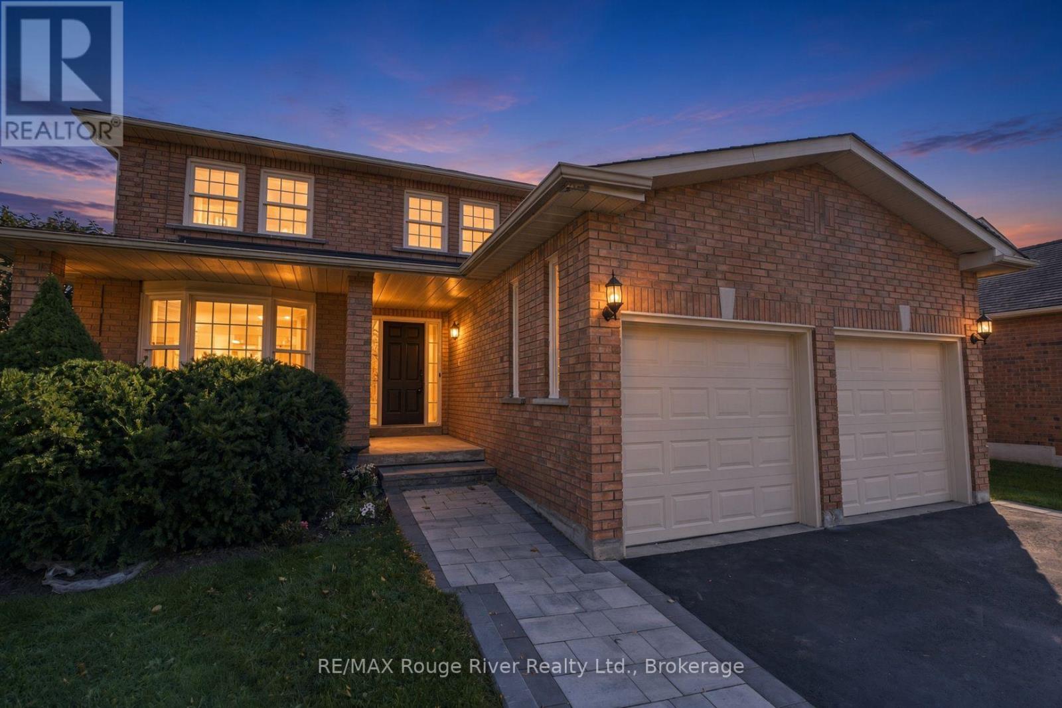
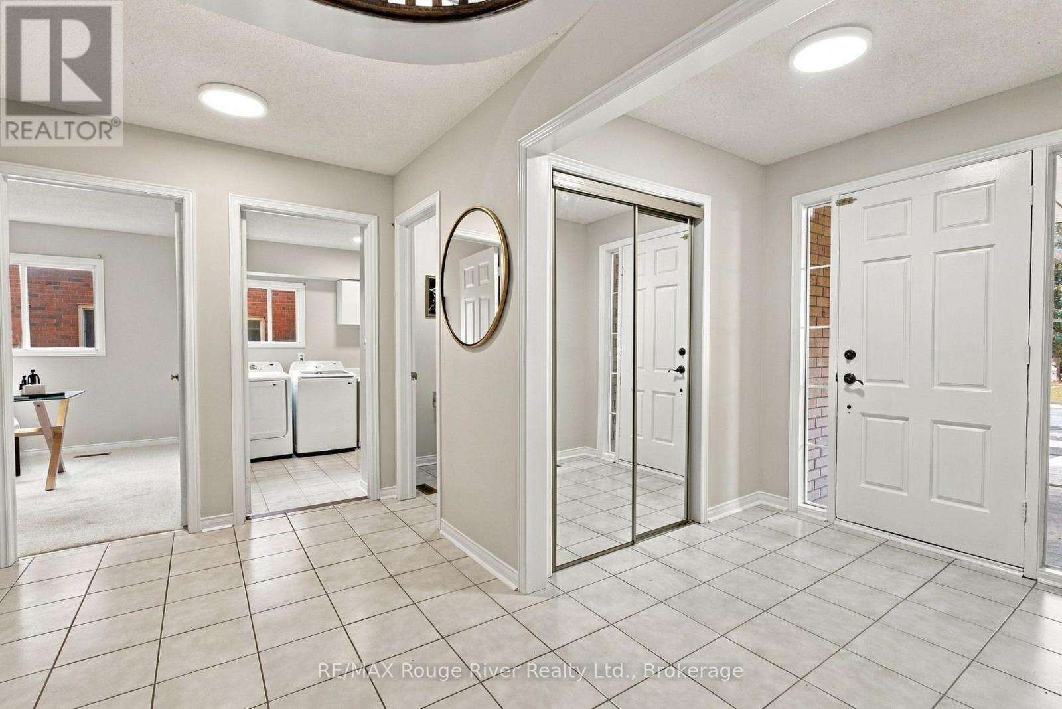
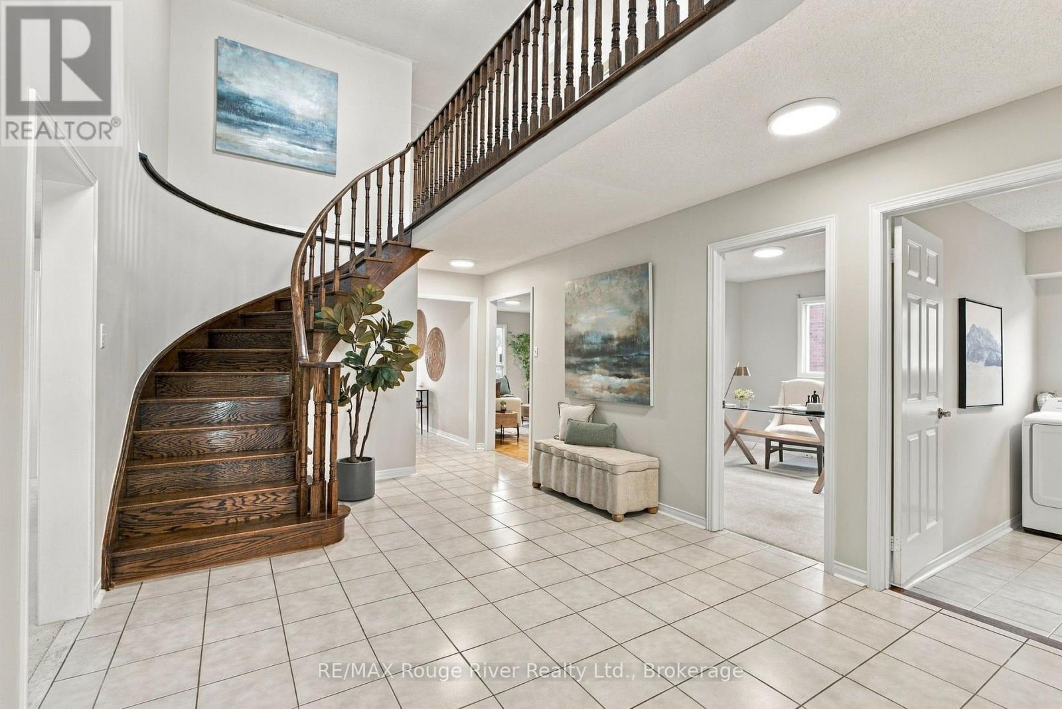
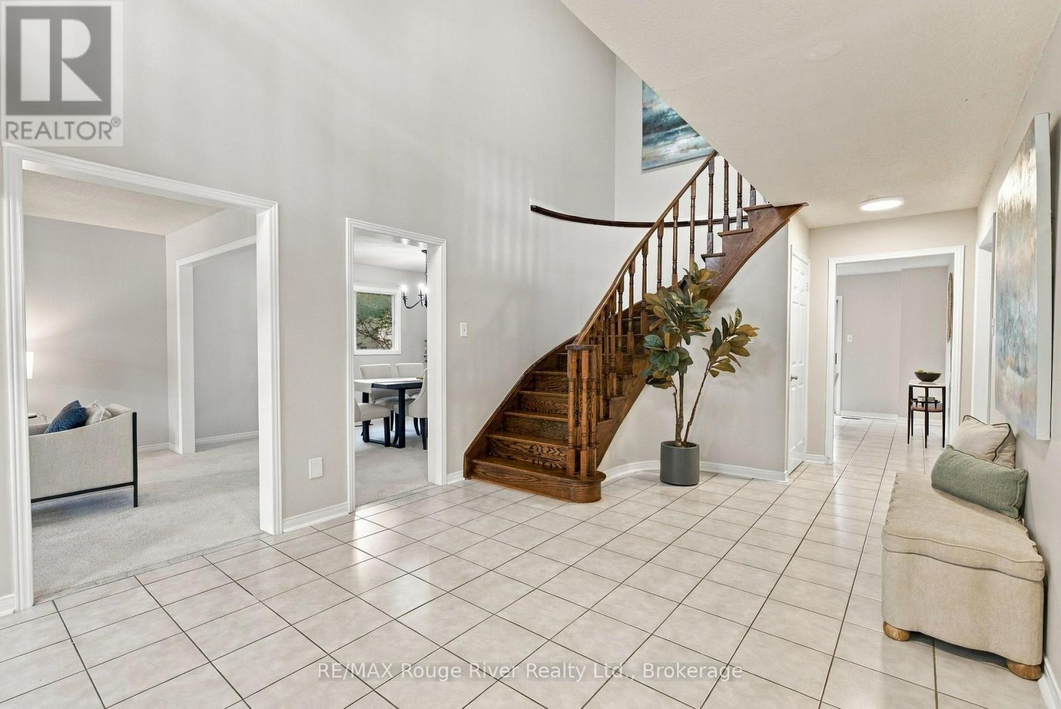
Welcome to this beautifully maintained family home, offering a spacious and thoughtfully designed layout. A large open foyer creates a welcoming first impression and leads into the bright main living spaces. Fresh paint, brand new carpets and faucets add an updated feel throughout the home. The main floor features a bright living room with a bay window overlooking the front yard. The formal dining room offers an elegant setting for family meals and special occasions. The well-appointed kitchen features ceramic flooring, stainless steel appliances, a stylish backsplash and tons of cabinetry, while the open-concept breakfast area provides a seamless connection to the kitchen and offers a walkout to the deck, making outdoor dining and entertaining easy. The family room is a comfortable gathering space with hardwood flooring, a classic wood burning fireplace and views overlooking the large, private fenced-in backyard. A main-floor office provides a quiet and private space for working from home or studying. The main-floor laundry room adds convenience with direct access to the yard and garage. Upstairs, the spacious primary bedroom offers a peaceful retreat complete with a four-piece ensuite and walk-in closet. Three additional bedrooms are generously appointed with broadloom, closets and windows, providing comfortable accommodations for family members or guests. The unfinished lower level offers excellent potential for additional living space and includes a cold cellar, rough-in for a bathroom and fireplace, allowing you to customize the space to suit your family's needs. Ideally located close to schools, parks, shopping and all amenities, this home offers both comfort and convenience. Easy access to Highway 401 and 407 makes commuting throughout Durham Region and the GTA a breeze. With its spacious layout, inviting principal rooms and desirable location, this home is an excellent opportunity for families looking for a place to call home.
Map data © OpenStreetMap contributors
No open houses are scheduled for this home.
Can't make it? Request a private viewing.
| Living room | Main level | 1.59 x 1.02 m |
| Bedroom 4 | Second level | 1.3 x 1.02 m |
| Dining room | Main level | 1.4 x 1.02 m |
| Kitchen | Main level | 1.25 x 1.02 m |
| Eating area | Main level | 1.25 x 1.02 m |
| Family room | Main level | 1.73 x 1.02 m |
| Office | Main level | 1.02 x 0.92 m |
| Laundry room | Main level | 1.02 x 0.77 m |
| Primary Bedroom | Second level | 1.99 x 1.03 m |
| Bedroom 2 | Second level | 1.24 x 1 m |
| Bedroom 3 | Second level | 1.32 x 1.02 m |




