
 For sale 50
$748,800
3 bed3 bath1,500–2,000 sq ft
139 Oceanpearl Crescent
Blue Grass Meadows, Whitby
7 days agoMLS® E13866352
SUTTON GROUP - SUMMIT REALTY INC.
51 Selfridge Way
Downtown Whitby, Whitby, Ontario L1N0N9
For sale· Added
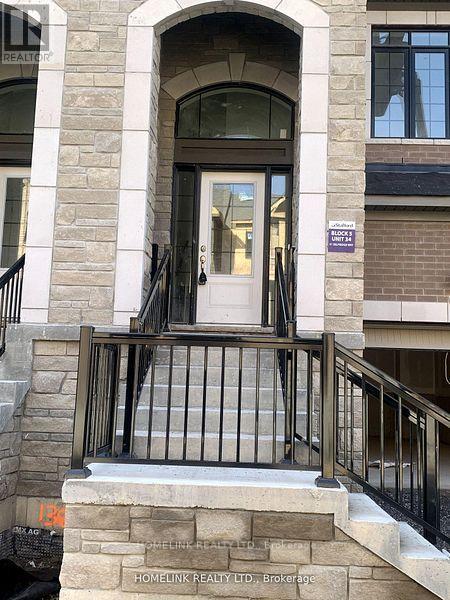
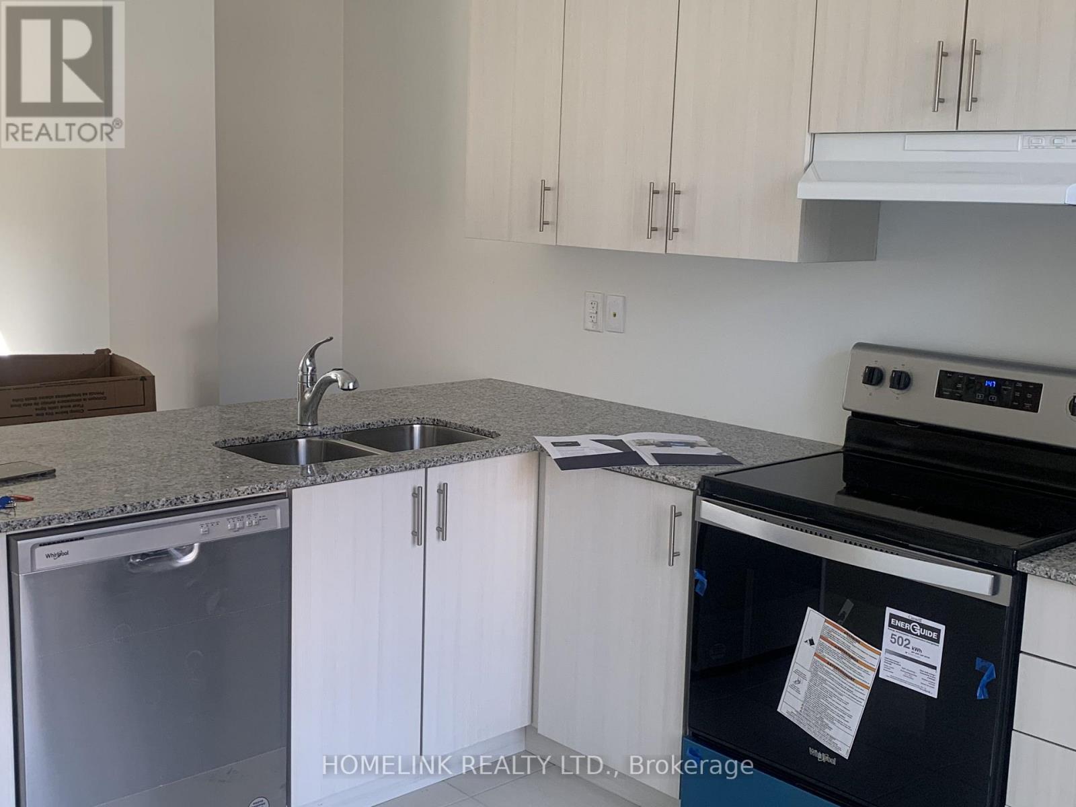
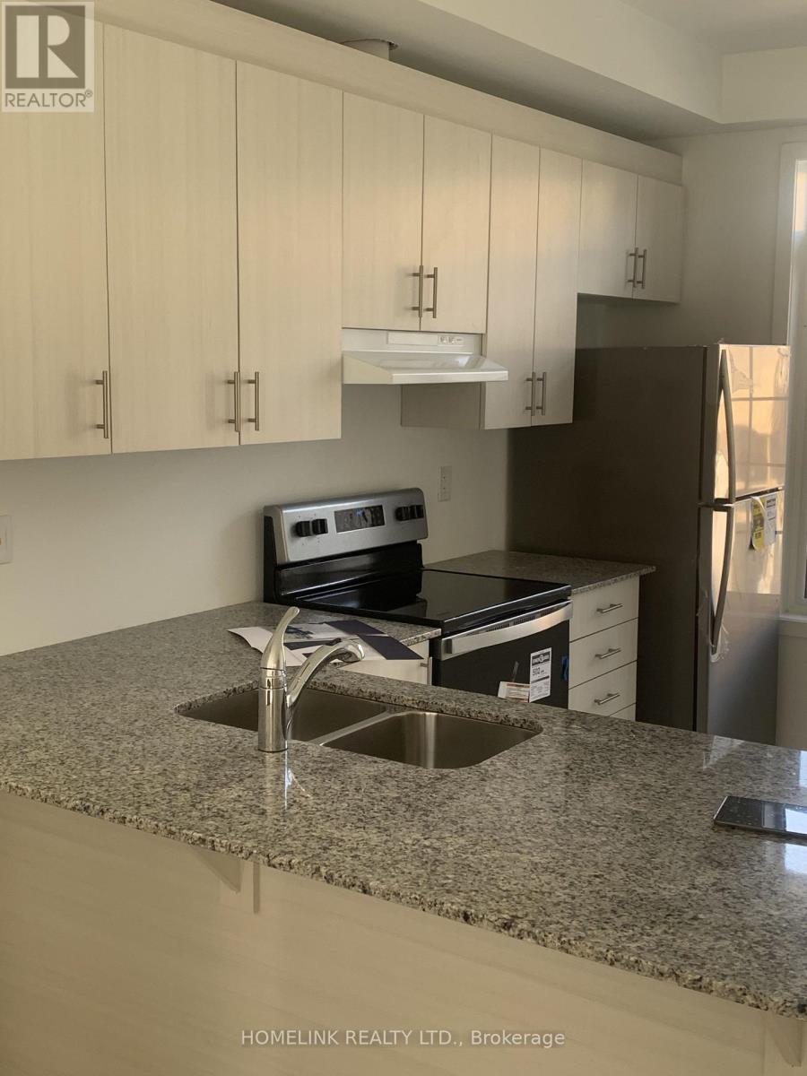
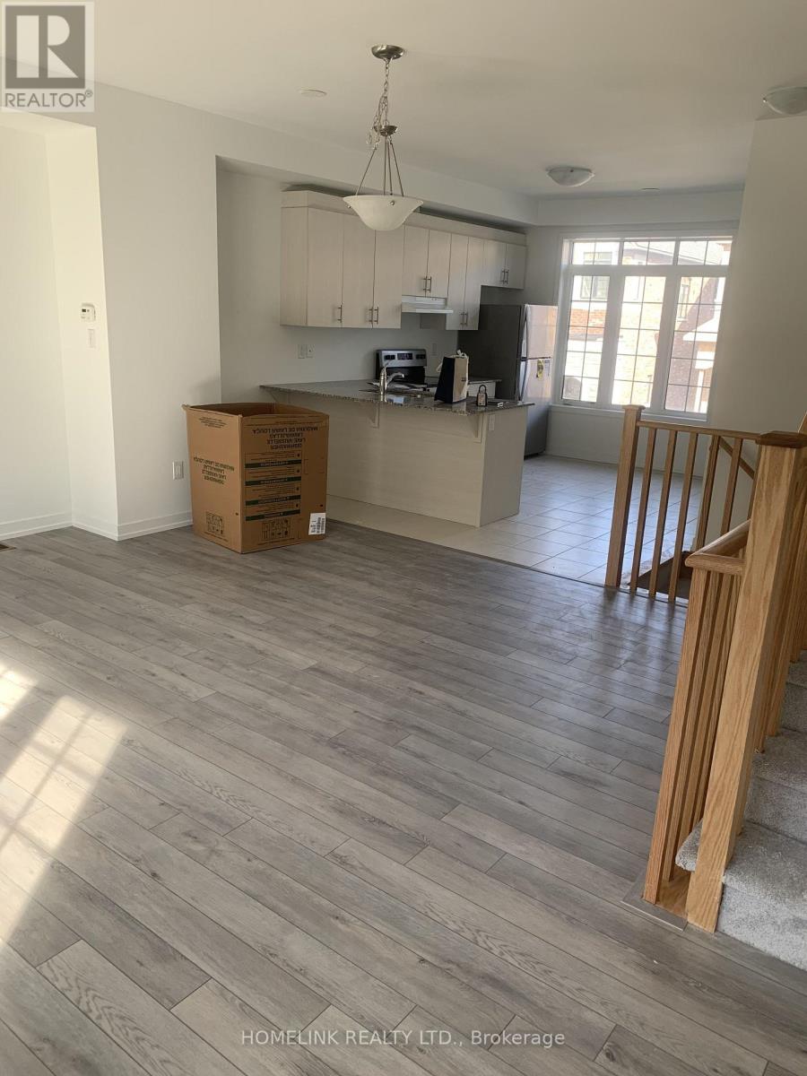
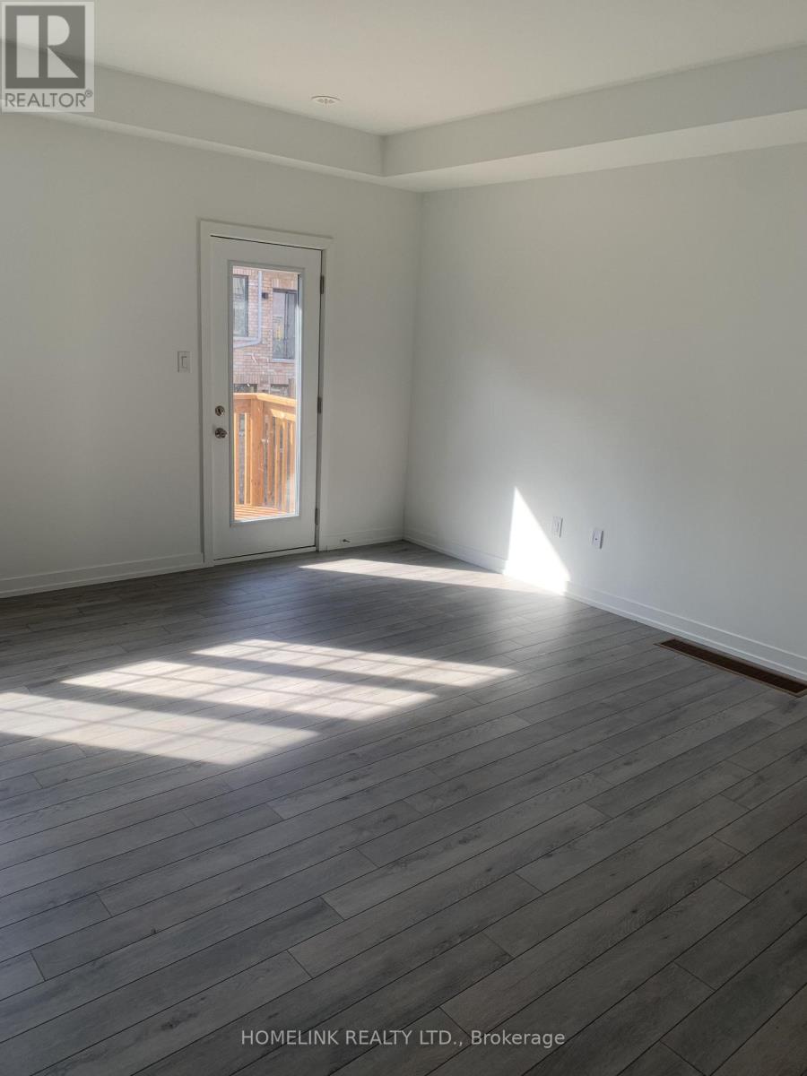
uxurious Unit 1714 Sq Ft 3 Bedroom Open Concept *** Rare 1 Car garage ***Sun Filled Upgraded Kitchen, Master Bedroom. Features 4 Pc Ensuite With Frameless Glass Shower & Soaker Tub! Walk-In-Closet On Main, High Demand Location, Minutes To The Go Station. Steps To Trafalgar School, Shops, Restaurants & Shopping, Quick Access To The 401.
Map data © OpenStreetMap contributors
No open houses are scheduled for this home.
Can't make it? Request a private viewing.
| Living room | Main level | 5.56 x 3.35 m |
| Dining room | Main level | 2.79 x 3.04 m |
| Kitchen | Main level | 2.76 x 3.04 m |
| Primary Bedroom | Second level | 3.91 x 4.8 m |
| Bedroom 2 | Second level | 2.71 x 4.31 m |
| Bedroom 3 | Second level | 2.71 x 3.81 m |




