
 For sale 50
$747,900
3+1 bed2 bath700–1,100 sq ft
922 Centre Street North
Williamsburg, Whitby
22 days agoMLS® E13810890
RE/MAX WEST REALTY INC.
521 Hickory Avenue North
Downtown Whitby, Whitby, Ontario L1N9W9
For sale· Added
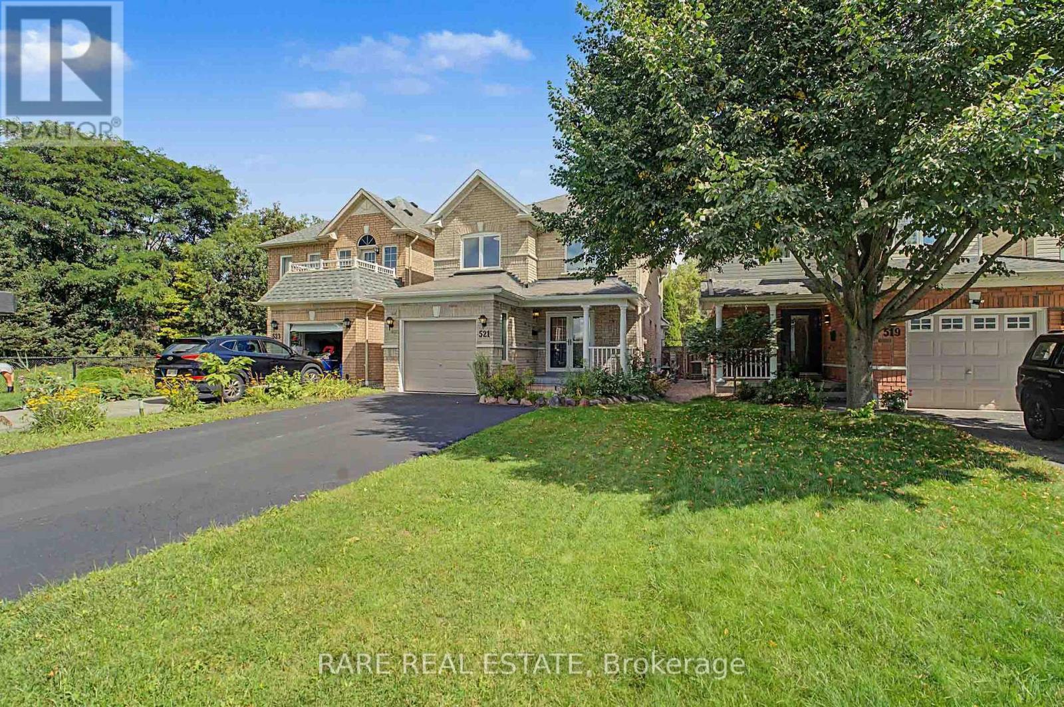
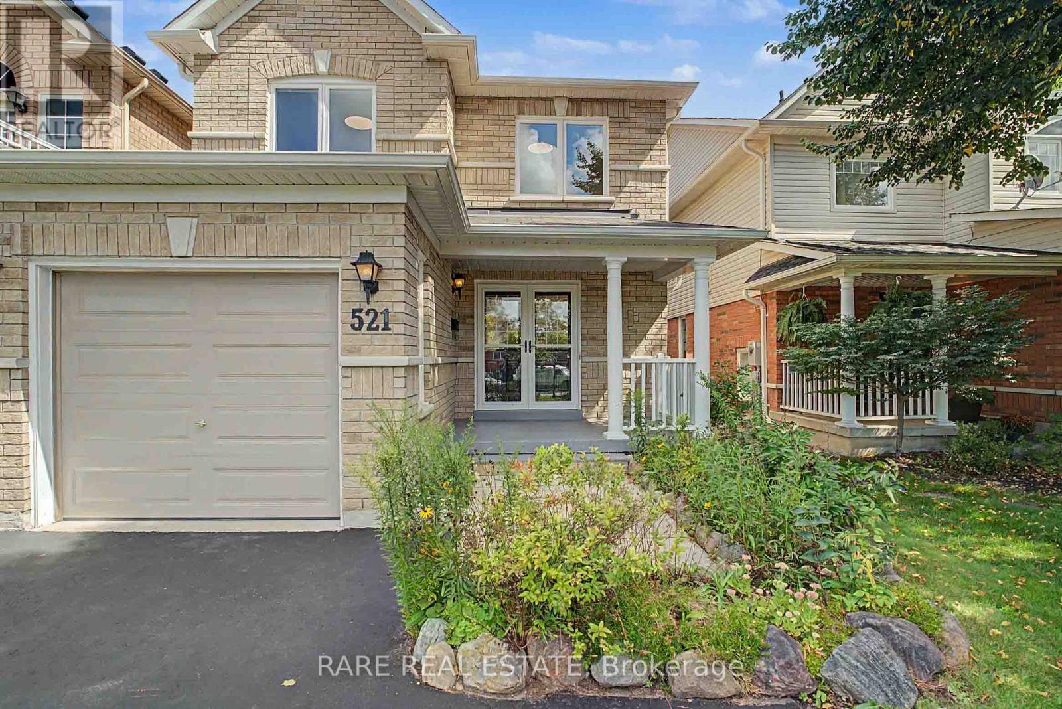
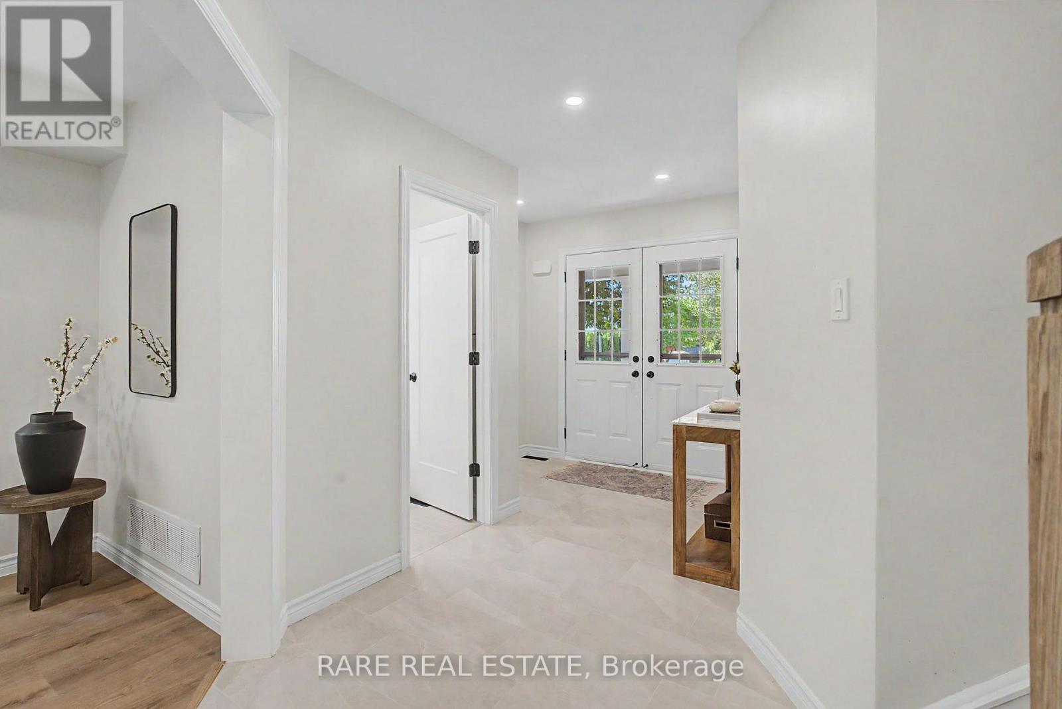
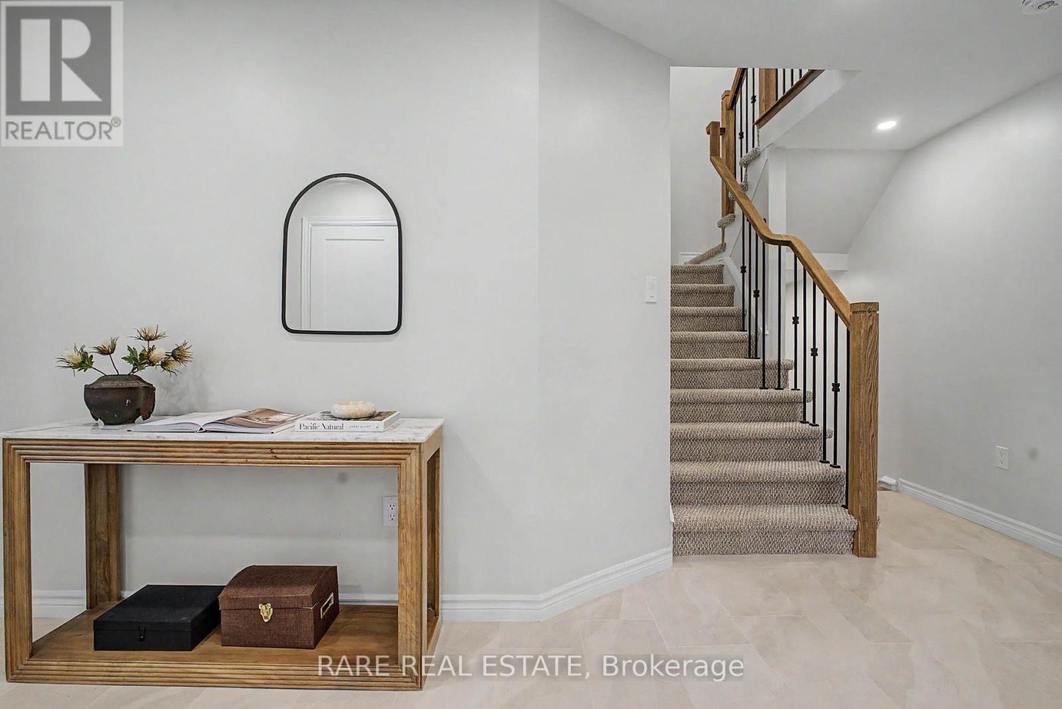
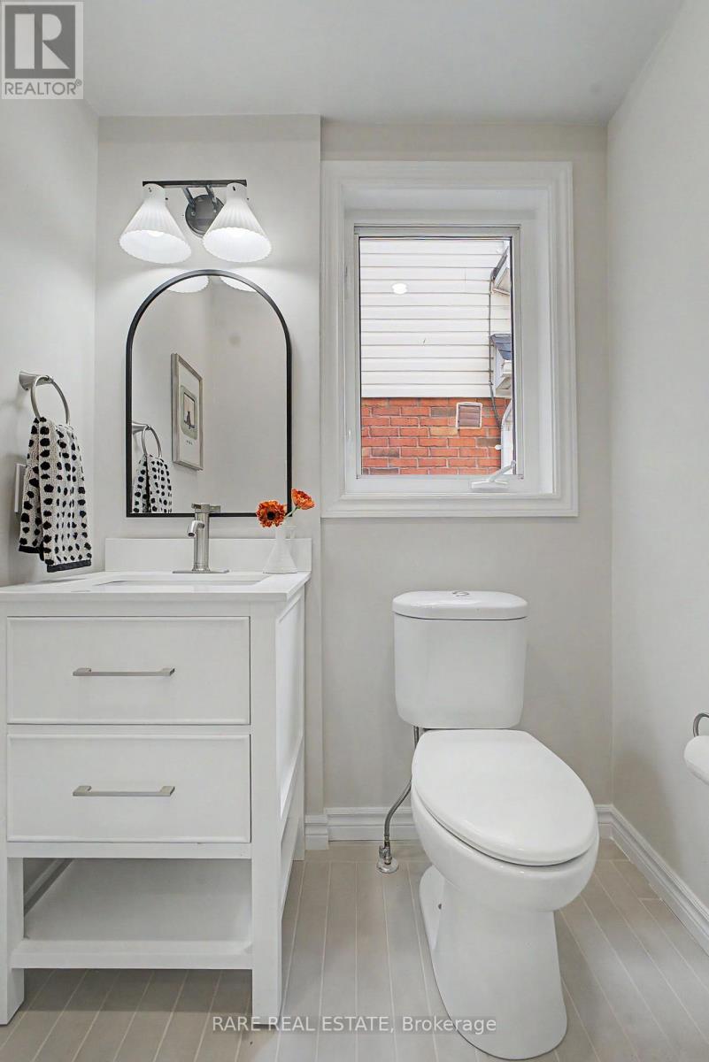
Welcome home to this beautifully renovated 3-bedroom, 4-bathroom gem in the heart of downtown Whitby, sitting on a 180 FT lot with over 2300 SF of combined living space! Completely stripped down to the studs and newly renovated from top to bottom with a functional, modern layout. The main floor offers an open-concept kitchen with a dedicated breakfast nook, plus generous living and dining areas that flow seamlessly out to the backyard, along with a convenient powder room. Upstairs, find three spacious bedrooms, including a primary with its own ensuite and walk in closet, plus a large, well-appointed main bathroom. The finished basement impresses with high ceilings, a spacious entertainment area, and a fourth full bathroom - ideal for guests or movie nights. Outside, enjoy a deep, beautifully landscaped ravine backyard with interlocking stone and room to entertain, plus charming curb appeal up front with 1 garage and 2 driveway parking spaces. All this just steps from the shops, cafes, and restaurants of historic downtown Whitby. Move-in ready and waiting for you!
Map data © OpenStreetMap contributors
No open houses are scheduled for this home.
Can't make it? Request a private viewing.
| Kitchen | Main level | 3.5 x 2.87 m |
| Office | Basement | 9.17 x 6.16 m |
| Bathroom | Basement | 1.98 x 2.88 m |
| Dining room | Main level | 1.87 x 2.87 m |
| Family room | Main level | 3.62 x 3.47 m |
| Dining room | Main level | 5.19 x 3.47 m |
| Partial bathroom | Main level | 1.67 x 1.5 m |
| Primary Bedroom | Second level | 5.52 x 3.66 m |
| Bathroom | Second level | 2.79 x 2.66 m |
| Bedroom 2 | Second level | 2.96 x 3 m |
| Bedroom 3 | Second level | 3.06 x 3.32 m |
| Bathroom | Second level | 2.33 x 2.66 m |




