
 For sale 50
$688,000
3 bed3 bath1,100–1,500 sq ft
52 Sorbara Way
Brooklin, Whitby
8 days agoMLS® E13863614
FIRST CLASS REALTY INC.
53 Wilshire Drive
Brooklin, Whitby, Ontario L1M2H2
For sale· Added
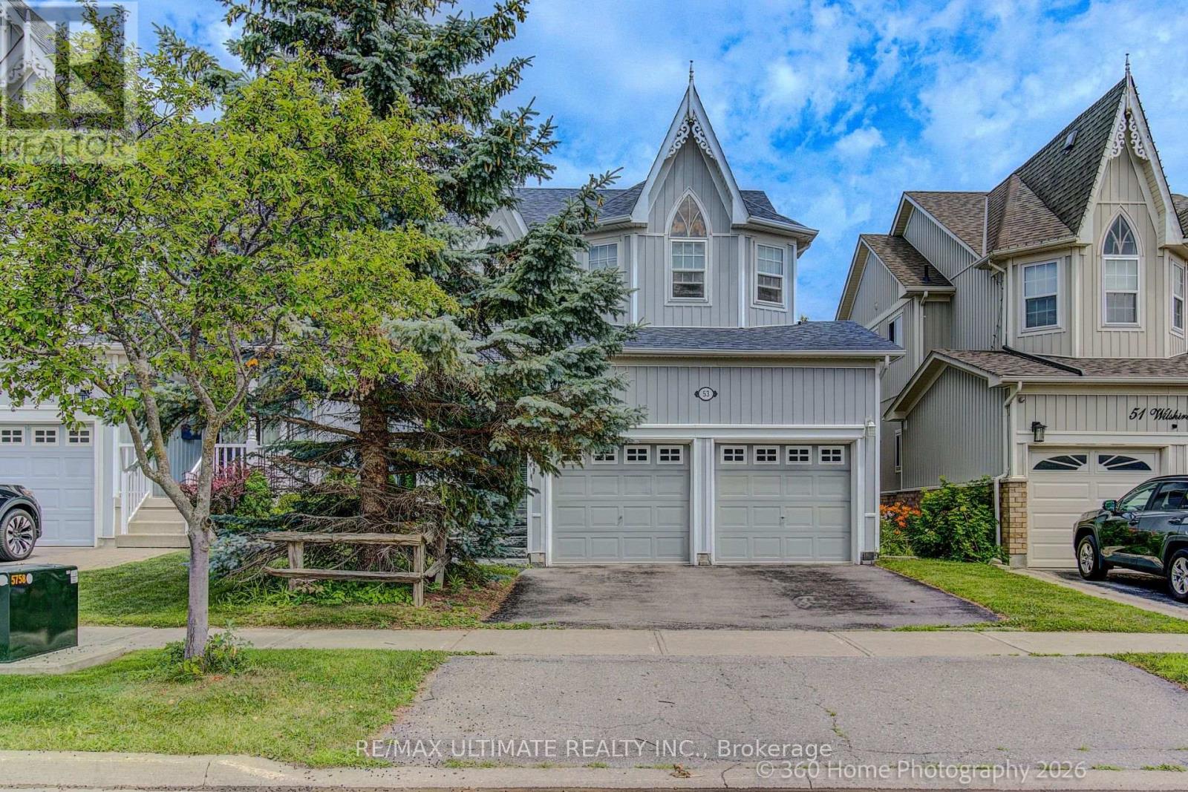
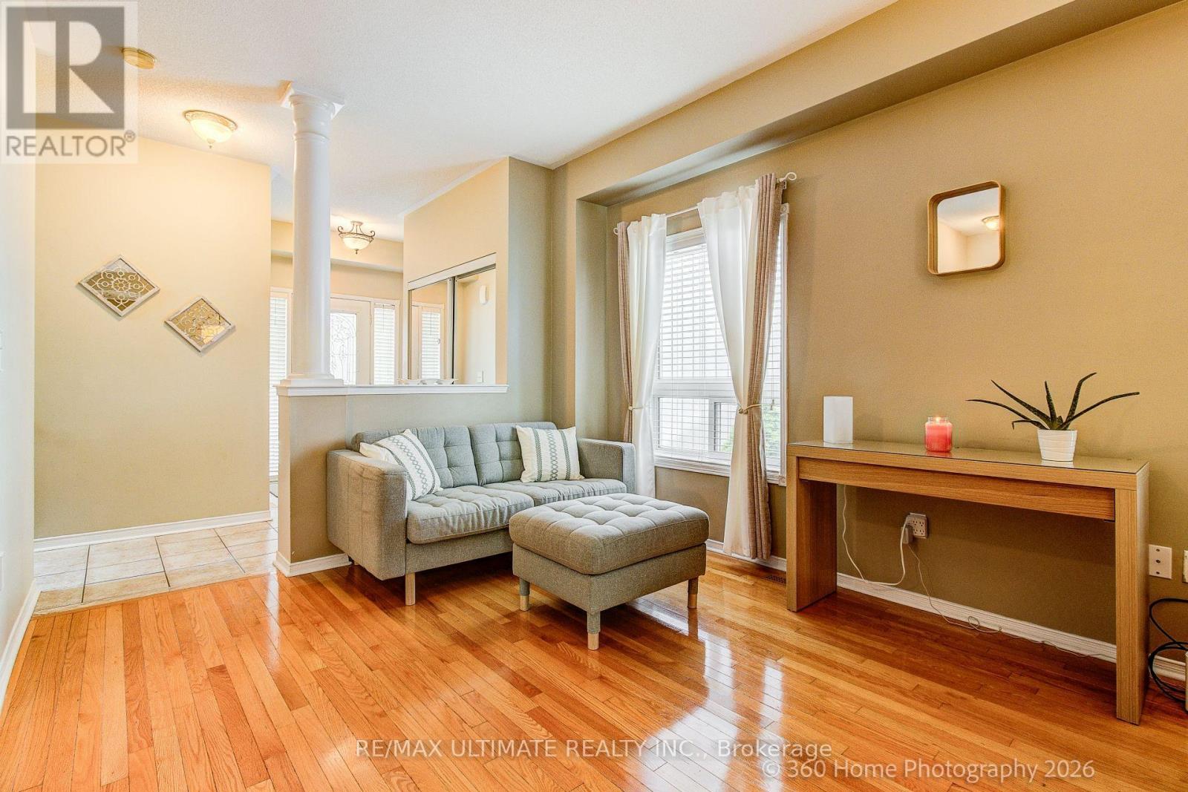
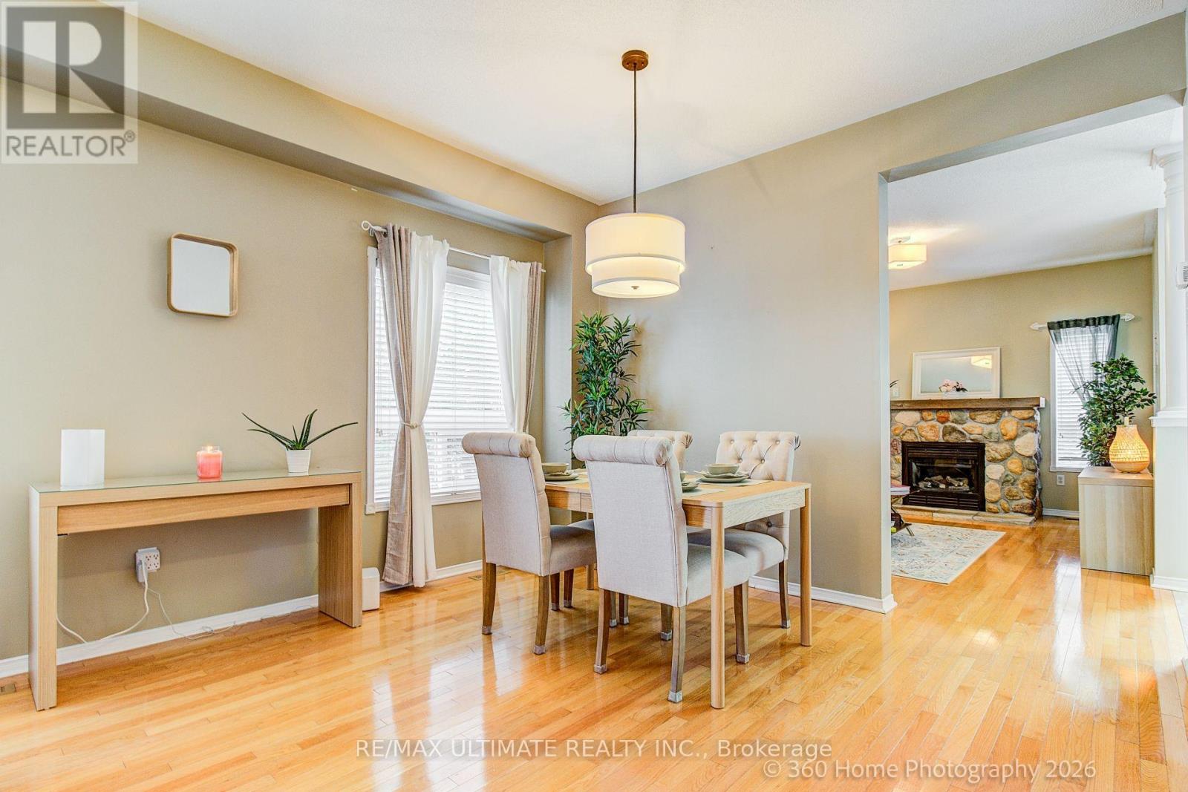
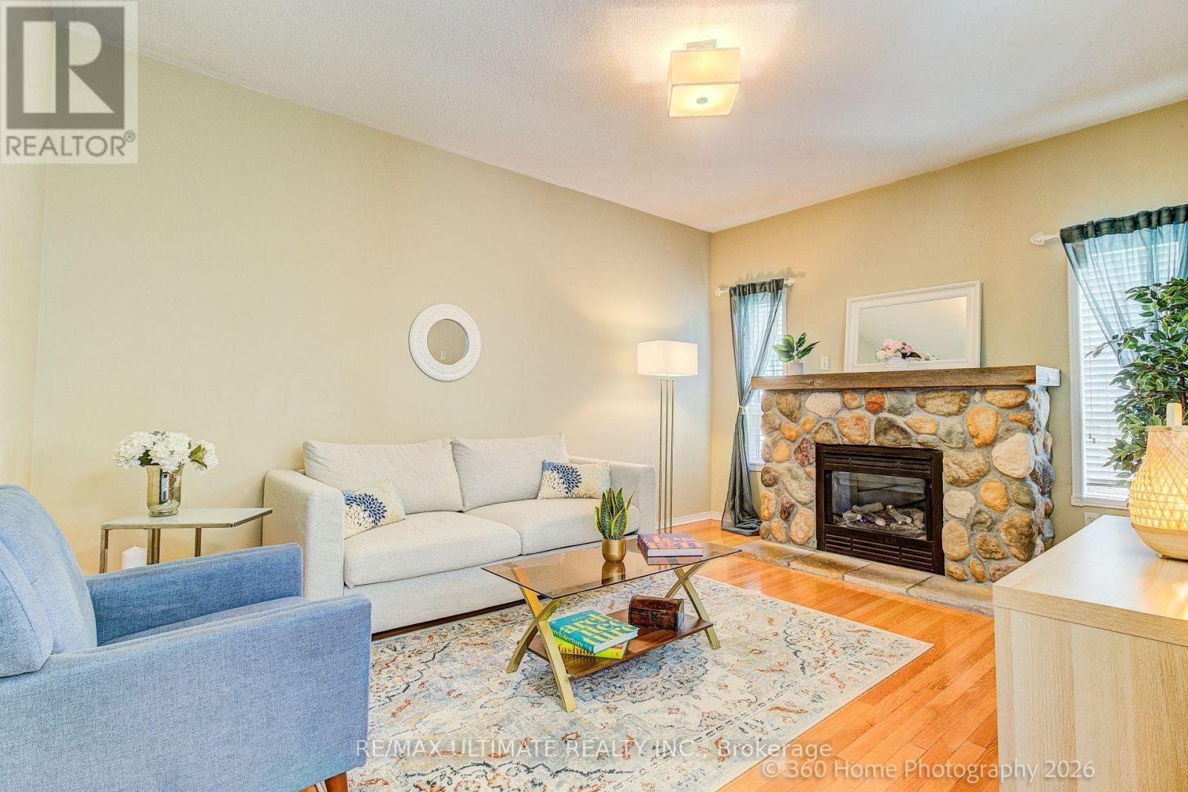
Pride of ownership shines throughout this beautifully maintained 3+1 bedroom, 1+1 KITCHENs has a Basement Apartment/INLAW SUITE 4-bathroom home in the highly sought-after Olde Winchester community. Enjoy the privacy of no rear neighbours, with a walkout to a fully fenced backyard backing onto a schoolyard. The bright main floor features 9-foot ceilings, hardwood flooring, and a spacious family room with a stunning stone fireplace. The large primary bedroom offers a walk-in closet and a private 4-piece ensuite. Unrented, FINISHED basement with separate entrance from the garage, second kitchen and 3-piece bathroom, ideal for a flexible living space with shared laundry room. This exceptional home offers comfort, space, and everything your family needs!
Map data © OpenStreetMap contributors
No open houses are scheduled for this home.
Can't make it? Request a private viewing.
| Living room | Main level | 5.48 x 3.6 m |
| Kitchen | Basement | 4.24 x 2.07 m |
| Dining room | Main level | 5.48 x 3.6 m |
| Kitchen | Main level | 3.41 x 2.74 m |
| Eating area | Main level | 3.17 x 3.14 m |
| Family room | Main level | 5.12 x 3.6 m |
| Primary Bedroom | Second level | 6 x 3.96 m |
| Bedroom 2 | Second level | 4.23 x 4.11 m |
| Bedroom 3 | Second level | 3.87 x 2.96 m |
| Recreational, Games room | Basement | 9.14 x 3.01 m |
| Bedroom | Basement | 3.47 x 2.74 m |




