
 For sale 50
$688,000
3 bed3 bath1,100–1,500 sq ft
52 Sorbara Way
Brooklin, Whitby
8 days agoMLS® E13863614
FIRST CLASS REALTY INC.
56 Elkington Crescent
Rural Whitby, Whitby, Ontario L1P0L7
For sale· Added
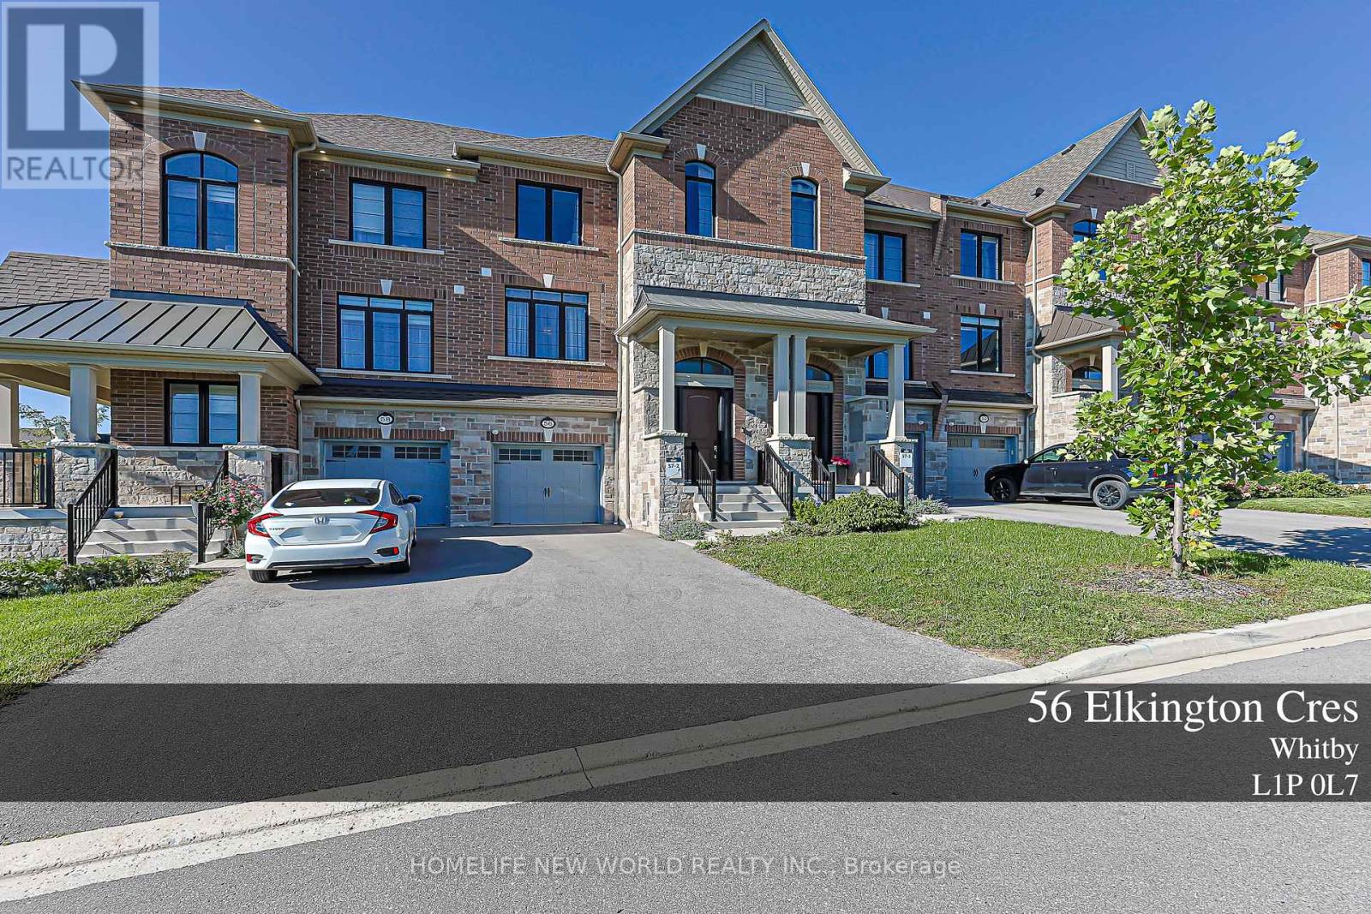
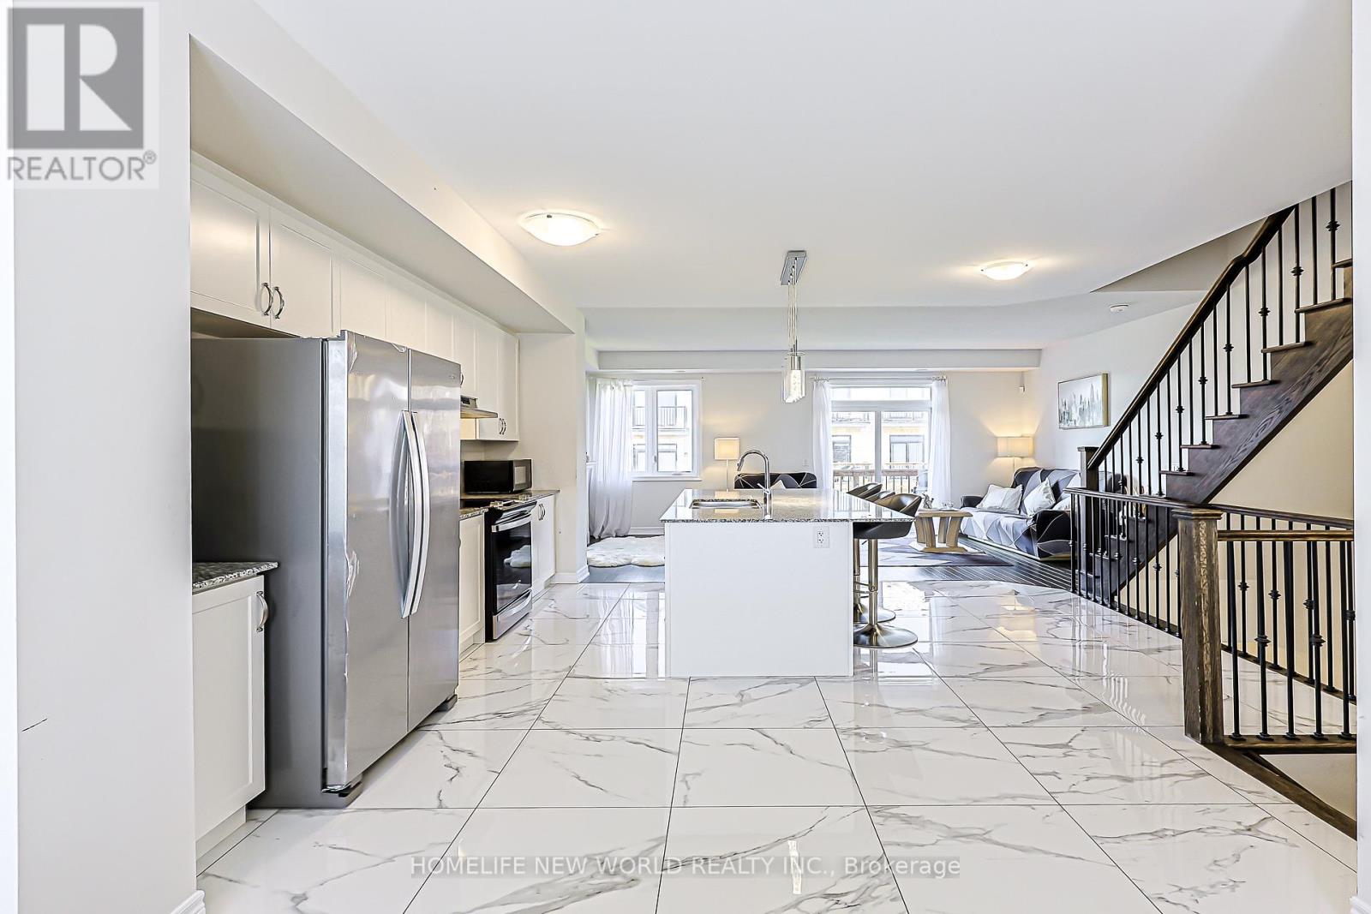
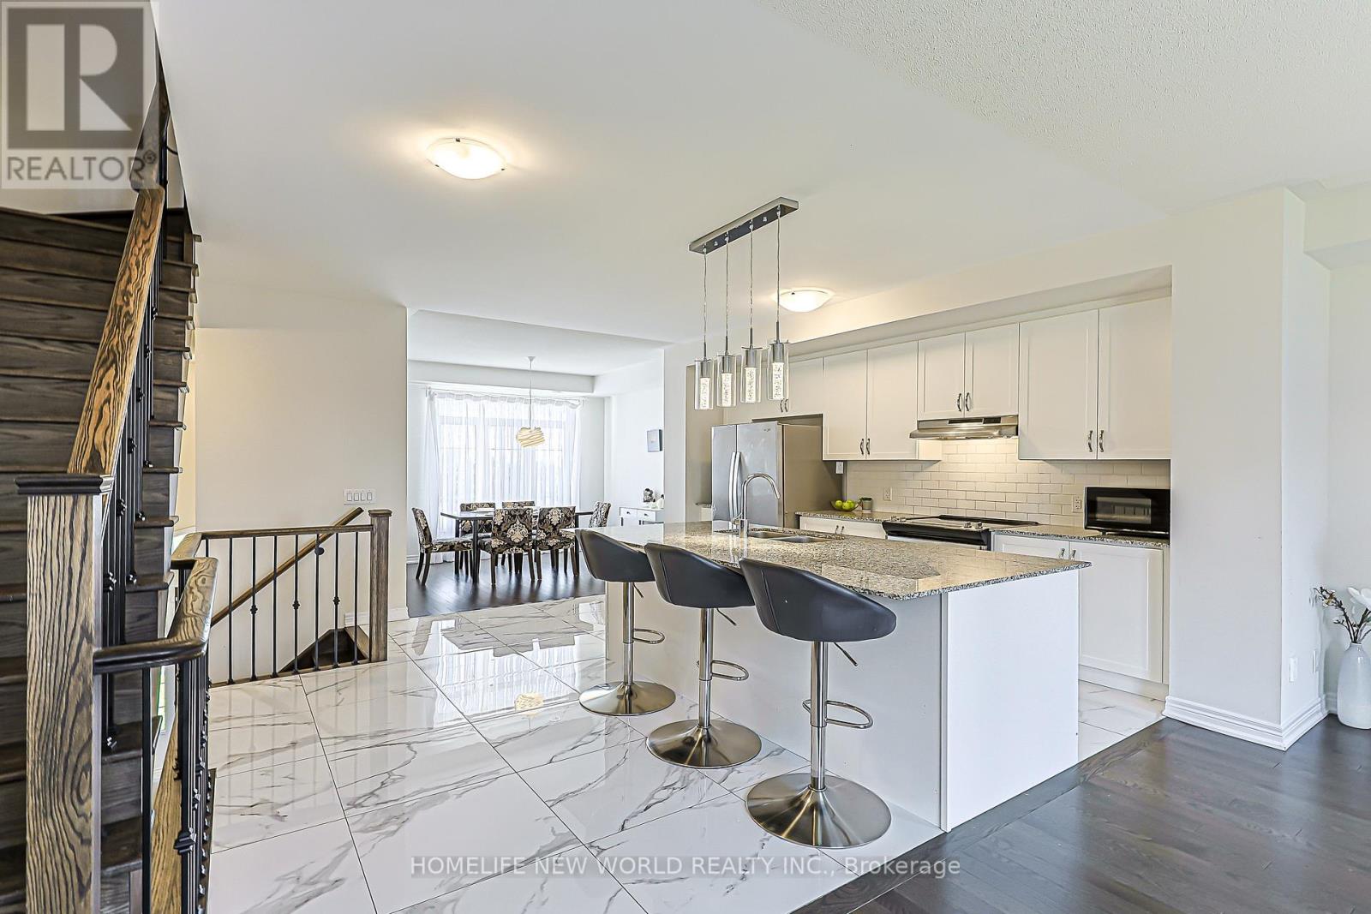
Welcome To 56 Elkington Cres, A Beautiful 2022 Heathwood-Built Home In Whitby's Desirable Country Lane Community. This Stylish 3-Bedroom,3-Bathroom Residence Offers A Bright, Functional Layout Designed For Modern Family Living.The Main Level Features InvitingPrincipal RoomsWith An Easy Flow For Both Everyday Life And Entertaining. Natural Light, Clean Finishes And Well-Proportioned Rooms CreateA Home ThatFeels Fresh, Comfortable And Move-In Ready.Upstairs, Three Generously Sized Bedrooms Provide Comfortable Private Retreats,ComplementedBy Well-Appointed Bathrooms. Enjoy The Convenience Of A Single-Car Garage Plus A Private Driveway Accommodating TwoAdditional Vehicles.Additional Features Include A Central Vacuum System For Added Everyday Convenience. Ideally Located Near Parks,Schools, Shopping,Restaurants And Everyday Amenities, With Convenient Access To Hwy 401, 412 And Whitby GO.An Excellent Opportunity ToOwn A Nearly NewHome In A Growing, Family-Friendly Whitby Neighbourhood. Don't Miss It!
Map data © OpenStreetMap contributors
No open houses are scheduled for this home.
Can't make it? Request a private viewing.
| Family room | Main level | 5.97 x 3.35 m |
| Kitchen | Main level | 4.56 x 4.08 m |
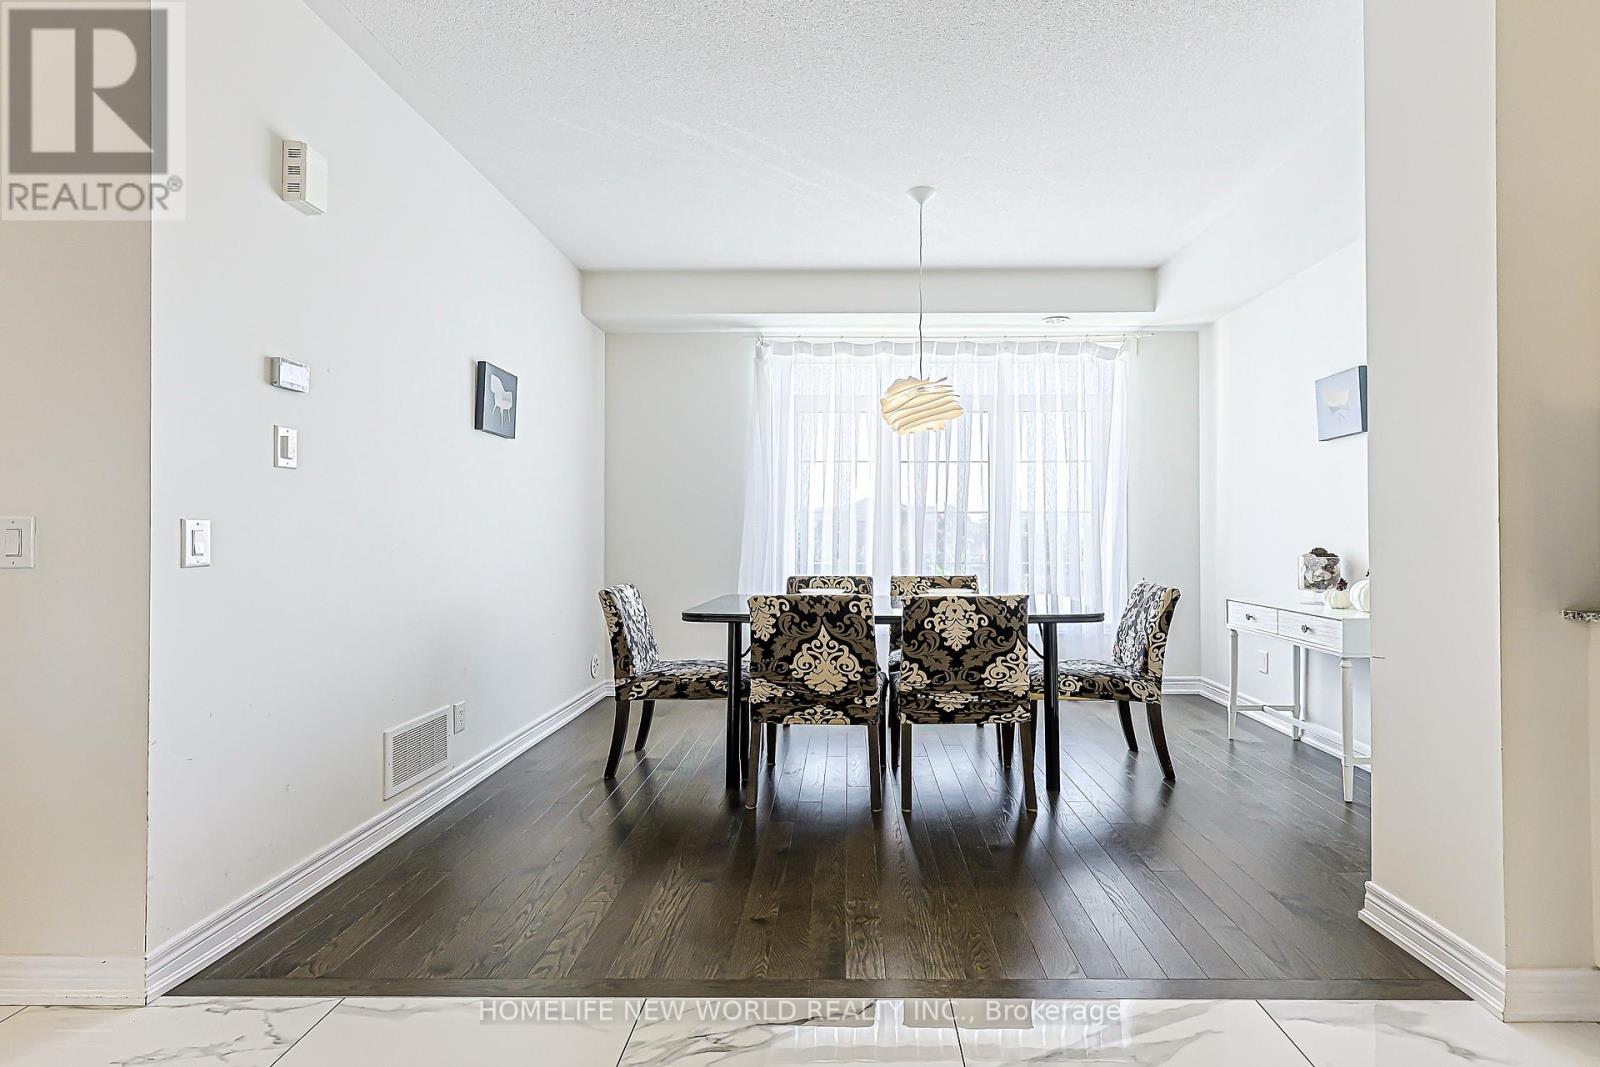
| Dining room | Main level | 3.41 x 3.23 m |
| Primary Bedroom | Upper Level | 5.12 x 3.66 m |
| Bedroom 2 | Upper Level | 2.74 x 3.07 m |
| Bedroom 3 | Upper Level | 2.98 x 3.66 m |
| Living room | Ground level | 3.84 x 3.95 m |




