 For sale 50
$929,900
3+1 bed3 bath1,500–2,000 sq ft
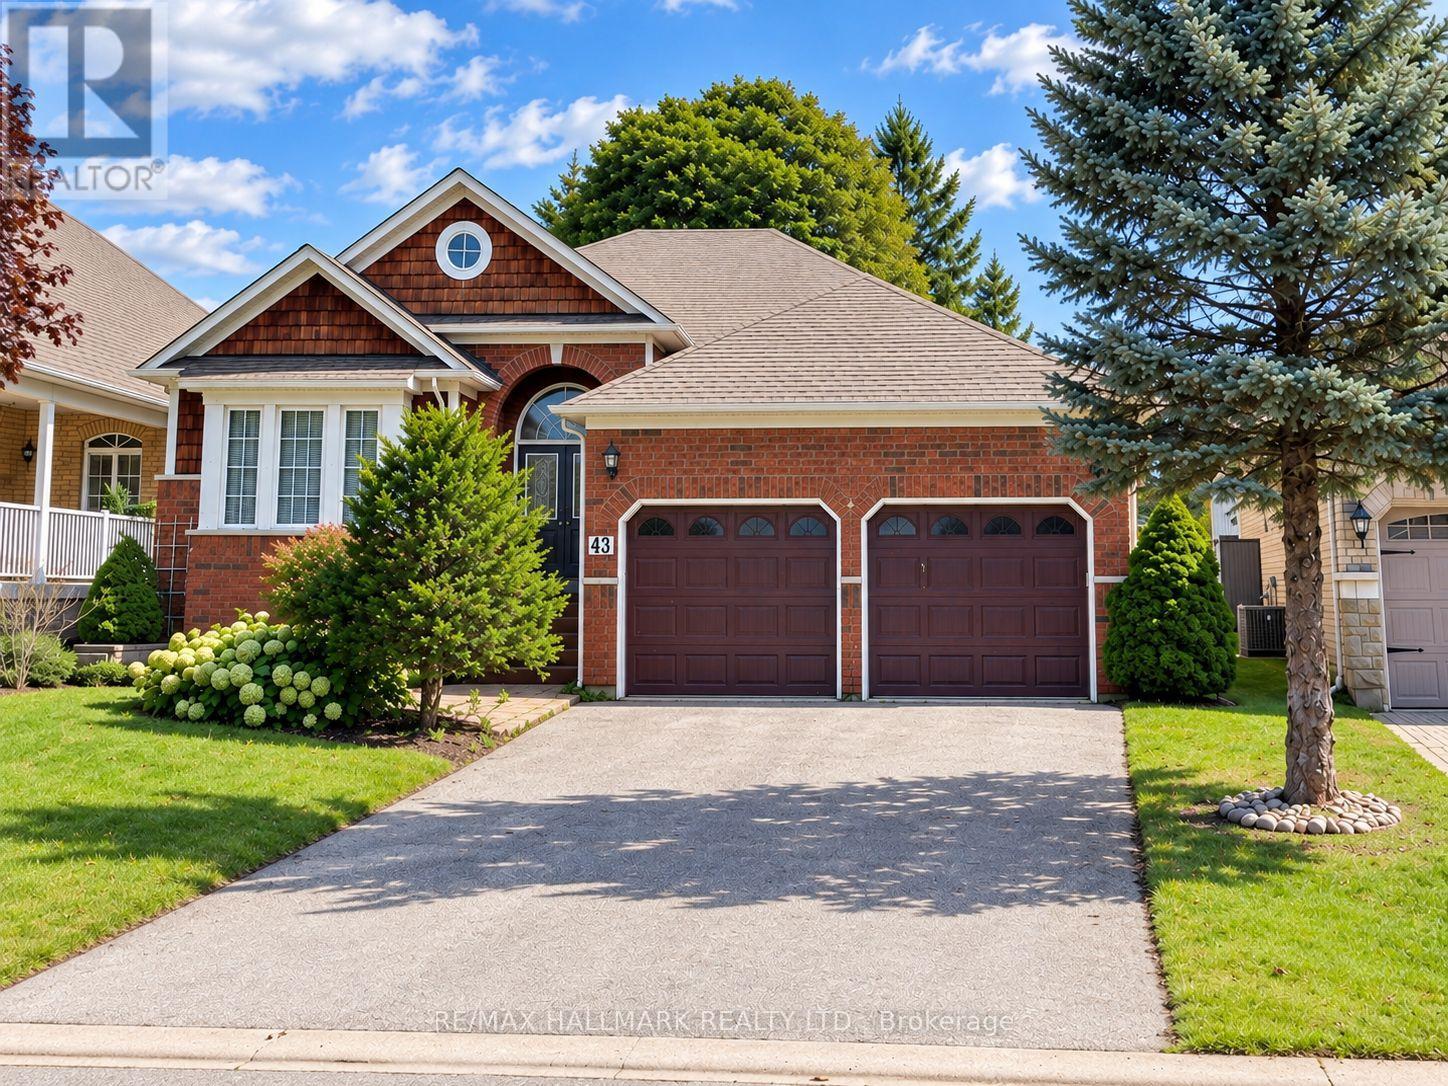
43 Kimberly Drive
Brooklin, Whitby
25 days agoMLS® E13800432
RE/MAX HALLMARK REALTY LTD.
56 Westfield Drive
Rural Whitby, Whitby, Ontario L1P0E9
For sale· Added
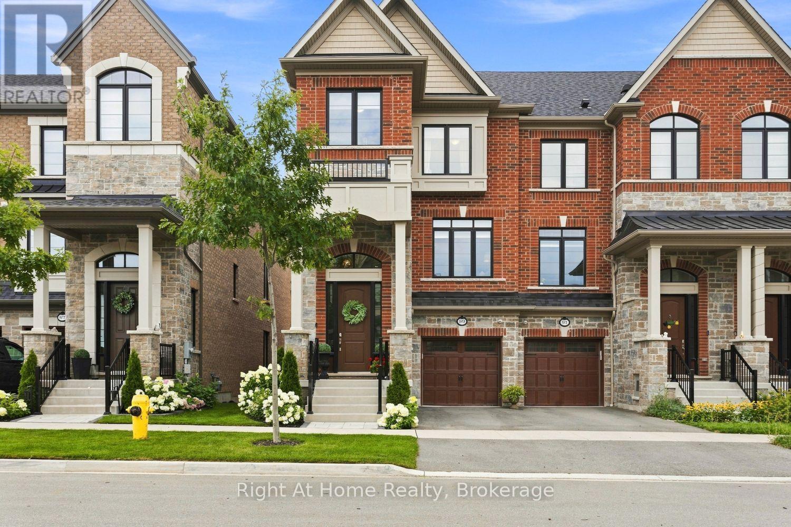
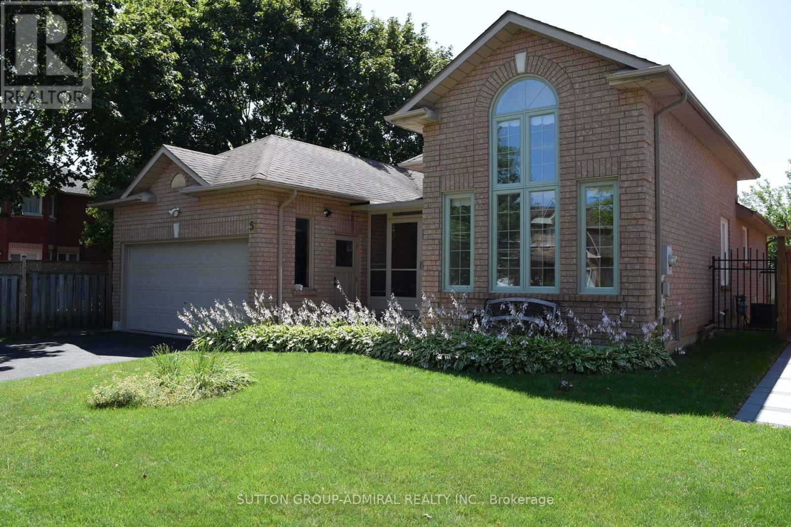
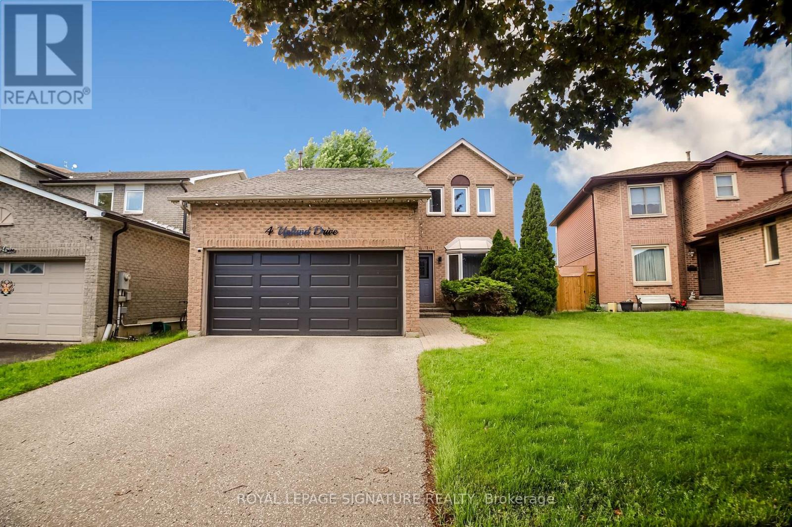
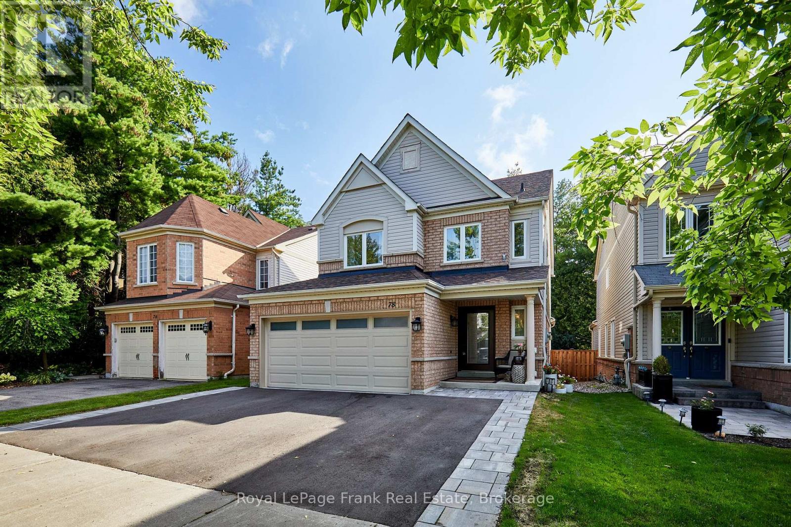
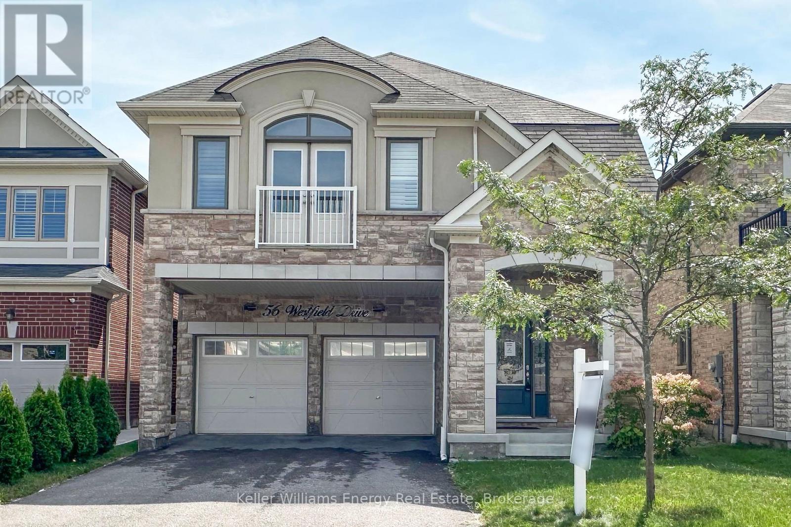
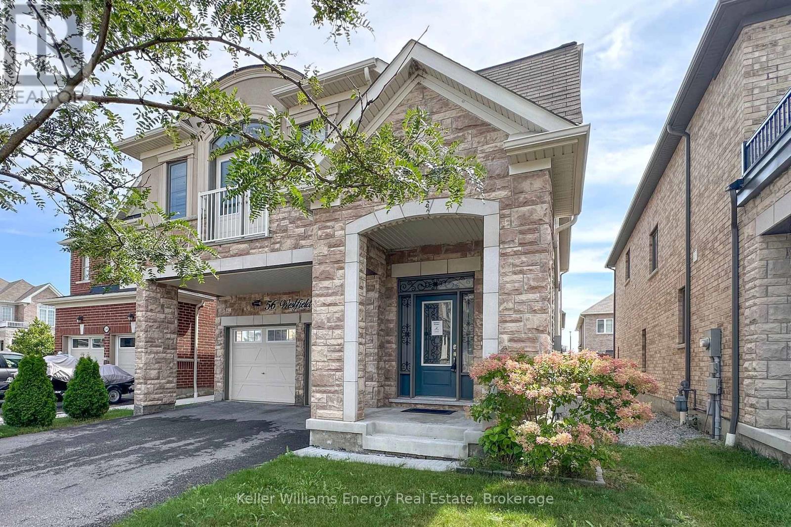
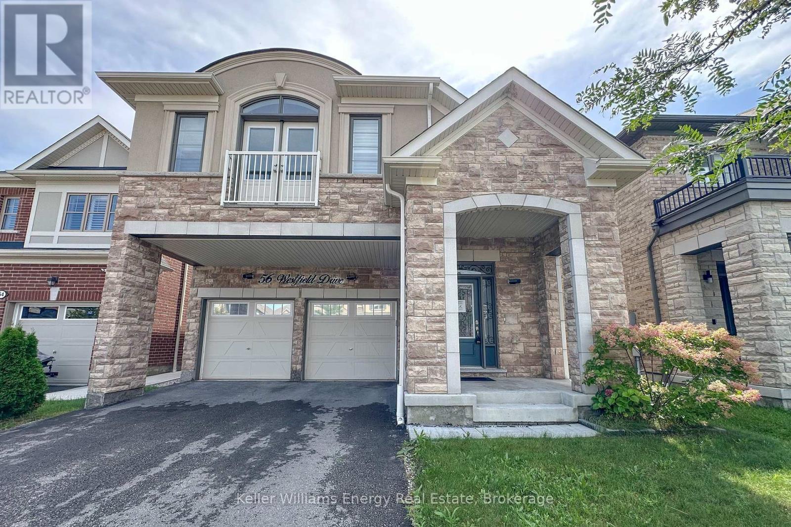
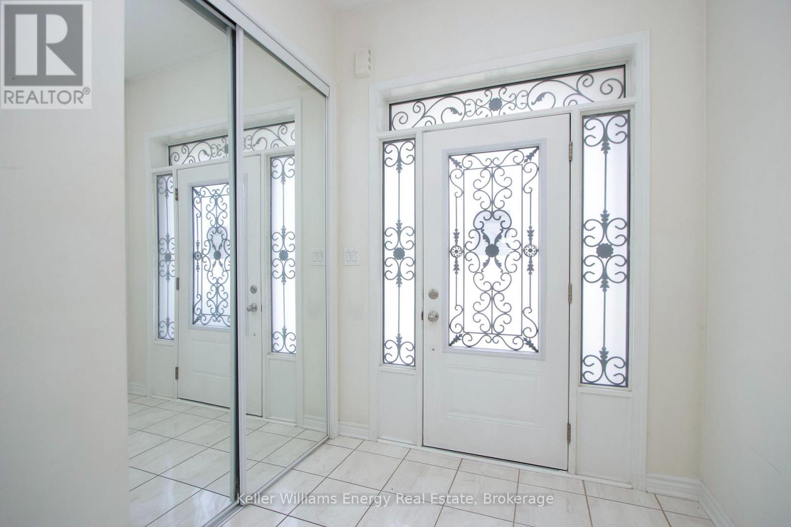
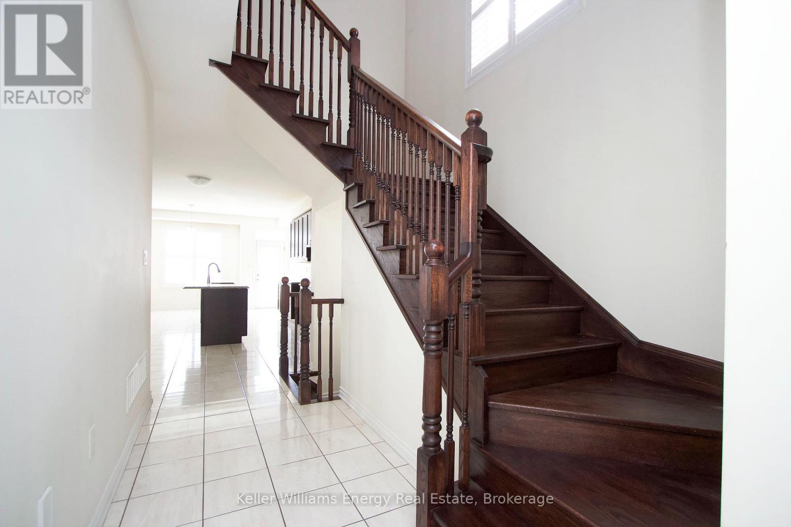
Beautiful 4-bedroom, 4-bathroom family home in a sought-after Whitby neighbourhood! Featuring an open-concept layout with 9-ft ceilings and hardwood floors on the main level. Upgraded kitchen with granite counters, backsplash, upgraded cabinetry, and a large centre island with breakfast bar. Bright breakfast area with walk-out to the backyard.The spacious primary bedroom offers an updated 5-piece ensuite and separate his-and-hers walk-in closets. Bedroom 3 features a semi-ensuite and Juliet balcony. Finished basement with a media/entertainment area, office, and 3-piece bath.Additional features include an upgraded front door with wrought iron inserts, oak staircase, second-floor laundry, California shutters, interior garage access, and no sidewalk.Conveniently located close to schools, parks, shopping, and all amenities, with easy access to Highways 412 and 401. A must-see!
Map data © OpenStreetMap contributors
No open houses are scheduled for this home.
Can't make it? Request a private viewing.
| Oct 6, 2026 | $1,187,500 | ▼ $62,500 |
| Sep 9, 2026 | $1,250,000 | First recorded price |
Price changes since Sep 9, 2026.
| Dining room | Main level | 4.15 x 3.38 m |
| Living room | Main level | 4.87 x 3.96 m |
| Kitchen | Main level | 4.26 x 4.21 m |
| Eating area | Main level | 3.66 x 3.66 m |
| Primary Bedroom | Second level | 4.78 x 4.27 m |
| Bedroom 2 | Second level | 4.69 x 3.35 m |
| Bedroom 3 | Second level | 4.57 x 4.15 m |
| Bedroom 4 | Second level | 3.9 x 3.54 m |
| Media | Basement | 8.2 x 5.73 m |
| Office | Basement | 4.25 x 2.21 m |