
 For sale 50
$748,800
3 bed3 bath1,500–2,000 sq ft
139 Oceanpearl Crescent
Blue Grass Meadows, Whitby
7 days agoMLS® E13866352
SUTTON GROUP - SUMMIT REALTY INC.
6 Nautical Way
Port Whitby, Whitby, Ontario L1N0N2
For sale· Added
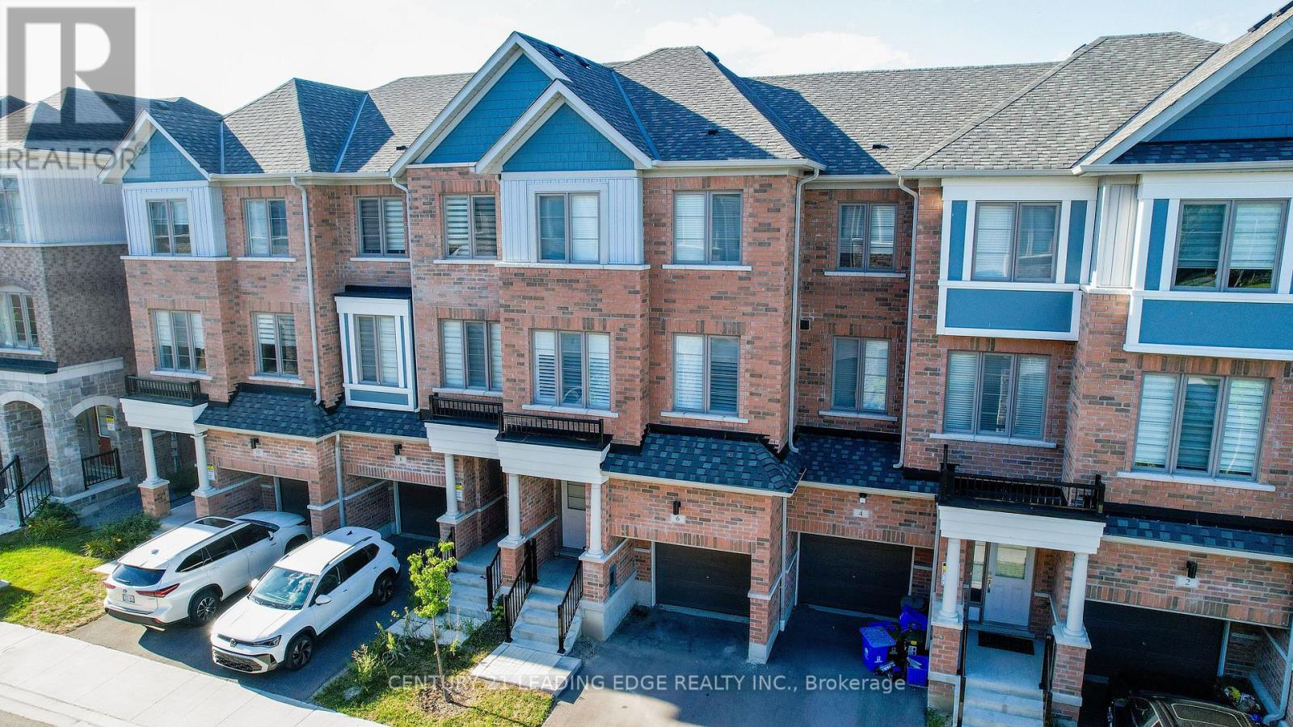
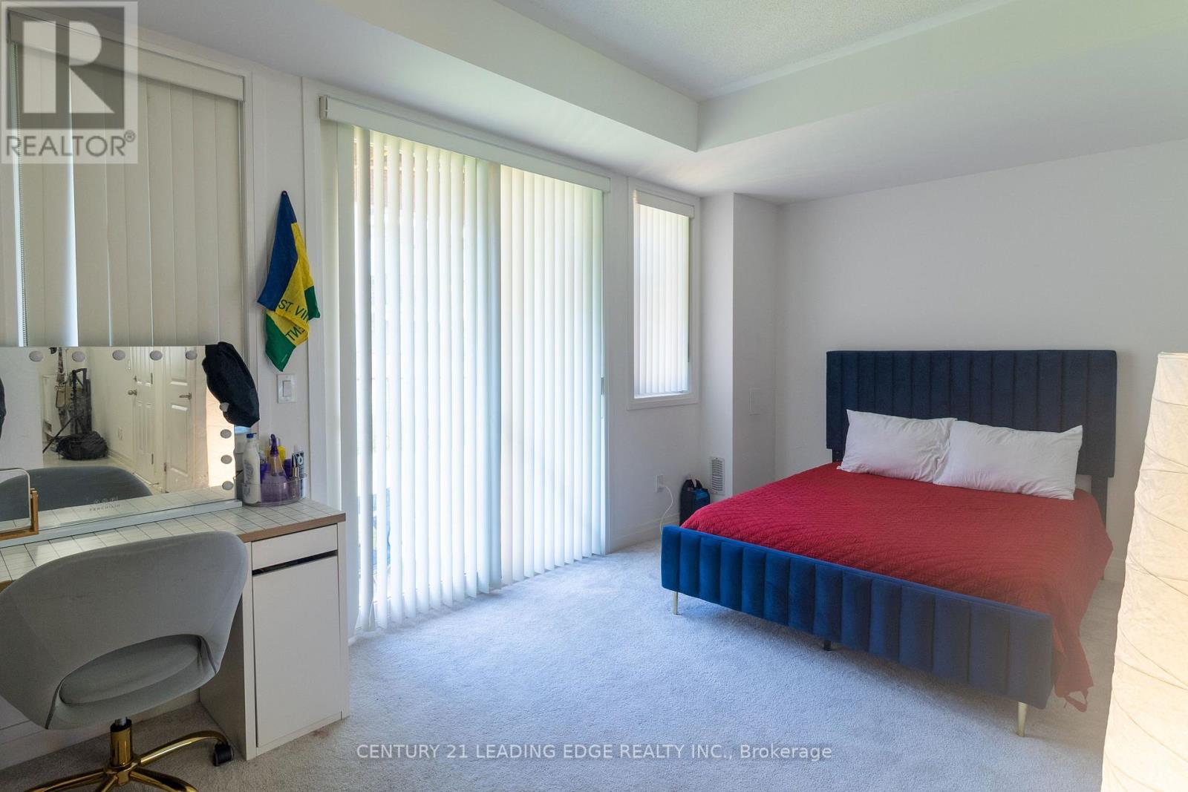
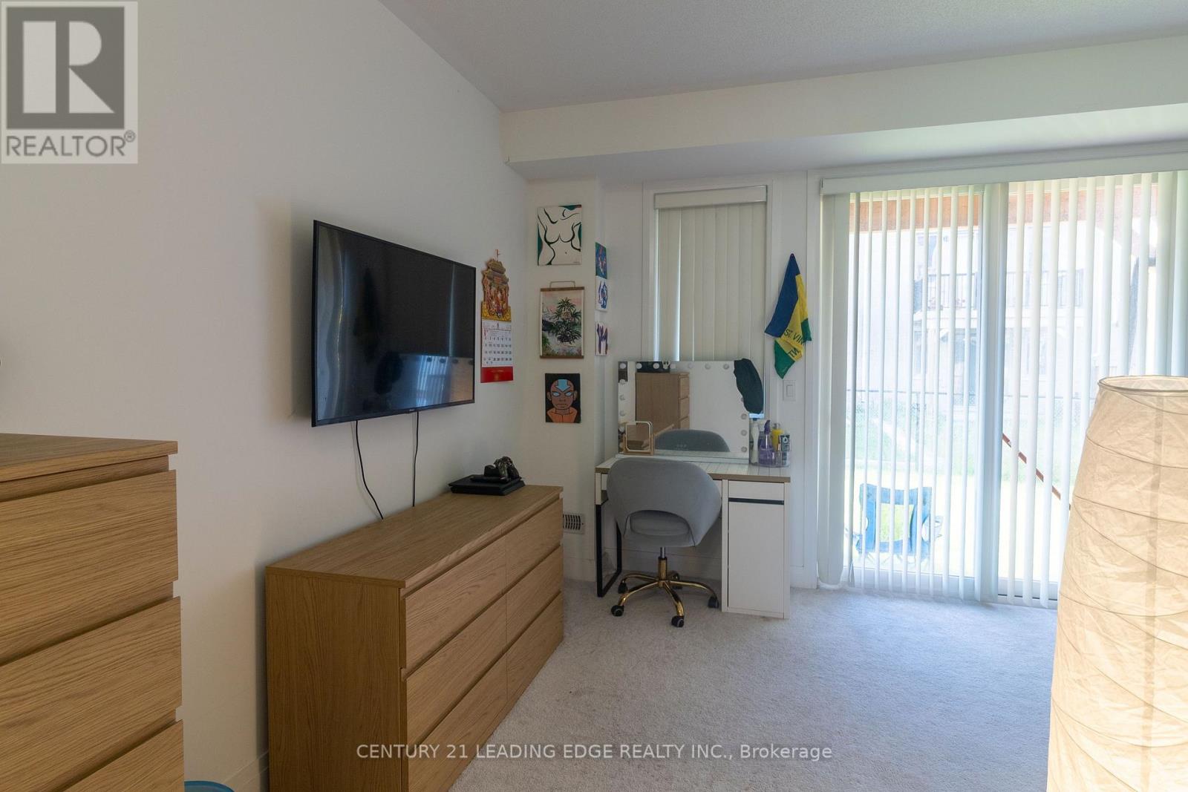
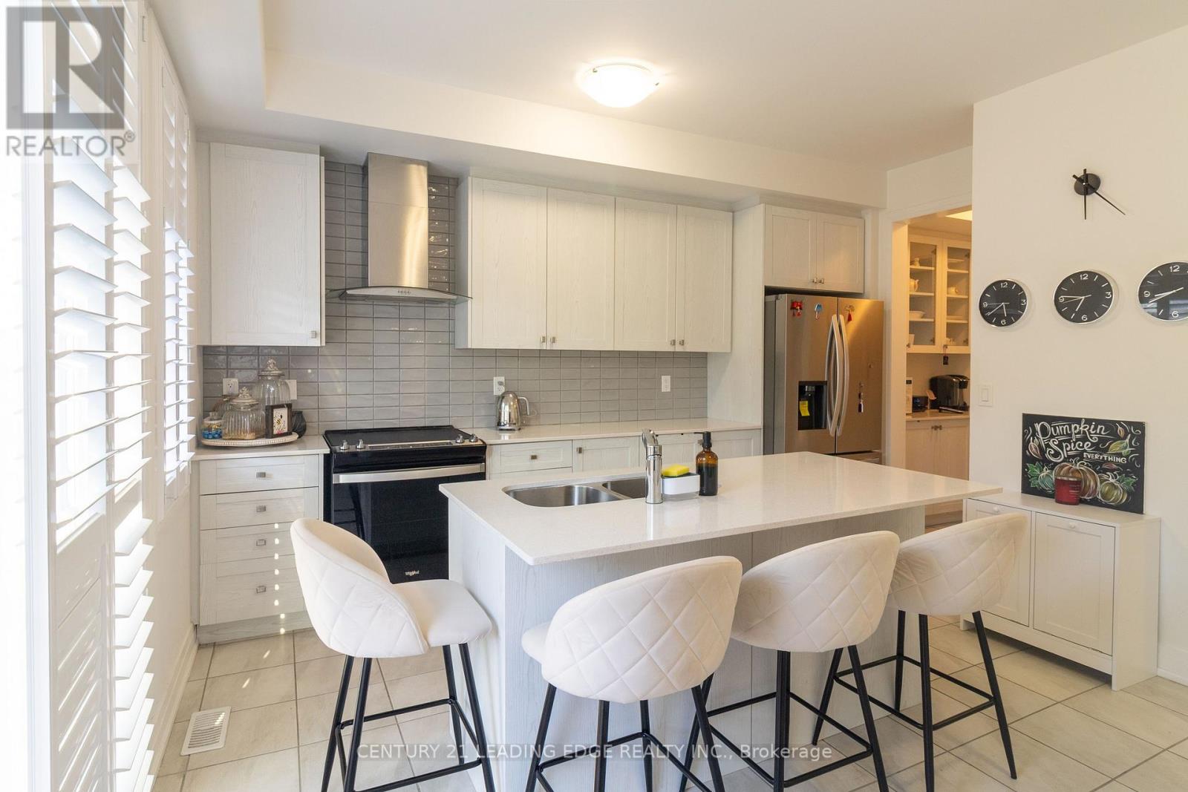
Welcome to this impeccably maintained 3-year-old residence, where contemporary design, thoughtful upgrades, and an exceptional Whitby location converge. Offering 1,958 sq ft of beautifully finished living space, this home has been designed for modern family living with elegance and functionality in every detail. The heart of the home is a true showpiece kitchen featuring sleek quartz counters, stainless steel appliances, a butler's pantry and an abundance of natural light that creates a bright, airy atmosphere from morning to evening flowing seamlessly to a private deck - an ideal setting for morning coffee or evening entertaining. Upstairs, the serene primary retreat offers a walk-in closet, a spa-inspired private ensuite designed for relaxation, and sliding doors to your own private balcony. Two additional generously sized bedrooms and a full family bathroom provide comfort and flexibility for family or guests. The ground level offers exceptional versatility, a family room, sophisticated home office, or children's playroom, with a walk-out to the perfect as fenced backyard. An upgraded front door enhances curb appeal and creates a welcoming first impression, while interior access to the garage ensures seamless everyday Location is truly everything. Just minutes to Hwy 401, Whitby GO Station, Durham Transit, convenience, premier shopping and restaurants. Ideally positioned for an active lifestyle, moments from the Abilities Centre, Iroquois Sports Centre, Victoria Fields, Whitby Harbour, Rotary Sunrise Park and Port Whitby Marina. A rare move-in ready opportunity that blends refined style, intelligent function, and an unbeatable lifestyle in one of Whitby's most desirable enclaves.
Map data © OpenStreetMap contributors
No open houses are scheduled for this home.
Can't make it? Request a private viewing.
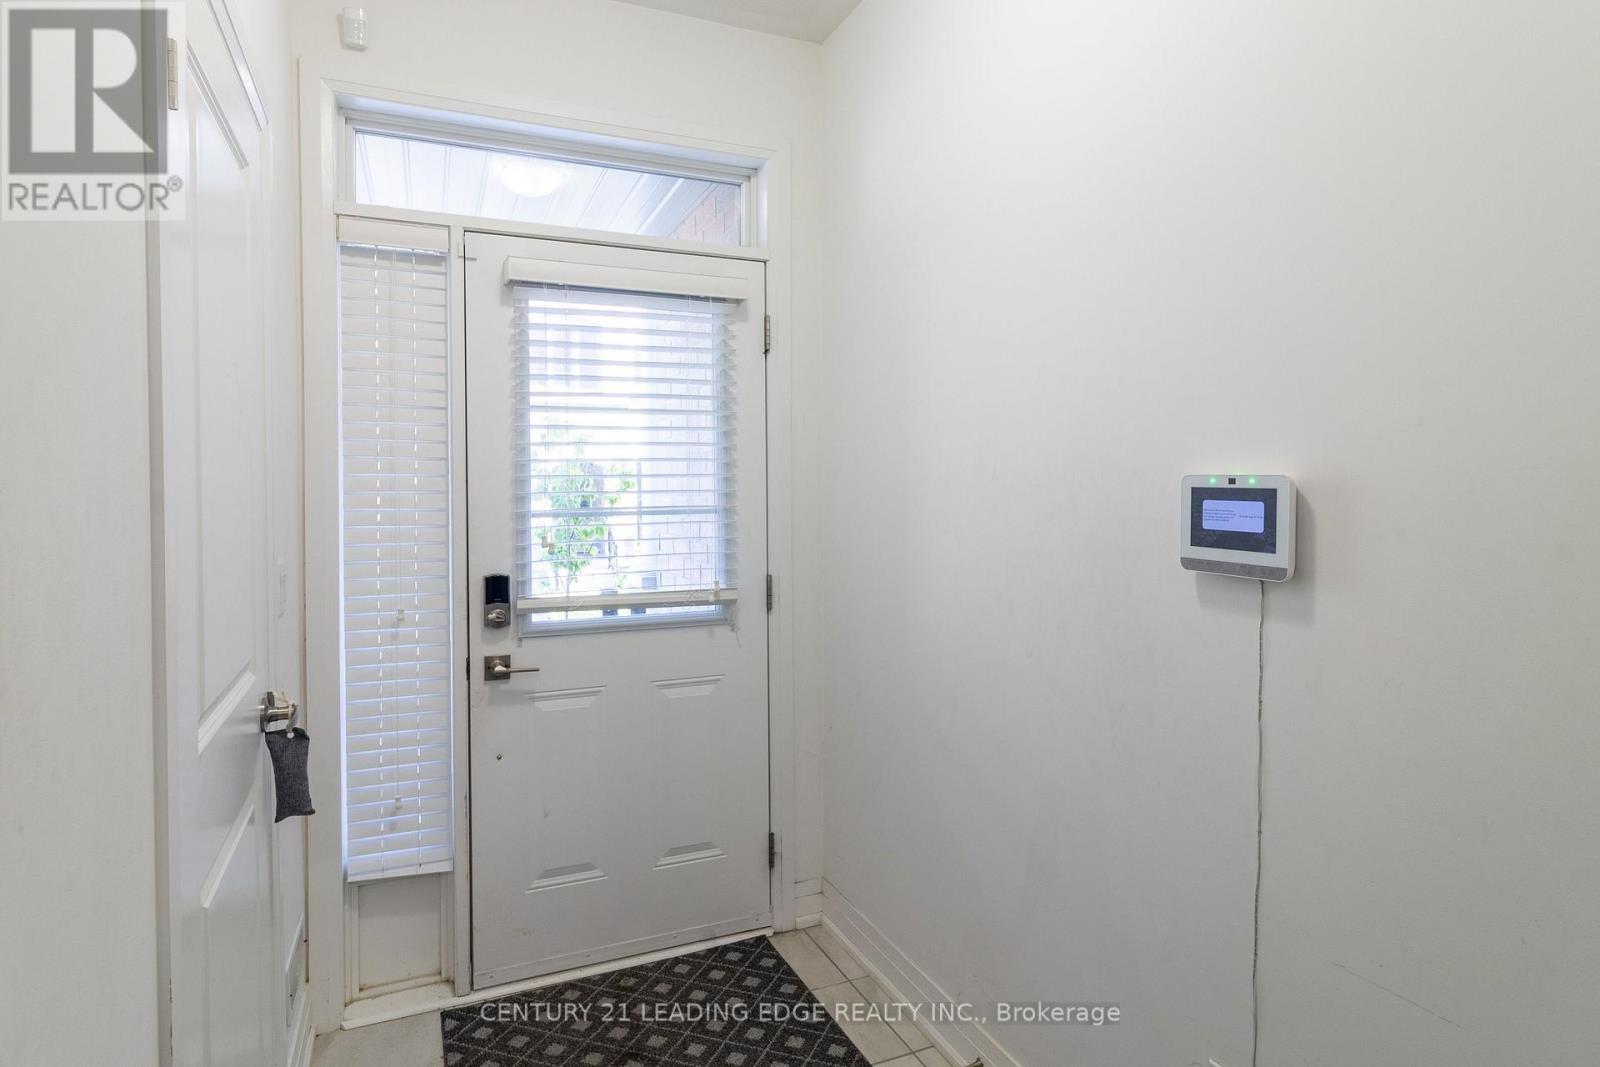
| Foyer | Ground level | — |
| Family room | Ground level | 5.24 x 2.93 m |
| Utility room | Ground level | — |
| Kitchen | Main level | 2.32 x 3.78 m |
| Eating area | Main level | 2.99 x 3.78 m |
| Living room | Main level | 5.24 x 3.05 m |
| Dining room | Main level | 4.21 x 3.05 m |
| Bedroom 2 | Upper Level | 2.47 x 2.74 m |
| Bedroom 3 | Upper Level | 2.43 x 3.2 m |
| Primary Bedroom | Upper Level | 3.35 x 4.27 m |




