
 For sale 50
$748,800
3 bed3 bath1,500–2,000 sq ft
139 Oceanpearl Crescent
Blue Grass Meadows, Whitby
7 days agoMLS® E13866352
SUTTON GROUP - SUMMIT REALTY INC.
621 Byron Street South
Downtown Whitby, Whitby, Ontario L1N4R6
For sale· Added
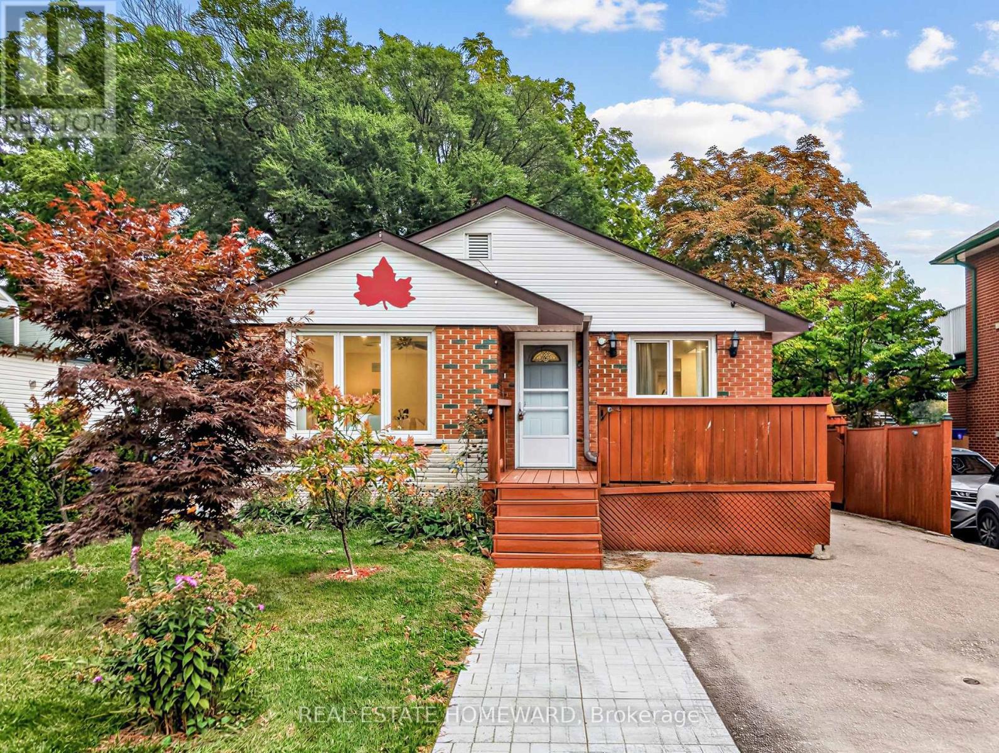
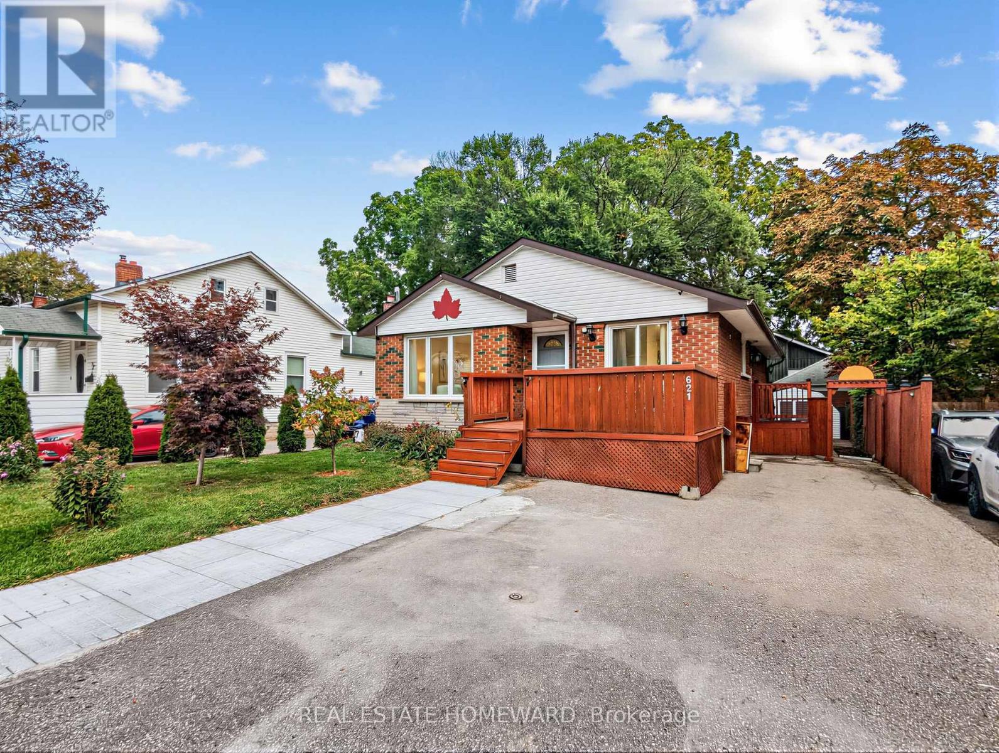
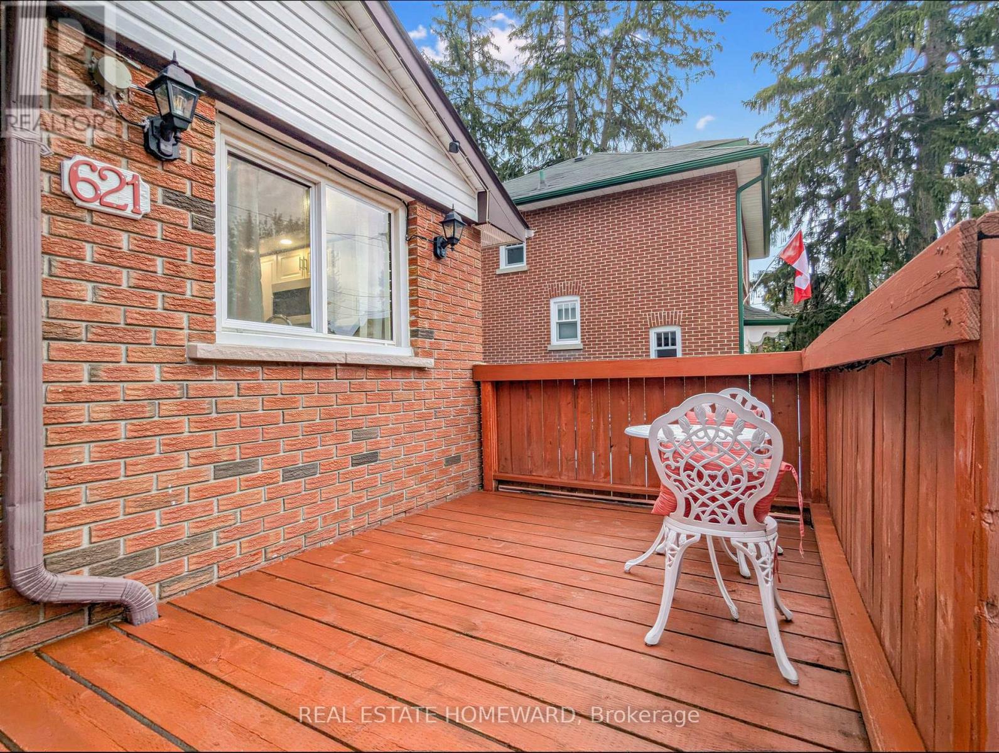
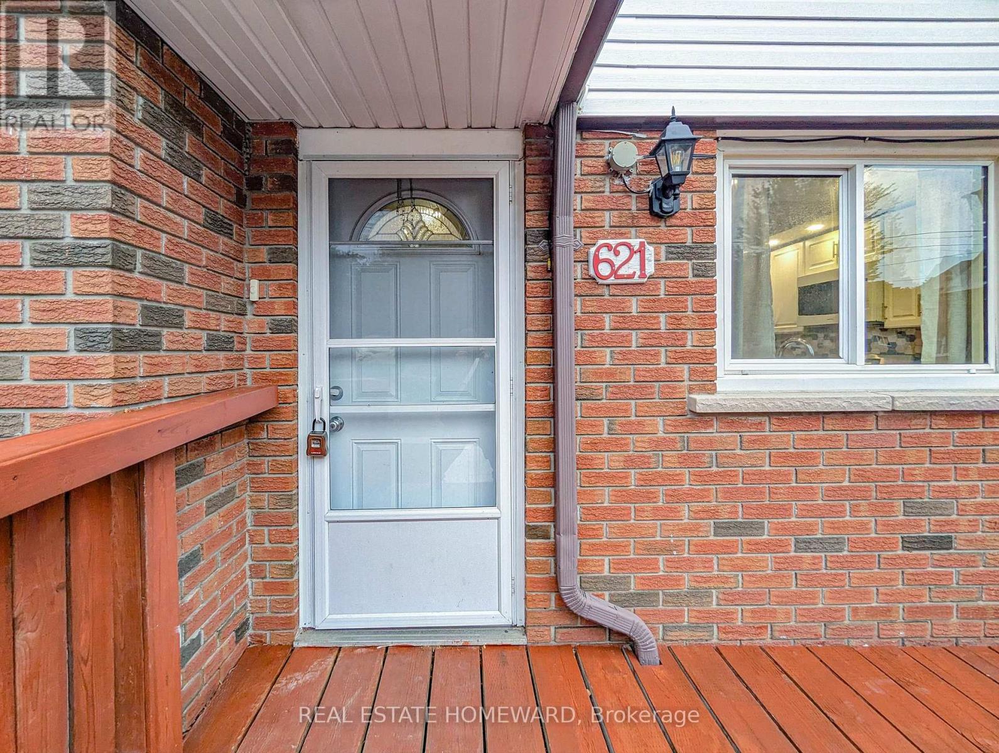
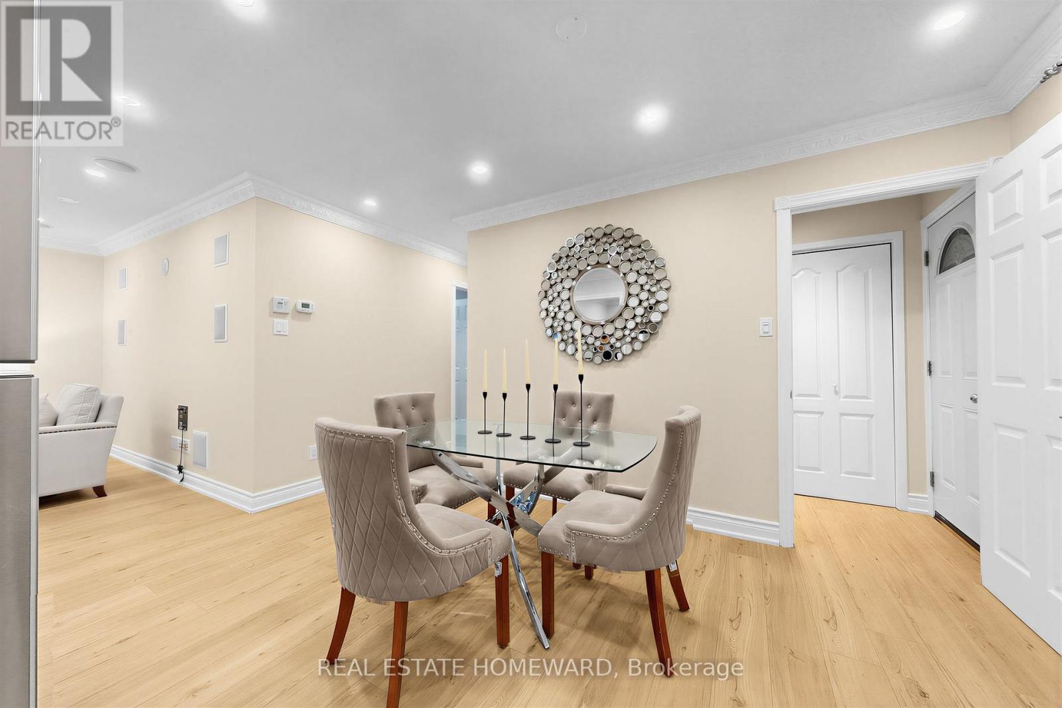
Welcome to this wonderful Home, Nestled in Whitby's Highly Coveted Down Town Core! This Bright and spacious detached bungalow offers exceptional versatility with 3 Bed Rooms and 1 Full Wash Room on the Main Floor. The Home Also features a huge basement apartment with 2 Bed Rooms and 1 Full Washroom, perfect for an extended family or those looking for Excellent Investment potential. The home has been thoughtfully updated, Freshly Painted throughout - Sept 2026, Updated kitchen - 2023, Main Vinyl Floor-2024, Main floor Crown Moulding -2024, Basement Vinyl Floor 2023. The Property Features 200 Amps Electrical Service, 2 Large Garden Sheds, A fantastic opportunity for families, multigenerational living or investors. Enjoy the outdoors with a front deck and a spacious, privately fenced backyard, ideal for Relaxing, Entertaining family and friends, and/or home gardening. Conveniently located just minutes Walk to public transportation and Whitby GO, as well as Downtown Whitby restaurants, grocery stores, shops, Top Rated Schools , Parks, Library and other High End Amenities. Come and See Everything This Ready to Move in Whitby Gem Has to Offer!
Map data © OpenStreetMap contributors
No open houses are scheduled for this home.
Can't make it? Request a private viewing.
| Living room | Main level | 5.03 x 3.53 m |
| Bedroom 4 | Lower level | 2.84 x 3.38 m |
| Bedroom 5 | Lower level | 2.83 x 2.77 m |
| Bathroom | Ground level | 1.52 x 2.22 m |
| Dining room | Main level | 2.87 x 3.99 m |
| Kitchen | Main level | 2.46 x 2.62 m |
| Foyer | Main level | 2.67 x 1.32 m |
| Primary Bedroom | Main level | 4.14 x 3.25 m |
| Bedroom 2 | Main level | 2.46 x 2.72 m |
| Bedroom 3 | Main level | 2.95 x 3.96 m |
| Bathroom | Main level | 2.77 x 1.55 m |
| Living room | Lower level | 9.81 x 3.45 m |
| Kitchen | Lower level | 2.34 x 3.2 m |




