
 For sale 50
$747,900
3+1 bed2 bath700–1,100 sq ft
922 Centre Street North
Williamsburg, Whitby
22 days agoMLS® E13810890
RE/MAX WEST REALTY INC.
6729 Thickson Road North
Brooklin, Whitby, Ontario L1M0B3
For sale· Added
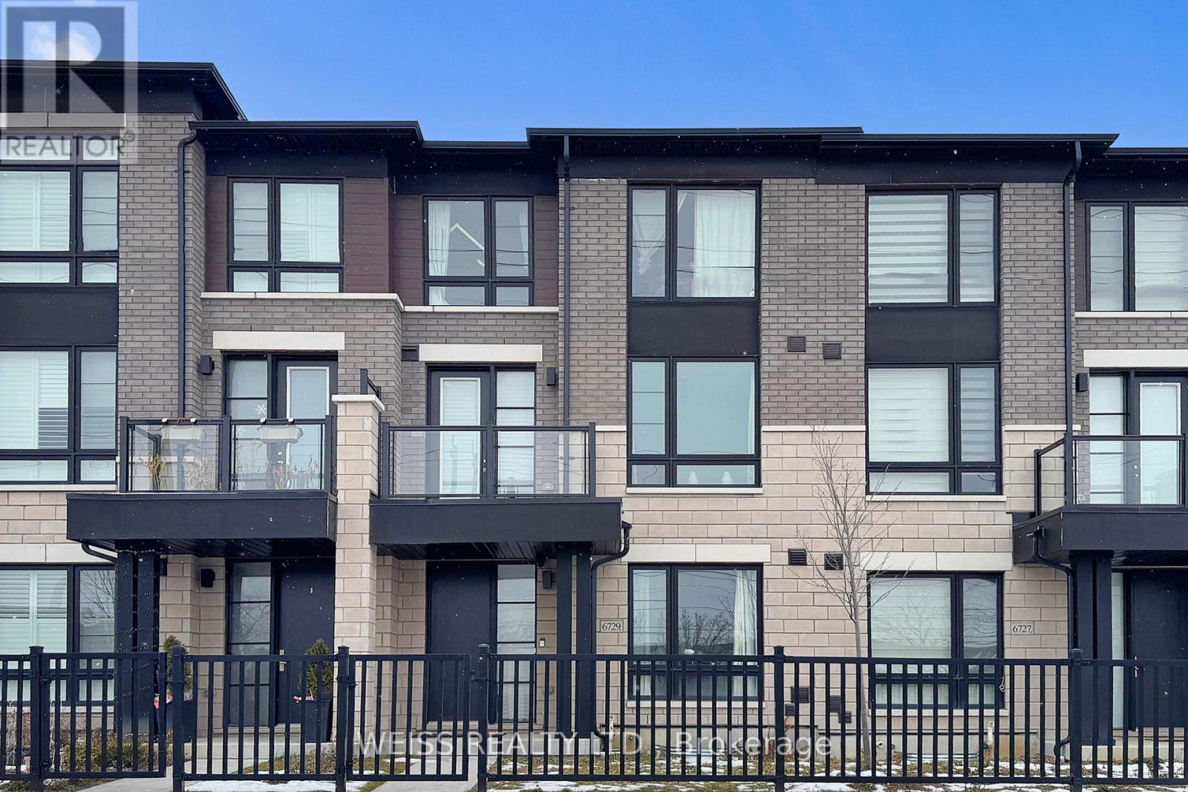
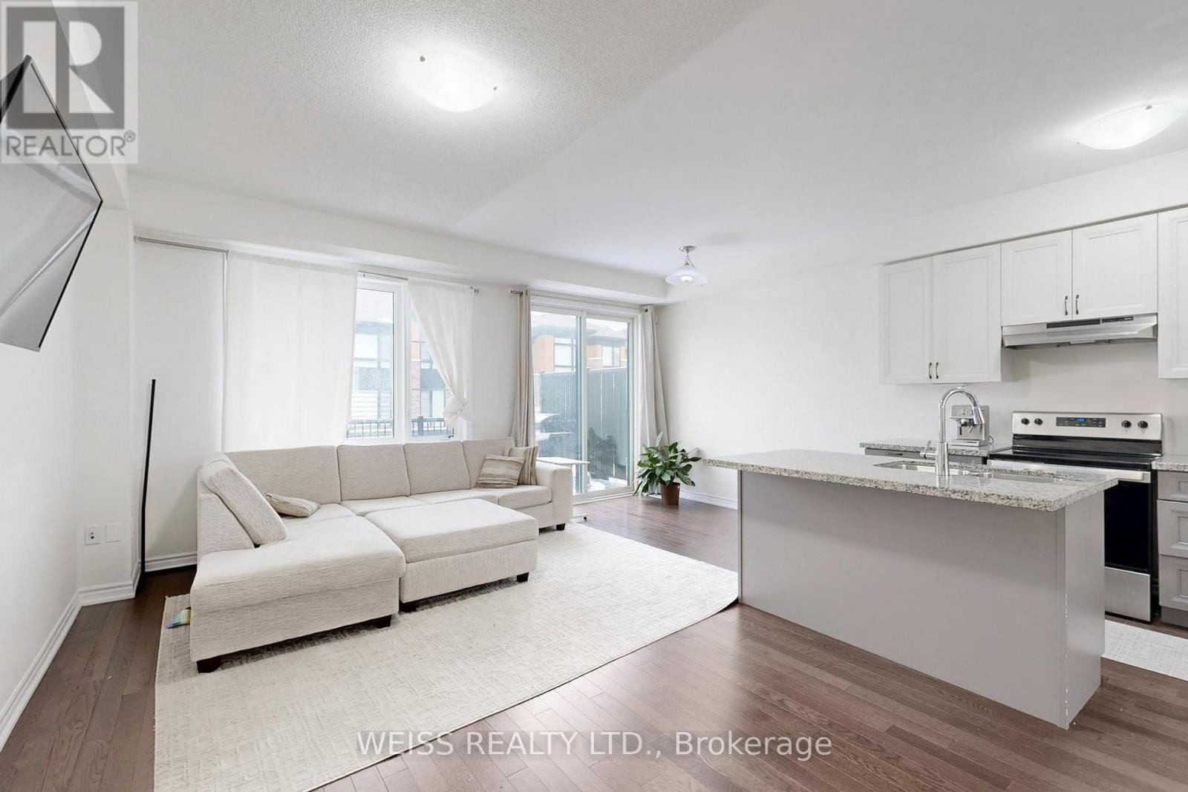

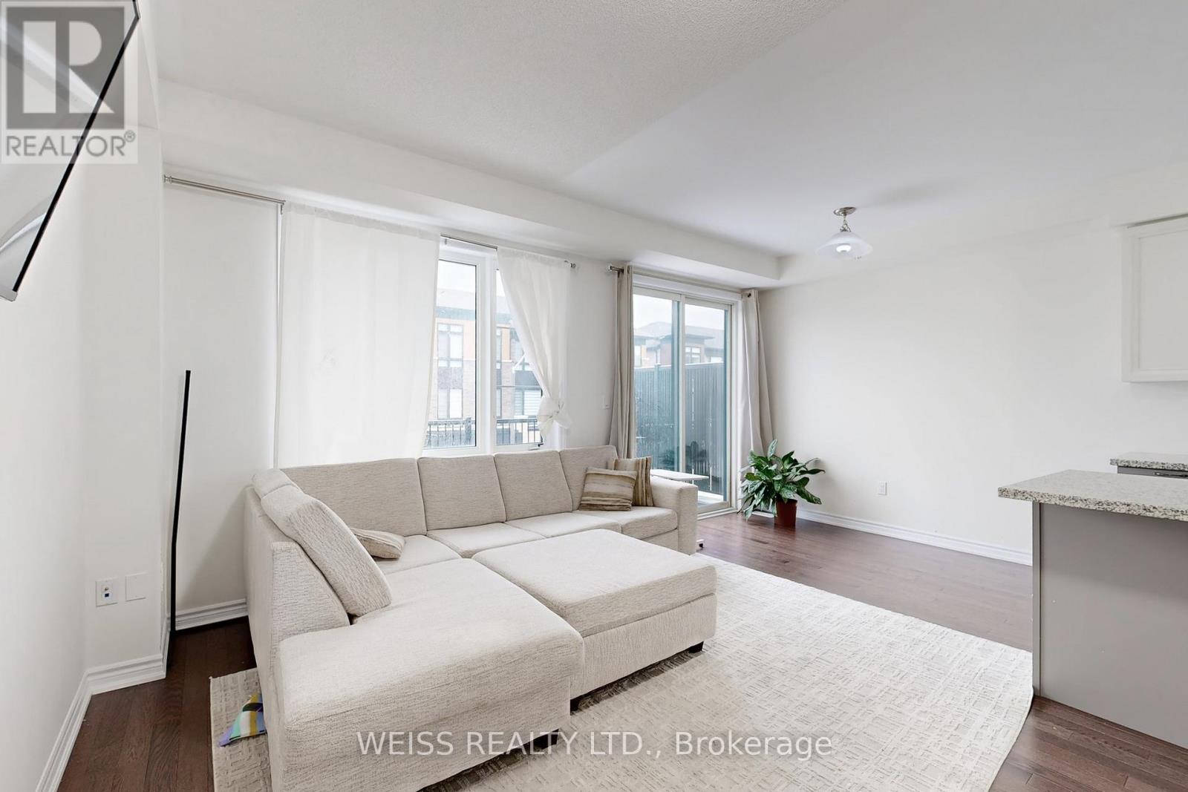
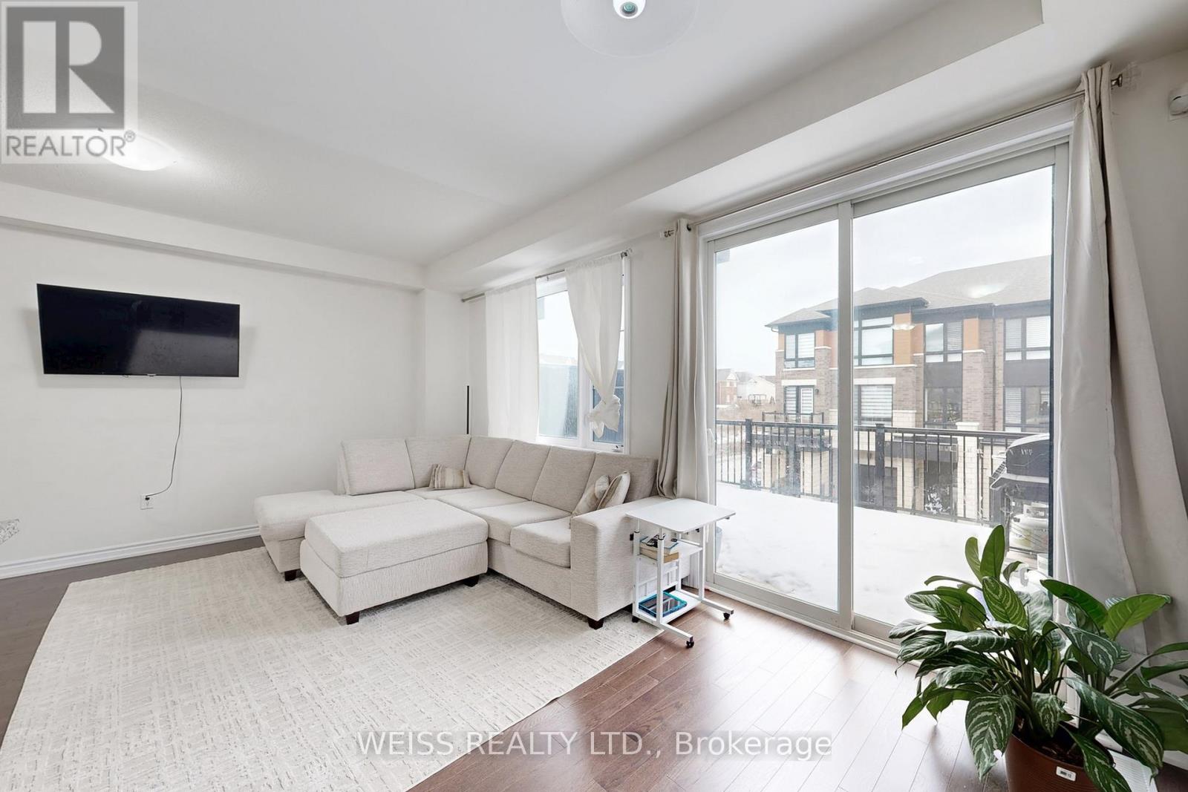
Spacious 1,900 sq ft beautifully finished home with 3 Bdrms, 4 Baths, sun-filled open concept floor plan. Eat-in Kitchen with Island and Breakfast Bar, with Two Walkouts to a Large Deck Perfect for Outdoor Entertaining. Balcony off the Master Bdrm provides additional outdoor living space. Other highlights of this home include a private driveway, a built-in garage, and ample parking and storage options. Located near parks, shopping, downtown Brooklin, schools and easy highway access for commuters and much, much more! Must Be Seen, Book a Showing Now!!! VTB 1st or 2nd mtg. Min. 15% Dp. regardless of income or credit!!
Map data © OpenStreetMap contributors
No open houses are scheduled for this home.
Can't make it? Request a private viewing.
| Office | Main level | 5.61 x 3.18 m |
| Laundry room | Main level | 2.08 x 1.8 m |
| Living room | Second level | 5.61 x 5.51 m |
| Kitchen | Second level | 3.63 x 2.57 m |
| Dining room | Second level | 5.61 x 3.28 m |
| Primary Bedroom | Third level | 3.99 x 3.66 m |
| Bedroom 2 | Third level | 3.71 x 2.54 m |
| Bedroom 3 | Third level | 3.51 x 2.9 m |
| Furnace | Basement | 6.2 x 5.61 m |




