
 For sale 50
$748,800
3 bed3 bath1,500–2,000 sq ft
139 Oceanpearl Crescent
Blue Grass Meadows, Whitby
7 days agoMLS® E13866352
SUTTON GROUP - SUMMIT REALTY INC.
7 Allayden Drive
Lynde Creek, Whitby, Ontario L1P1L5
For sale· Added
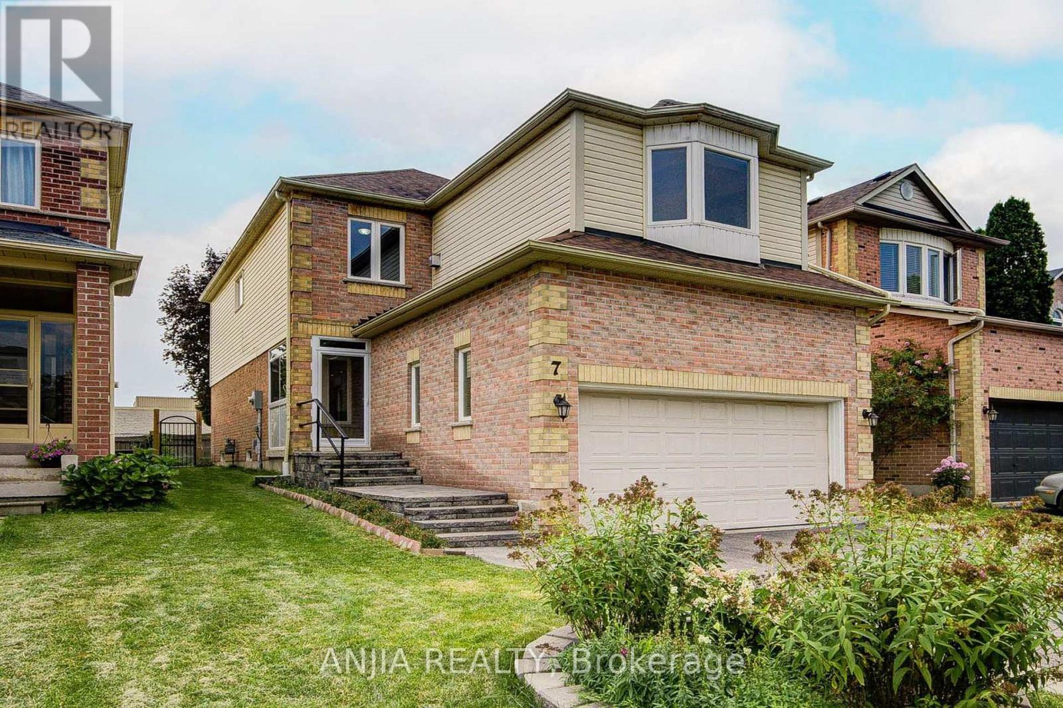
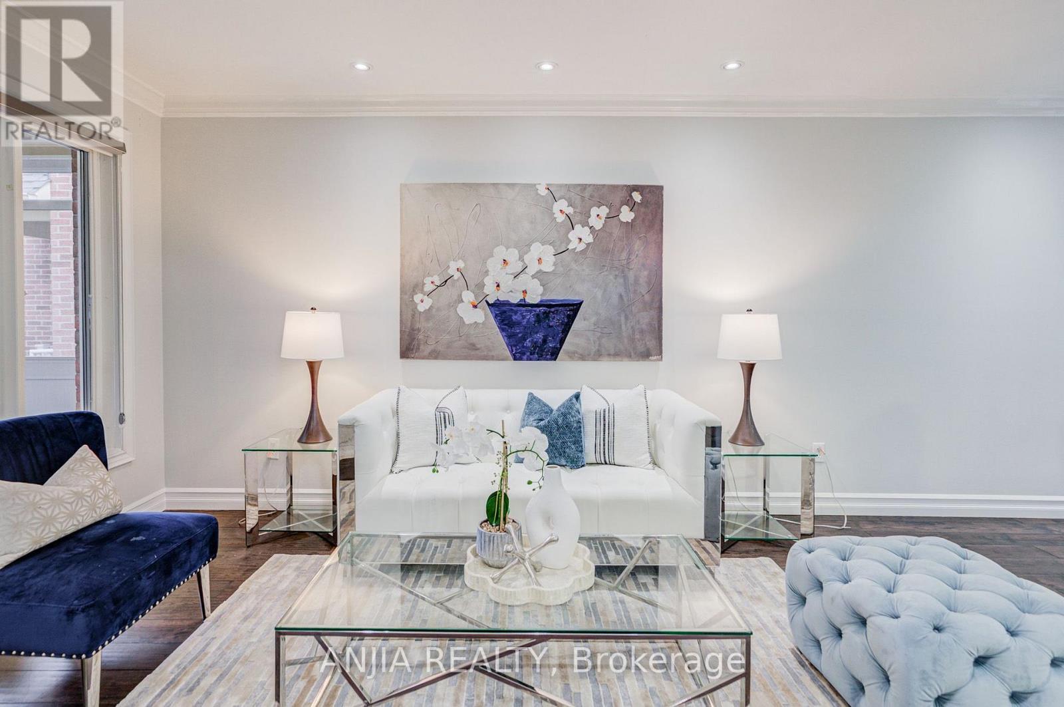
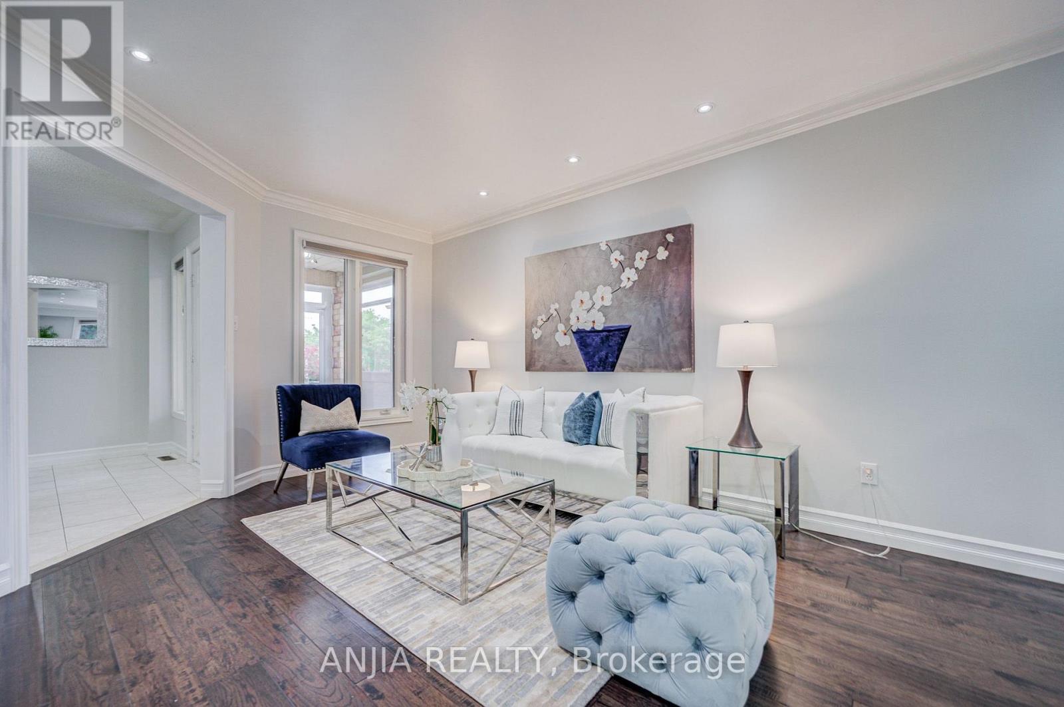
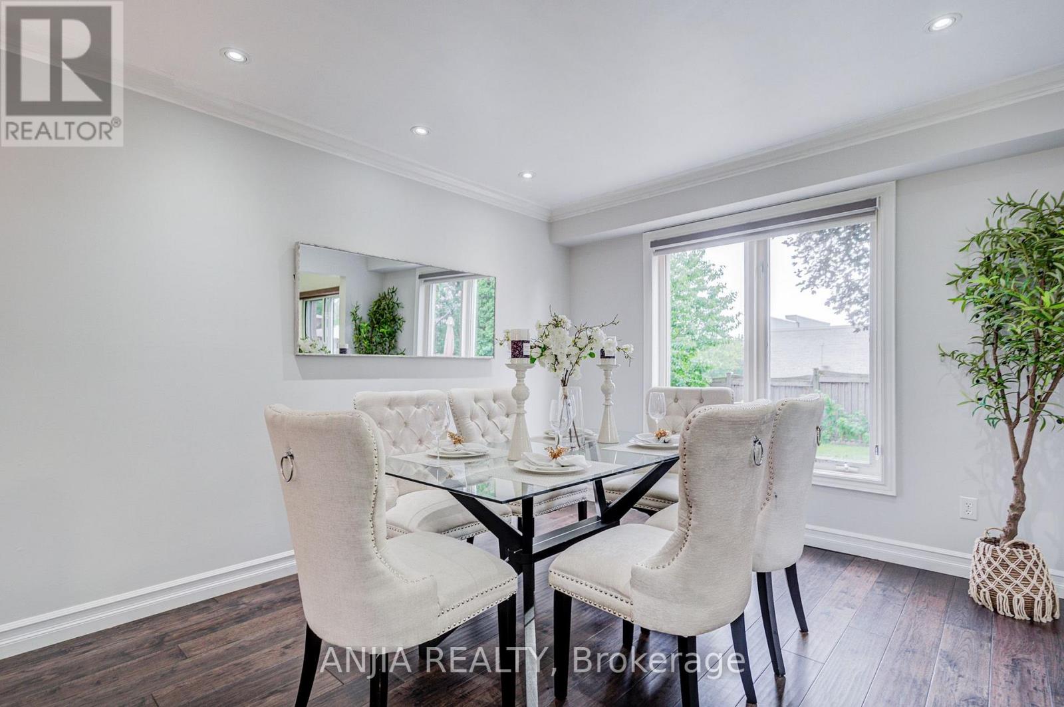
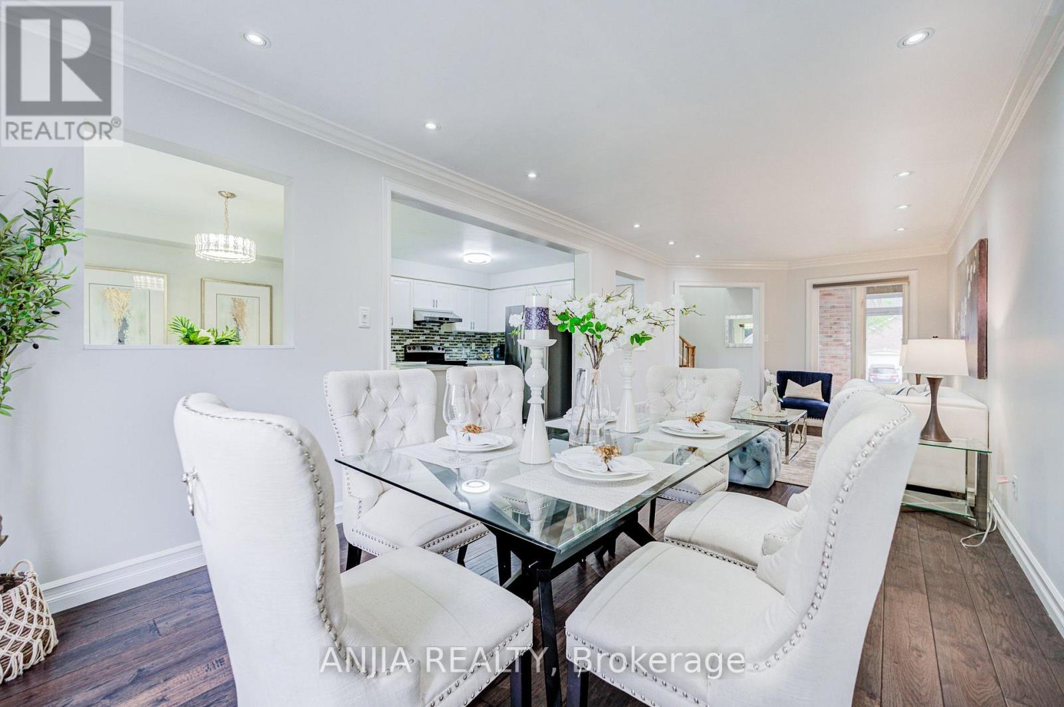
Fantastic 3-Bedroom Home in Desirable Lynde Creek! This beautifully maintained home features a spacious and functional layout with a large private family room, cozy gas fireplace and Bay window. The main floor showcases gleaming flooring, a stunning living/dining room with crown moulding and pot lights, plus a sun-filled kitchen with stainless steel appliances and a bright breakfast area with walk-out and fully fenced backyard. The finished basement offers a spacious recreation room, Easily converted to 1 bedroom space if desired offering potential rental income or additional living space, and a 4-piece bathroom ensuite, Additional updates include around 2-year-new paint, a widened driveway, and an enclosed front entrance. Enjoy a prime location just steps to parks and within walking distance to schools and grocery stores. Conveniently located minutes from Highways 401, 412 and 407. A wonderful opportunity for families, investors or those seeking additional income potential. ** This is a linked property.**
Map data © OpenStreetMap contributors
No open houses are scheduled for this home.
Can't make it? Request a private viewing.
| Kitchen | Main level | 3.2 x 3.06 m |
| Eating area | Main level | 3.16 x 2.98 m |
| Living room | Main level | 7.55 x 3.17 m |
| Dining room | Main level | 7.55 x 3.17 m |
| Foyer | Main level | 3.27 x 2.7 m |
| Family room | Second level | 5.48 x 4.13 m |
| Primary Bedroom | Second level | 4.81 x 3.48 m |
| Bedroom 2 | Second level | 3.3 x 3.03 m |
| Bedroom 3 | Second level | 3.3 x 2.73 m |
| Recreational, Games room | Basement | 6.26 x 3.65 m |




