
 For sale 50
$748,800
3 bed3 bath1,500–2,000 sq ft
139 Oceanpearl Crescent
Blue Grass Meadows, Whitby
7 days agoMLS® E13866352
SUTTON GROUP - SUMMIT REALTY INC.
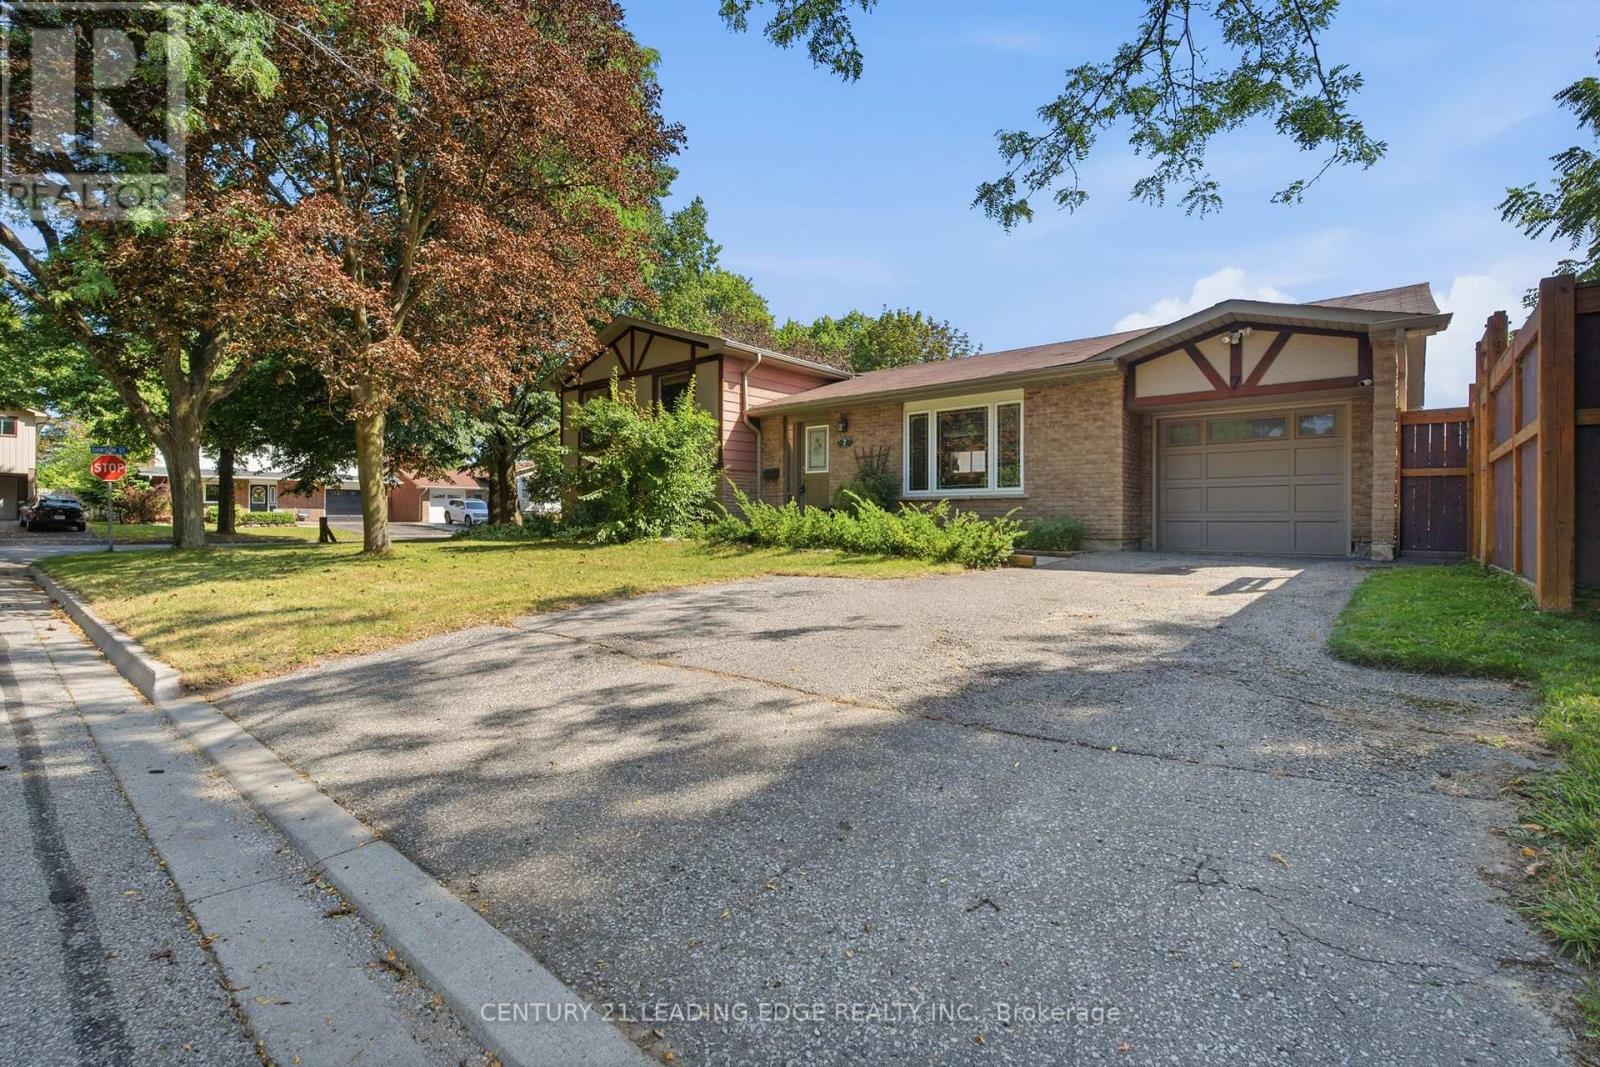
7 Dawson Street
Lynde Creek, Whitby, Ontario L1N6B3
For sale· Added
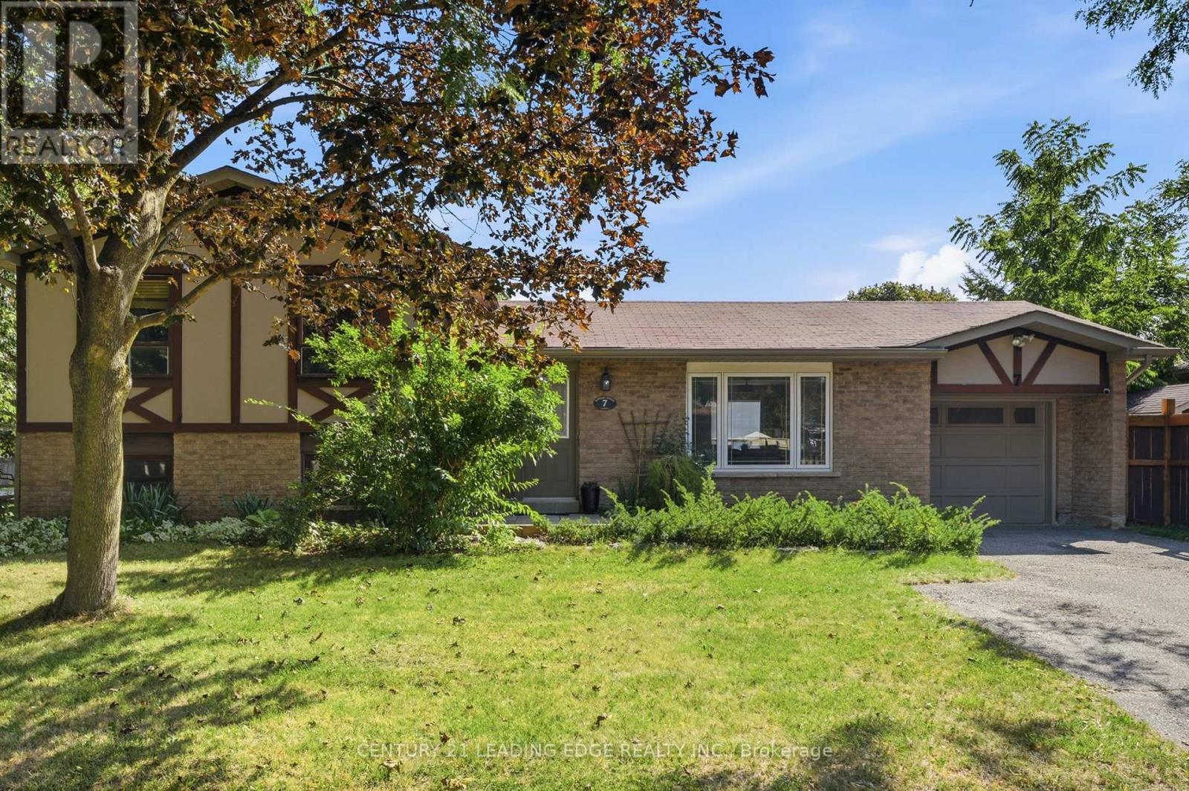
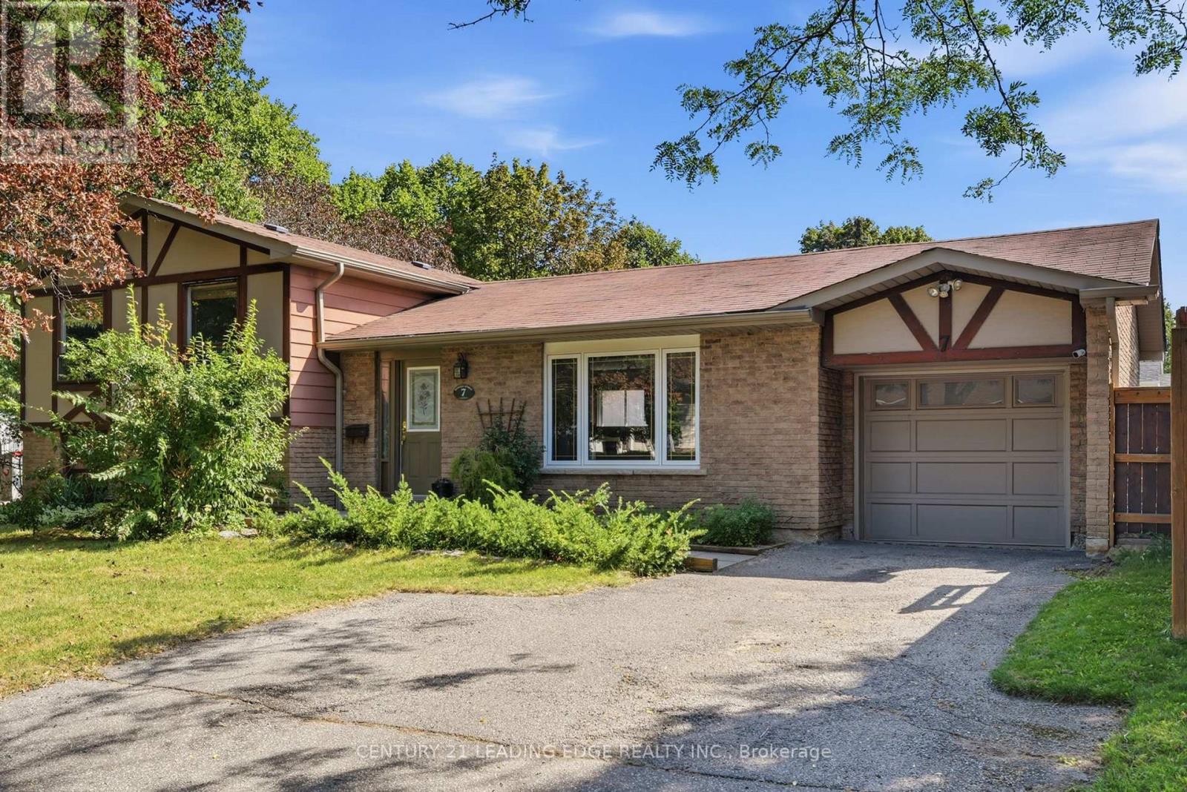
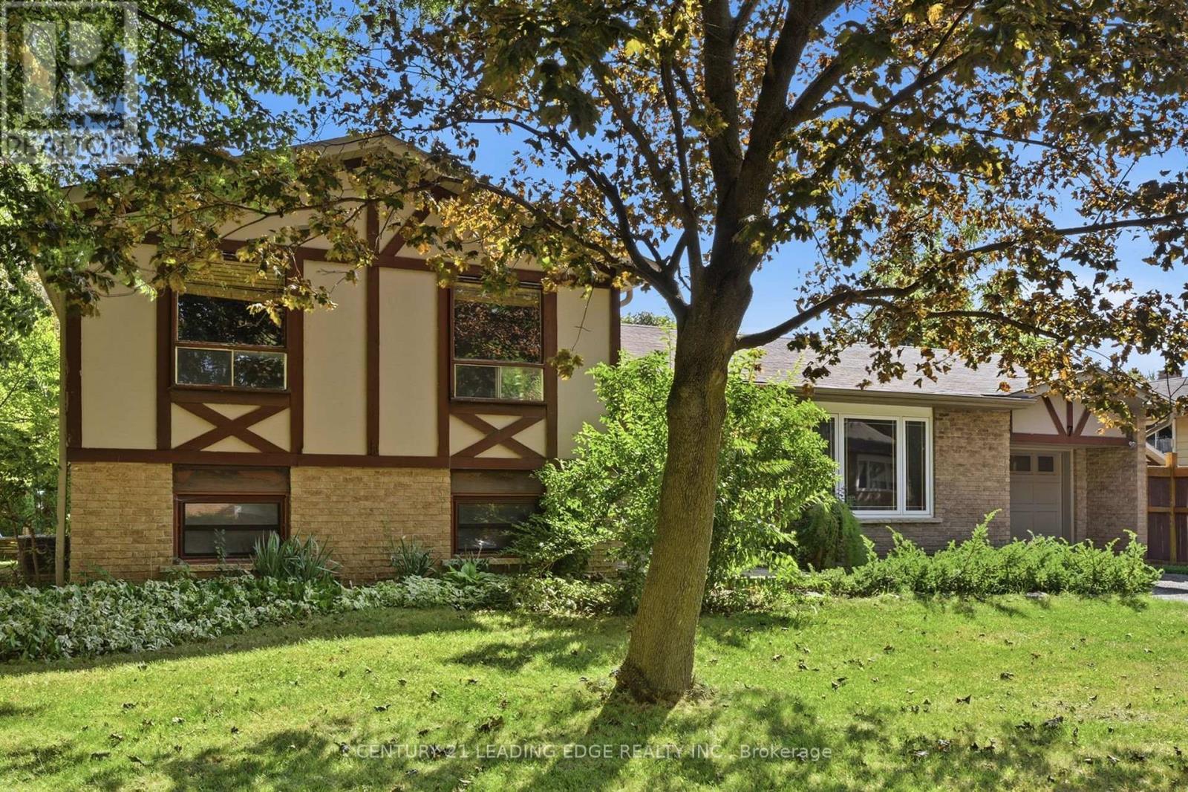
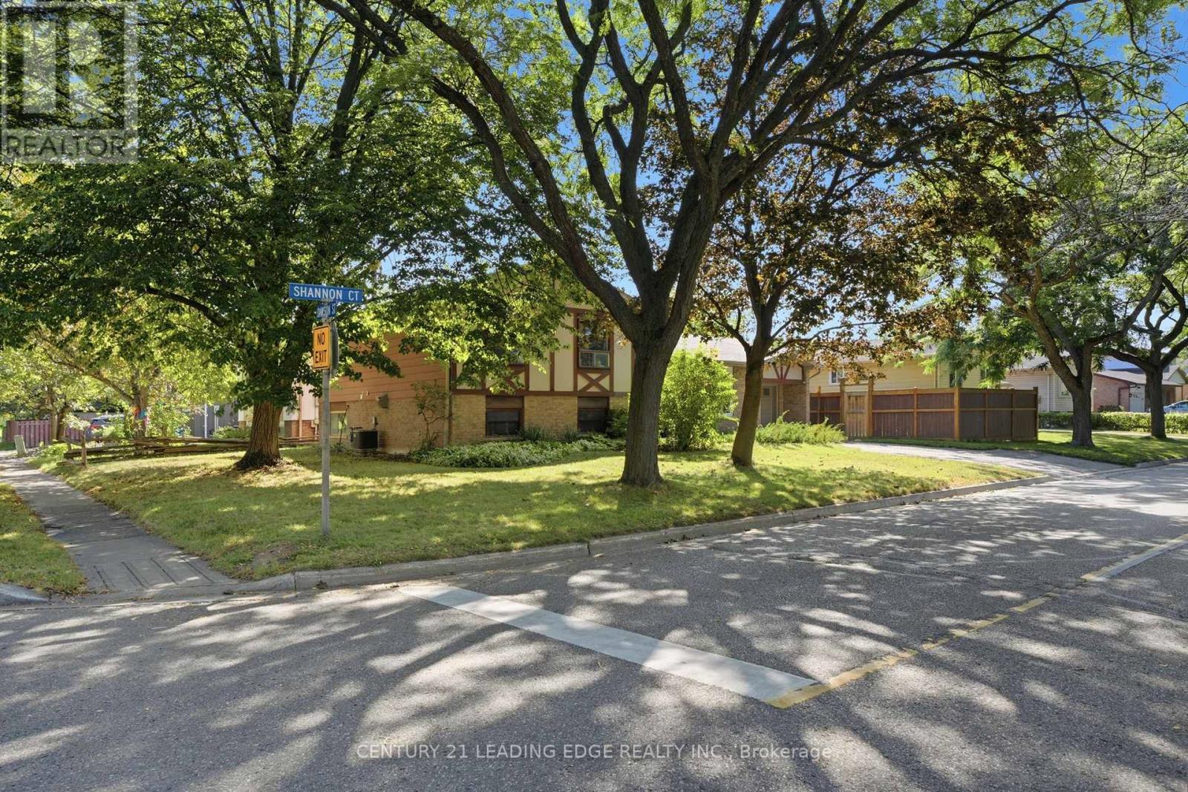
Welcome to 7 Dawson St, a bright and inviting 3-level sidesplit in South West Whitby's preferred, family-friendly Lynde Creek neighbourhood. Perfect for first-time buyers or families looking to upgrade from a condo apt or townhouse, this detached home offers space, comfort on a large private corner lot- all at an affordable price point! 3 bedrooms+finished lower level recreation/family room with above grade windows, gas fireplace. Minimal stairs like a bungalow! Large 3pc bathroom with a jet tub. Crawlspace for storage, bright natural light, private, fenced backyard ideal for summer fun or gardening, steps from good schools, parks, transportation, community amenities, convenience at your doorstep! Well kept and move in ready.
Map data © OpenStreetMap contributors
No open houses are scheduled for this home.
Can't make it? Request a private viewing.
| Oct 10, 2026 | $699,900 | ▼ $50,000 |
| Sep 21, 2026 | $749,900 | ▼ $25,100 |
| Sep 19, 2026 | $775,000 | First recorded price |
Price changes since Sep 19, 2026.
| Living room | Main level | 7.23 x 3.84 m |
| Dining room | Main level | 3.3 x 2.69 m |
| Kitchen | Main level | 4.42 x 3.2 m |
| Primary Bedroom | Upper Level | 4.22 x 3.34 m |
| Bedroom 2 | Upper Level | 4.34 x 2.97 m |
| Bedroom 3 | Upper Level | 2.98 x 2.73 m |
| Recreational, Games room | Lower level | 5.46 x 4.83 m |




