 For sale 50
$1,099,000
4 bed4 bath2,000–2,500 sq ft
7 Oceanpearl Crescent
Blue Grass Meadows, Whitby
24 days agoMLS® E13805930
RE/MAX METROPOLIS REALTY
7 Inverlynn Way
Lynde Creek, Whitby, Ontario L1N2S6
For sale· Added
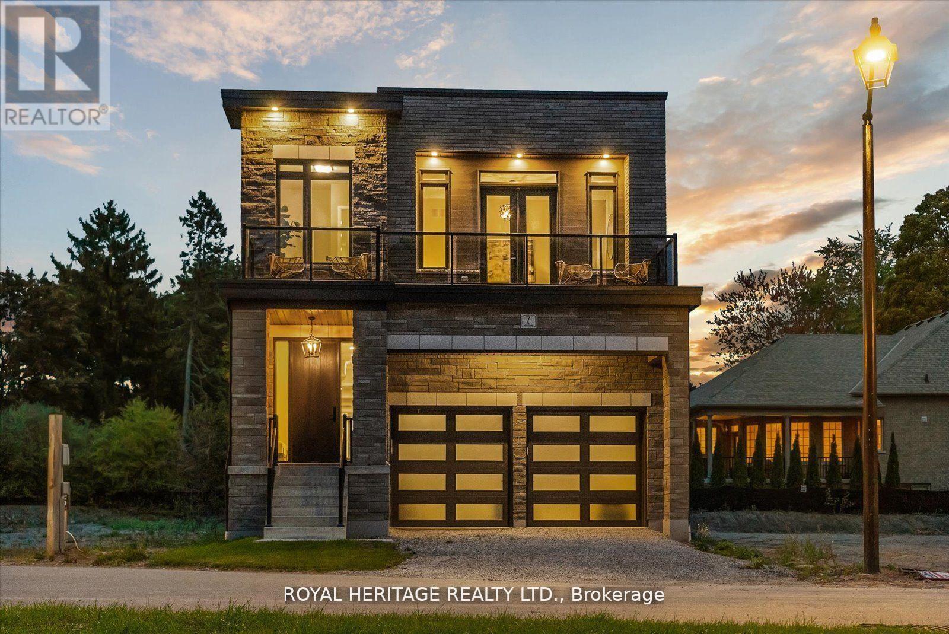
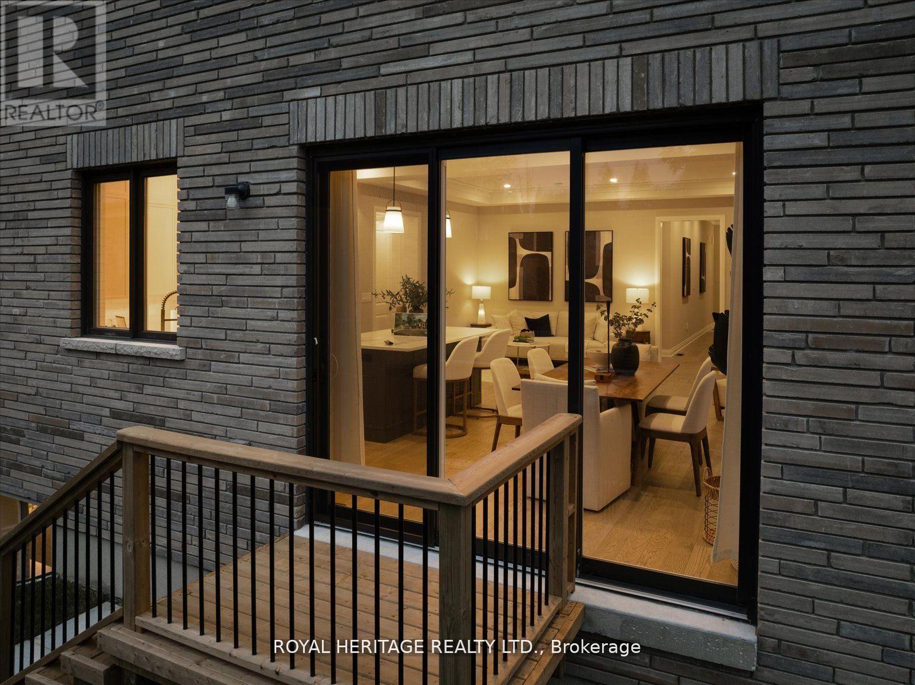
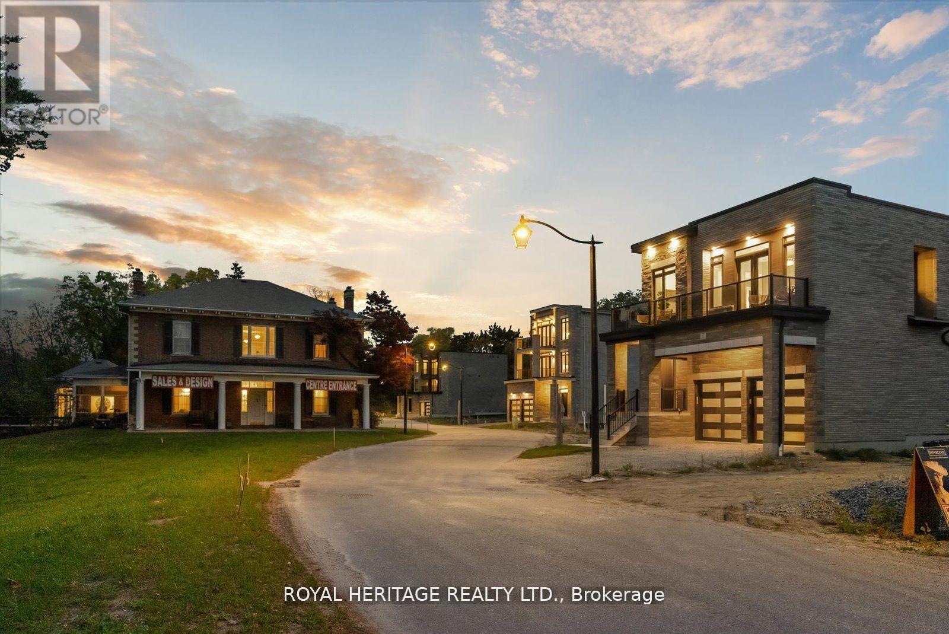
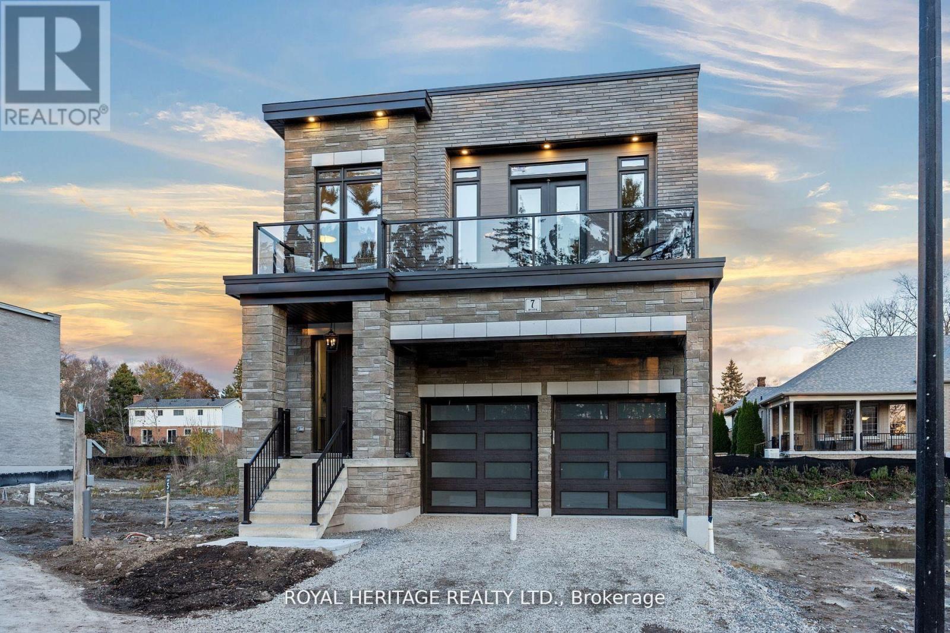
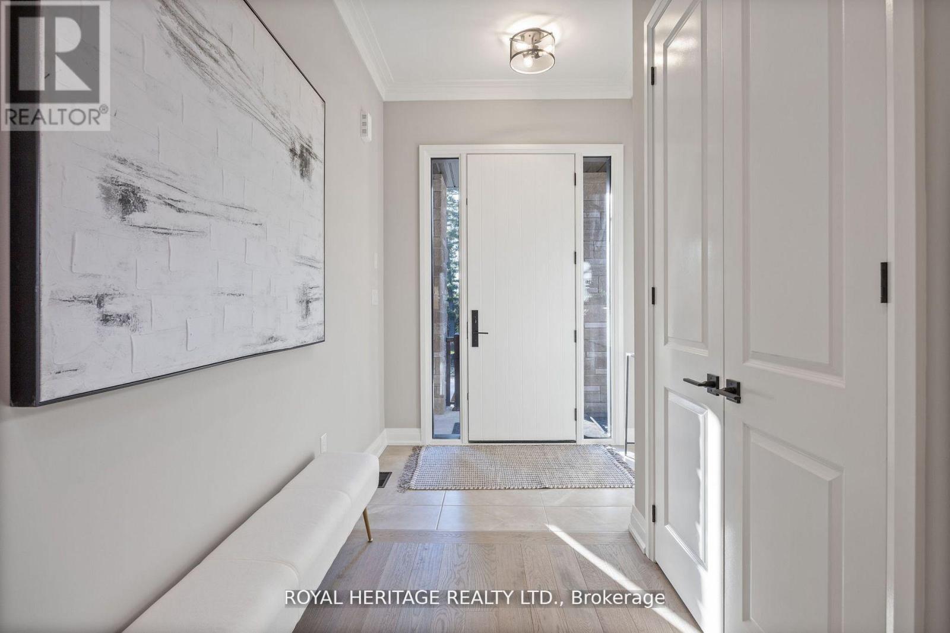
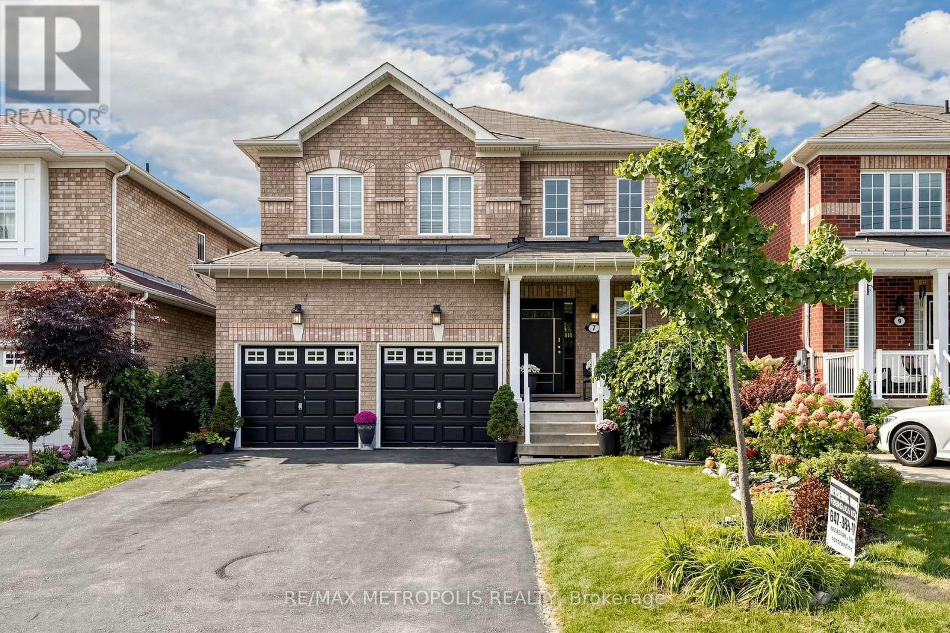
Presenting the McGillivray on lot #4. Turn Key - Move-in ready! Award Winning builder! MODEL HOME - Loaded with upgrades... 2,701sqft + fully finished basement with coffee bar, sink, beverage fridge, 3pc bath & large shower. Downtown Whitby - exclusive gated community. Located within a great neighbourhood and school district on Lynde Creek. Brick & stone - modern design. 10ft Ceilings, Hardwood Floors, Pot Lights, Designer Custom Cabinetry throughout! ELEVATOR!! 2 laundry rooms - Hot Water on demand. Only 14 lots in a secure gated community. Note: full appliance package for basement coffee bar and main floor kitchen. DeNoble homes built custom fit and finish. East facing backyard - Sunrise. West facing front yard - Sunsets. Full Osso Electric Lighting Package for Entire Home Includes: Potlights throughout, Feature Pendants, Wall Sconces, Chandeliers.
Map data © OpenStreetMap contributors
No open houses are scheduled for this home.
Can't make it? Request a private viewing.
| Kitchen | Ground level | 2.99 x 3.96 m |
| Bedroom | Basement | 2.87 x 3.04 m |
| Eating area | Ground level | 3.35 x 3.96 m |
| Great room | Ground level | 5.68 x 3.81 m |
| Primary Bedroom | Second level | 3.74 x 6 m |
| Bedroom 2 | Second level | 3.47 x 3.14 m |
| Bedroom 3 | Second level | 4.67 x 3.04 m |
| Media | Second level | 5.33 x 3.3 m |
| Study | Second level | 2.56 x 2.59 m |
| Recreational, Games room | Basement | 4.19 x 4.49 m |
| Bedroom | Basement | 4.21 x 3.04 m |