
 For sale 50
$747,900
3+1 bed2 bath700–1,100 sq ft
922 Centre Street North
Williamsburg, Whitby
22 days agoMLS® E13810890
RE/MAX WEST REALTY INC.
77 Hialeah Crescent
Blue Grass Meadows, Whitby, Ontario L1N6P9
For sale· Added
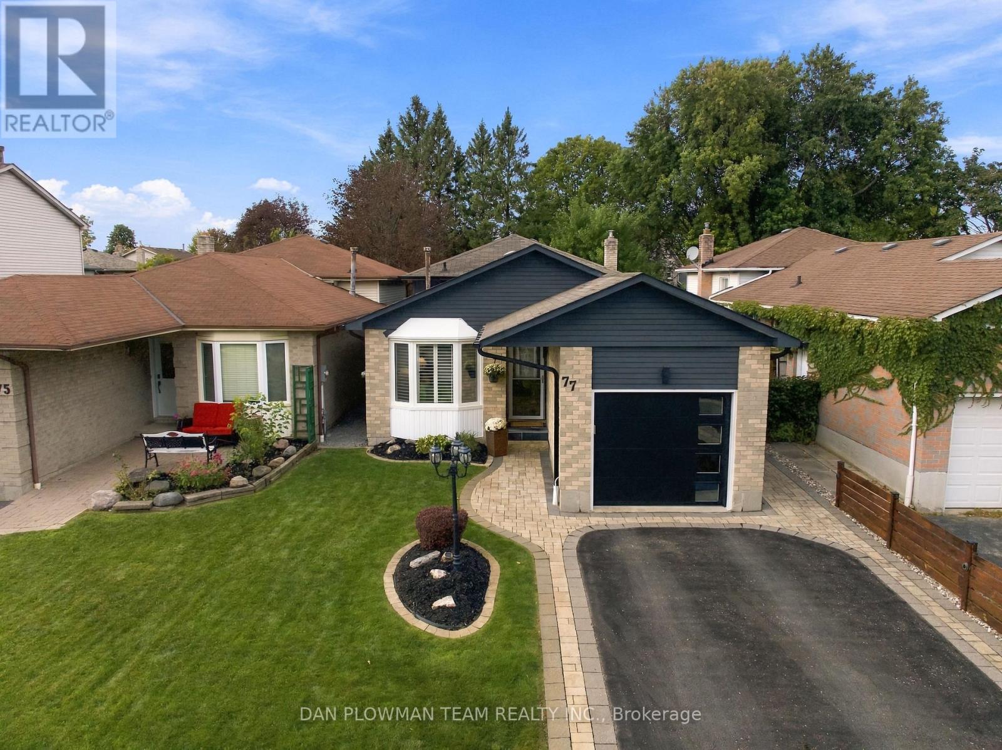
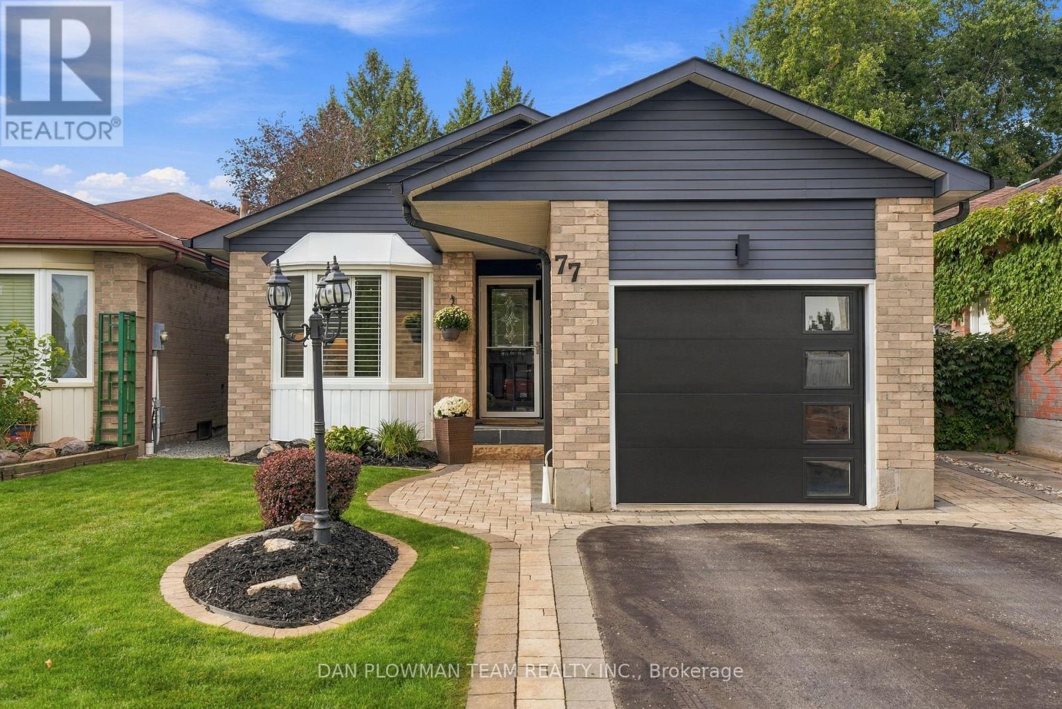
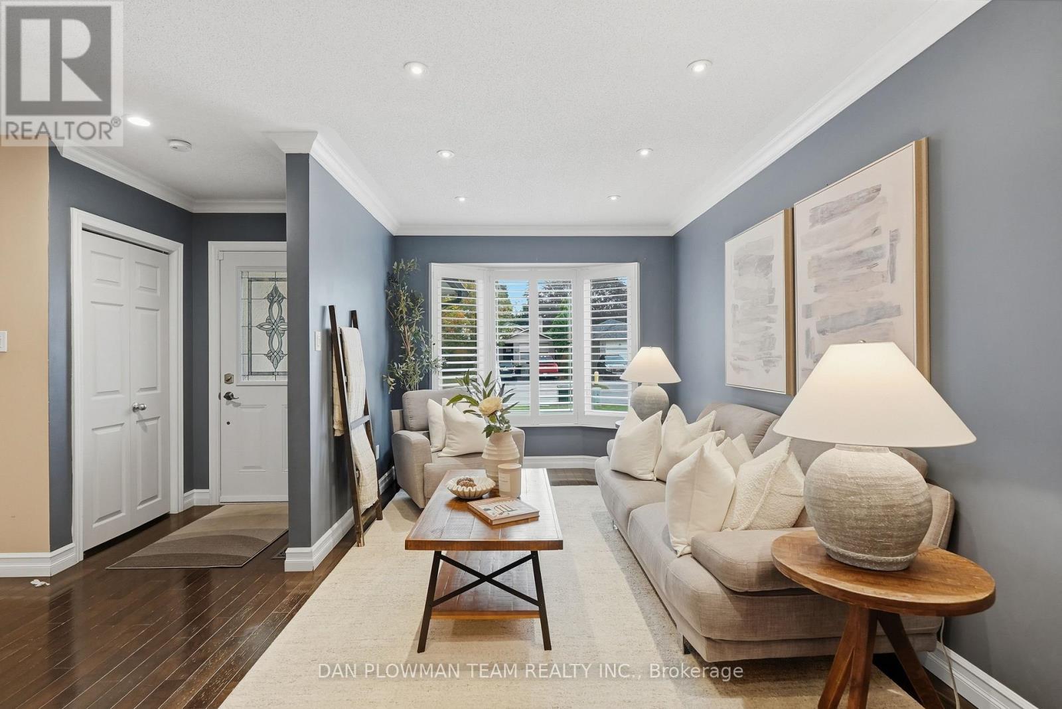
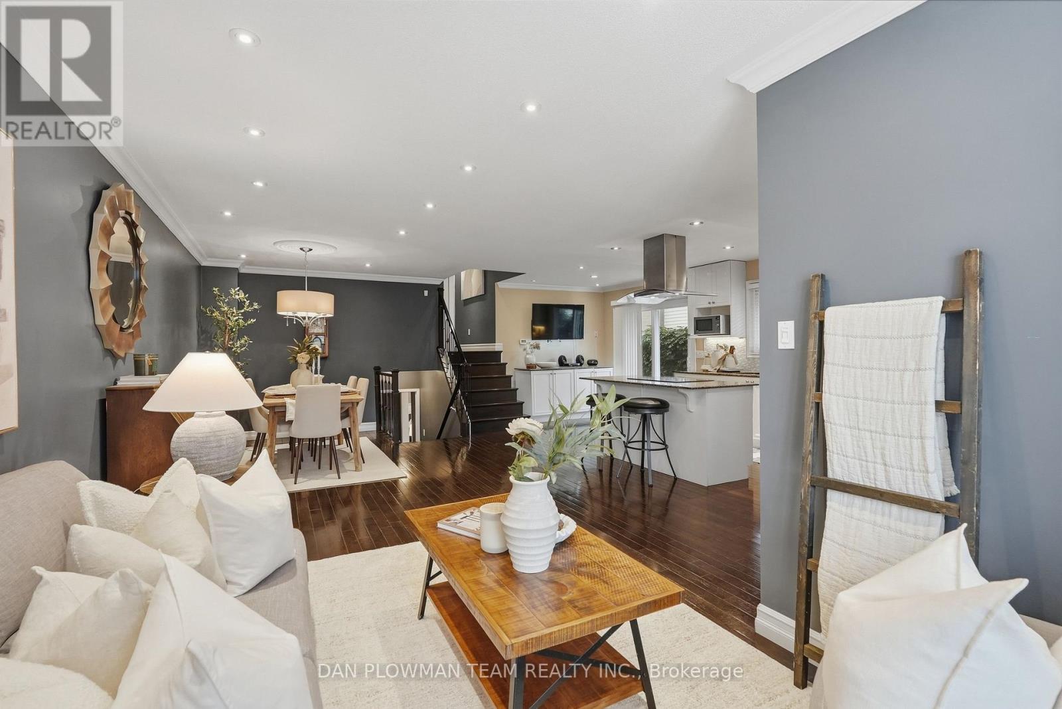
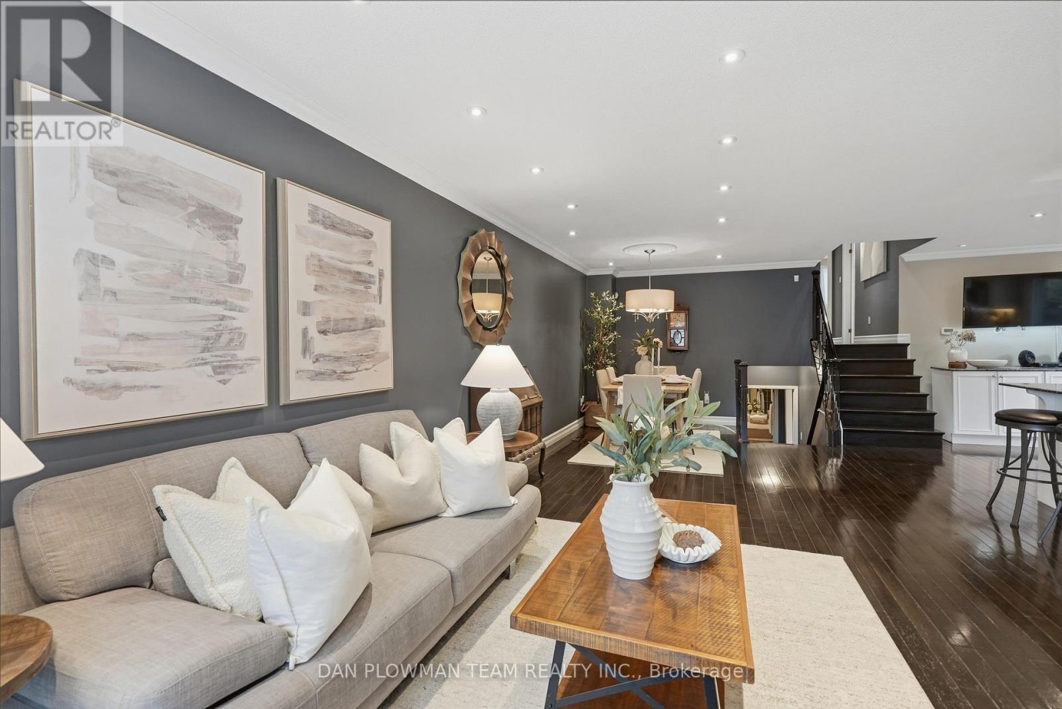
Detached Link Home Offering Over 2,000 Sq Ft Of Living Space. No Shared Walls & Thousands Spent In Modern Upgrades! Curb Appeal That Catches Your Eye And Extensive Updates That Compel You To See More! Welcome To This Immaculate 4-Level Backsplit Featuring 3+1 Bedrooms, 2 Full Bathrooms, And Rare Layout Versatility. The Home Offers You Incredible Room To Spread Out Across Four Distinct Levels. Step Into A Bright, Open-Concept Main Floor Boasting Hardwood Flooring, Pot Lights, A Renovated Chef's Kitchen Complete With Quartz Countertops, A Centre Island, And An Induction Cooktop. Upstairs Offers 3 Spacious Bedrooms And A Full 4-Piece Family Bath. A Few Steps Down, The Inviting Family Room Centres Around A Cozy Gas Fireplace, Complemented By Pot Lights And A Luxurious 5-Piece Spa Bath With A Jacuzzi Tub. The Finished Basement Adds Incredible Flexible Living Space-Perfect For A Recreation Room, Wet Bar, And A Dedicated Home Office Or 4th Bedroom Area. Step Outside To A Brand-New Patio Ready For Summer Dinners And Weekend Gatherings, Framed By Custom Raised Garden Beds. With Extensive Upgrades Top To Bottom, 4 Complete Living Levels, No Shared Walls, This Whitby Home Is Completely Turnkey And Ready To Enjoy! ** This is a linked property.**
Map data © OpenStreetMap contributors
No open houses are scheduled for this home.
Can't make it? Request a private viewing.
| Living room | Main level | 8.67 x 2.85 m |
| Dining room | Main level | 8.67 x 2.85 m |
| Kitchen | Main level | 6.41 x 2.71 m |
| Primary Bedroom | Upper Level | 4.47 x 3.45 m |
| Bedroom 2 | Upper Level | 3.04 x 3.43 m |
| Bedroom 3 | Upper Level | 2.96 x 2.48 m |
| Family room | Lower level | 6.63 x 3.2 m |
| Recreational, Games room | Basement | 7.69 x 3.31 m |
| Den | Basement | 3.44 x 3.17 m |




