 For sale 50
$1,499,000
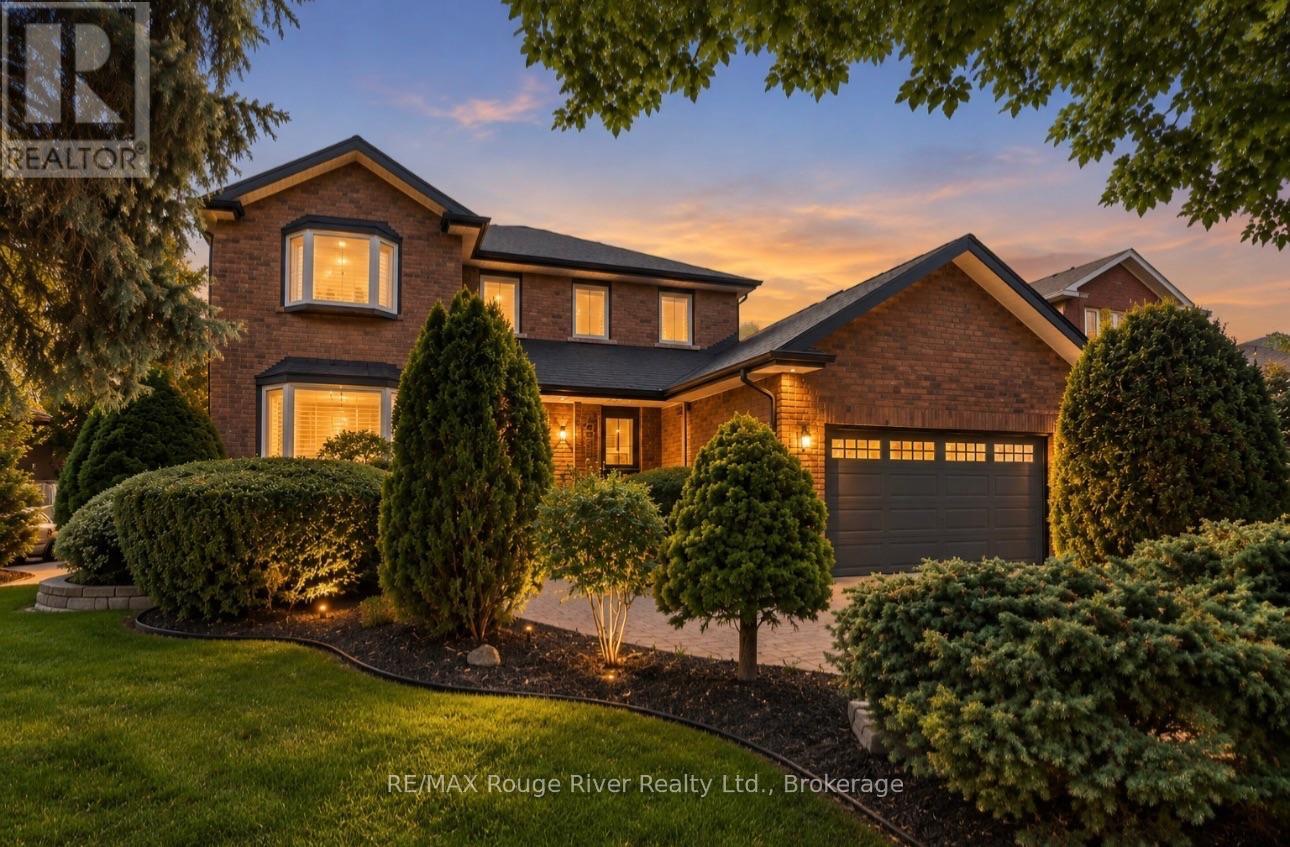
4+1 bed4 bath2,500–3,000 sq ft
7 Lyndhurst Crescent
Williamsburg, Whitby
25 days agoMLS® E13804584
RE/MAX Rouge River Realty Ltd.
780 Garden Street
Pringle Creek, Whitby, Ontario L1N8P2
For sale· Added
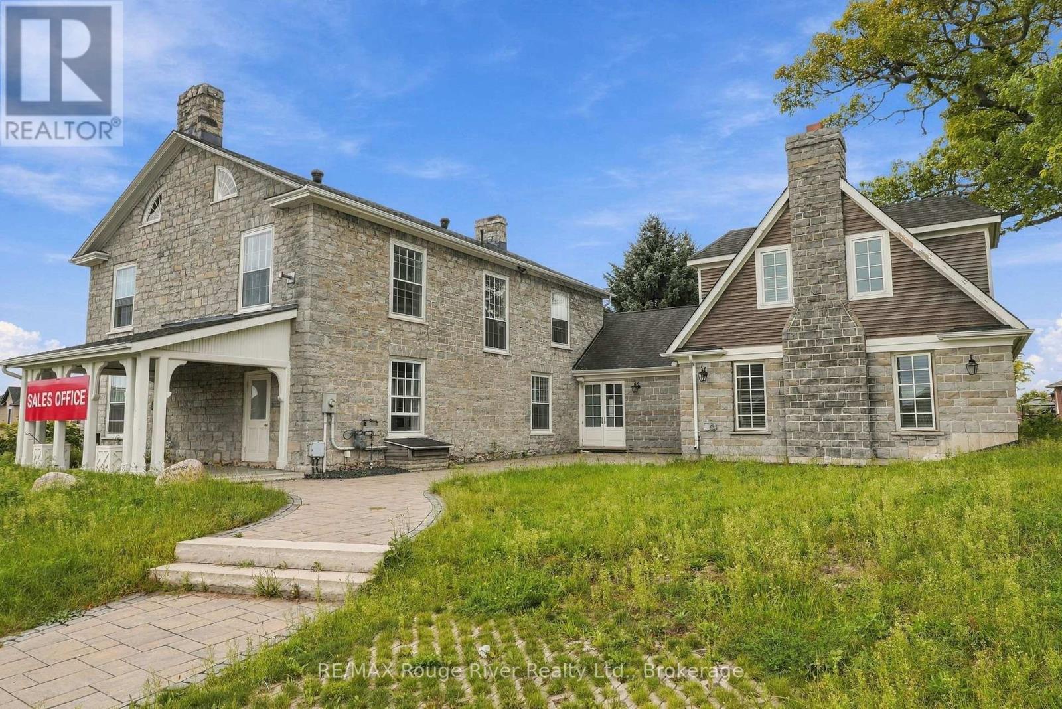
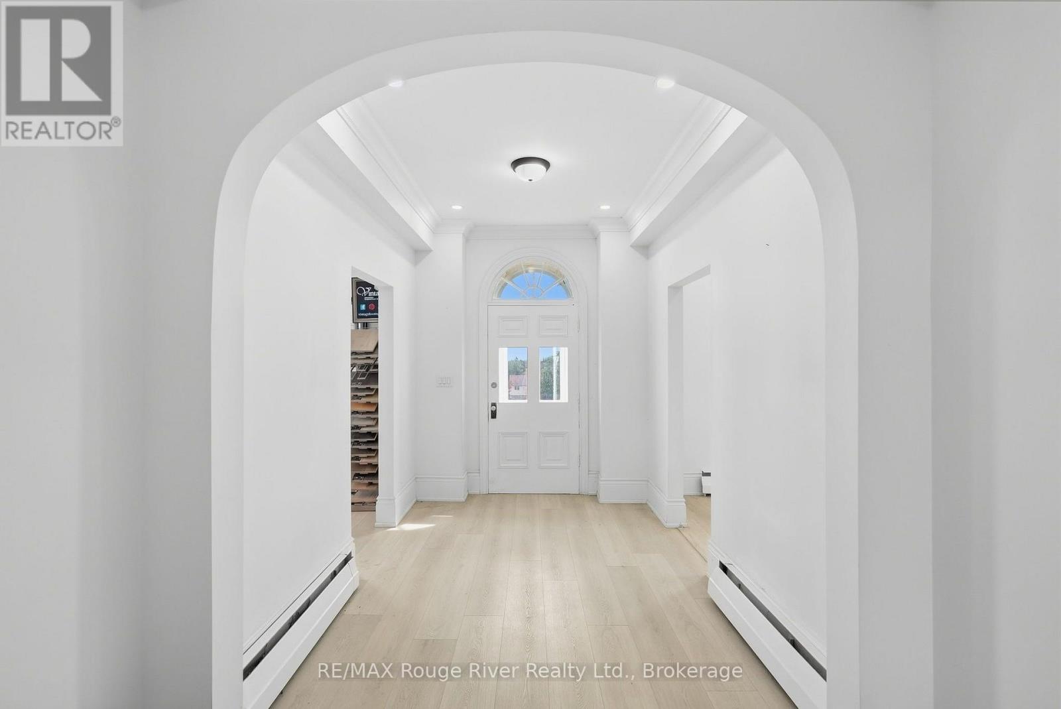
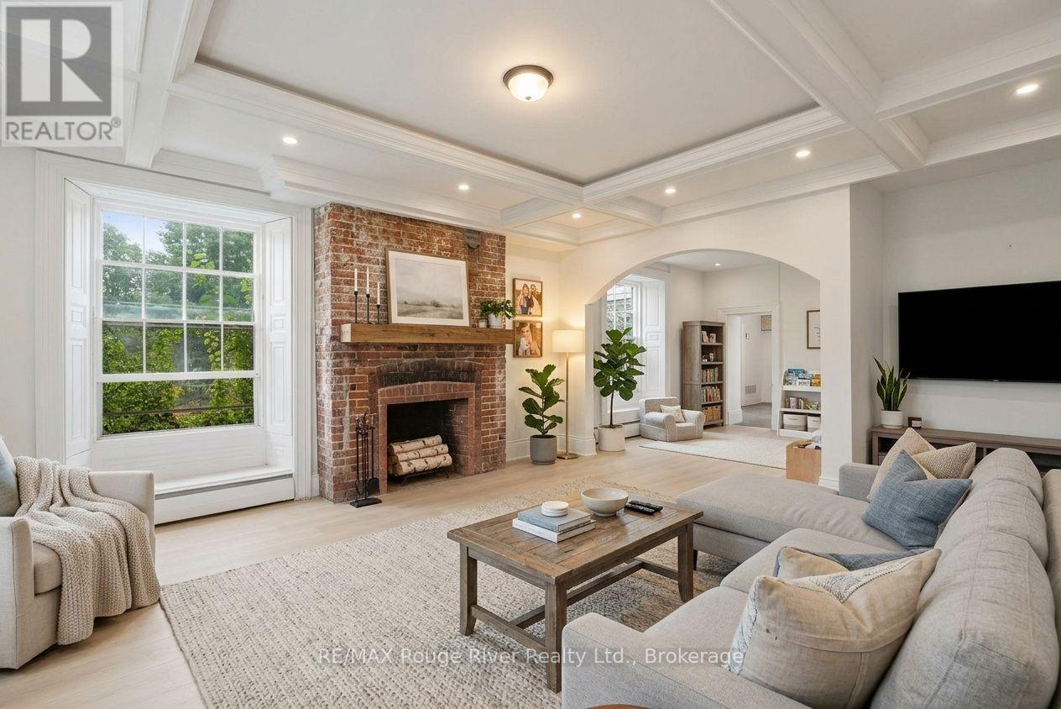
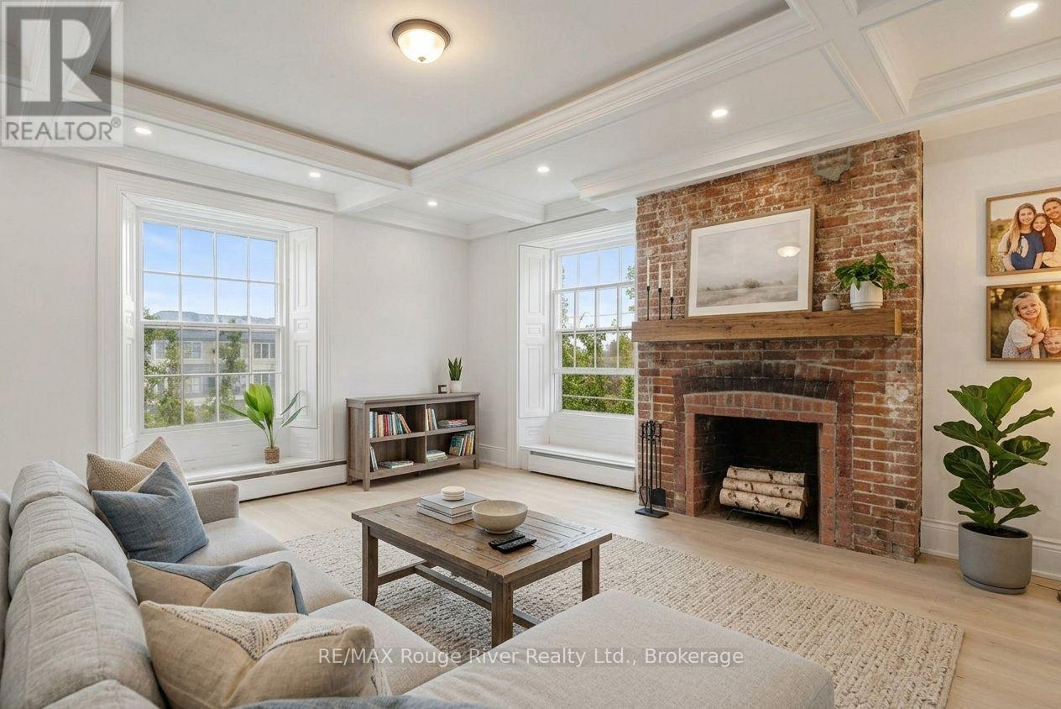
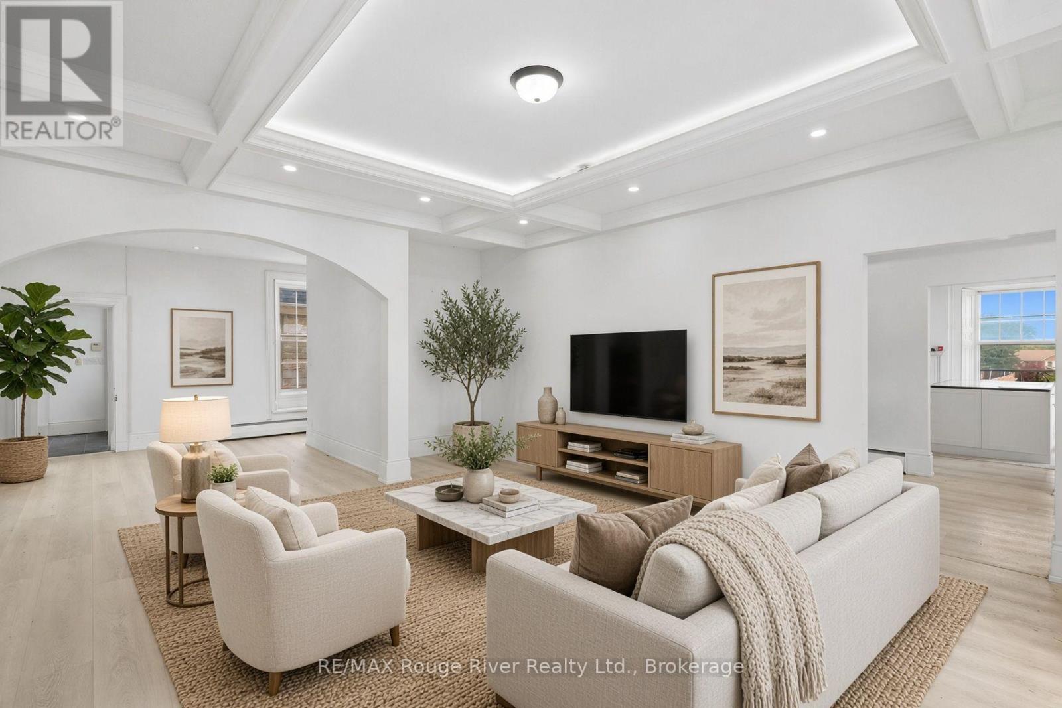
Dating back to 1845, the Mayfield Residence is a truly distinguished Whitby estate set on more than an acre of beautifully landscaped grounds. Perched above the Mayfield Towns by Sakmet Developments, this remarkable property offers a rare opportunity to own a piece of Whitby history while enjoying the space, privacy and versatility of an exceptional residential setting. The stately main residence showcases the character and presence of a historic estate, with a flexible floorplan offering a variety of possibilities for modern family living. Generous living spaces, timeless architectural details and the expansive property create an impressive backdrop for both everyday life and entertaining. A separate 1,100 sq. ft. Coach House adds exceptional versatility, featuring covered parking for three vehicles along with abundant storage. The extensive grounds provide plenty of outdoor space to relax, entertain and enjoy the privacy of this remarkable setting, with ample parking for family and guests. Adding further flexibility, the property's zoning permits up to four residential units, offering potential for extended family living, additional accommodations or future income opportunities. The existing mixed-use zoning also permits office uses, providing the option to incorporate a professional component if desired. A rare offering where history, scale and versatility come together, the Mayfield Residence presents an extraordinary opportunity to own an iconic Whitby property with endless possibilities for its next chapter.
Map data © OpenStreetMap contributors
No open houses are scheduled for this home.
Can't make it? Request a private viewing.
| Kitchen | Main level | 5.76 x 5.76 m |
| Bedroom | Second level | 10.03 x 9.48 m |
| Dining room | Main level | 6.07 x 3.93 m |
| Living room | Main level | 5.46 x 4.24 m |
| Office | Main level | 4.24 x 3.93 m |
| Laundry room | Main level | 4.24 x 5.46 m |
| Family room | Main level | 11.55 x 9.11 m |
| Primary Bedroom | Second level | 5.46 x 4.54 m |
| Bedroom | Second level | 5.46 x 4.24 m |
| Bedroom | Second level | 5.46 x 4.54 m |
| Bedroom | Second level | 3.63 x 2.1 m |