
 For sale 50
$747,900
3+1 bed2 bath700–1,100 sq ft
922 Centre Street North
Williamsburg, Whitby
22 days agoMLS® E13810890
RE/MAX WEST REALTY INC.
79 Haverhill Crescent
Taunton North, Whitby, Ontario L1R3E8
For sale· Added
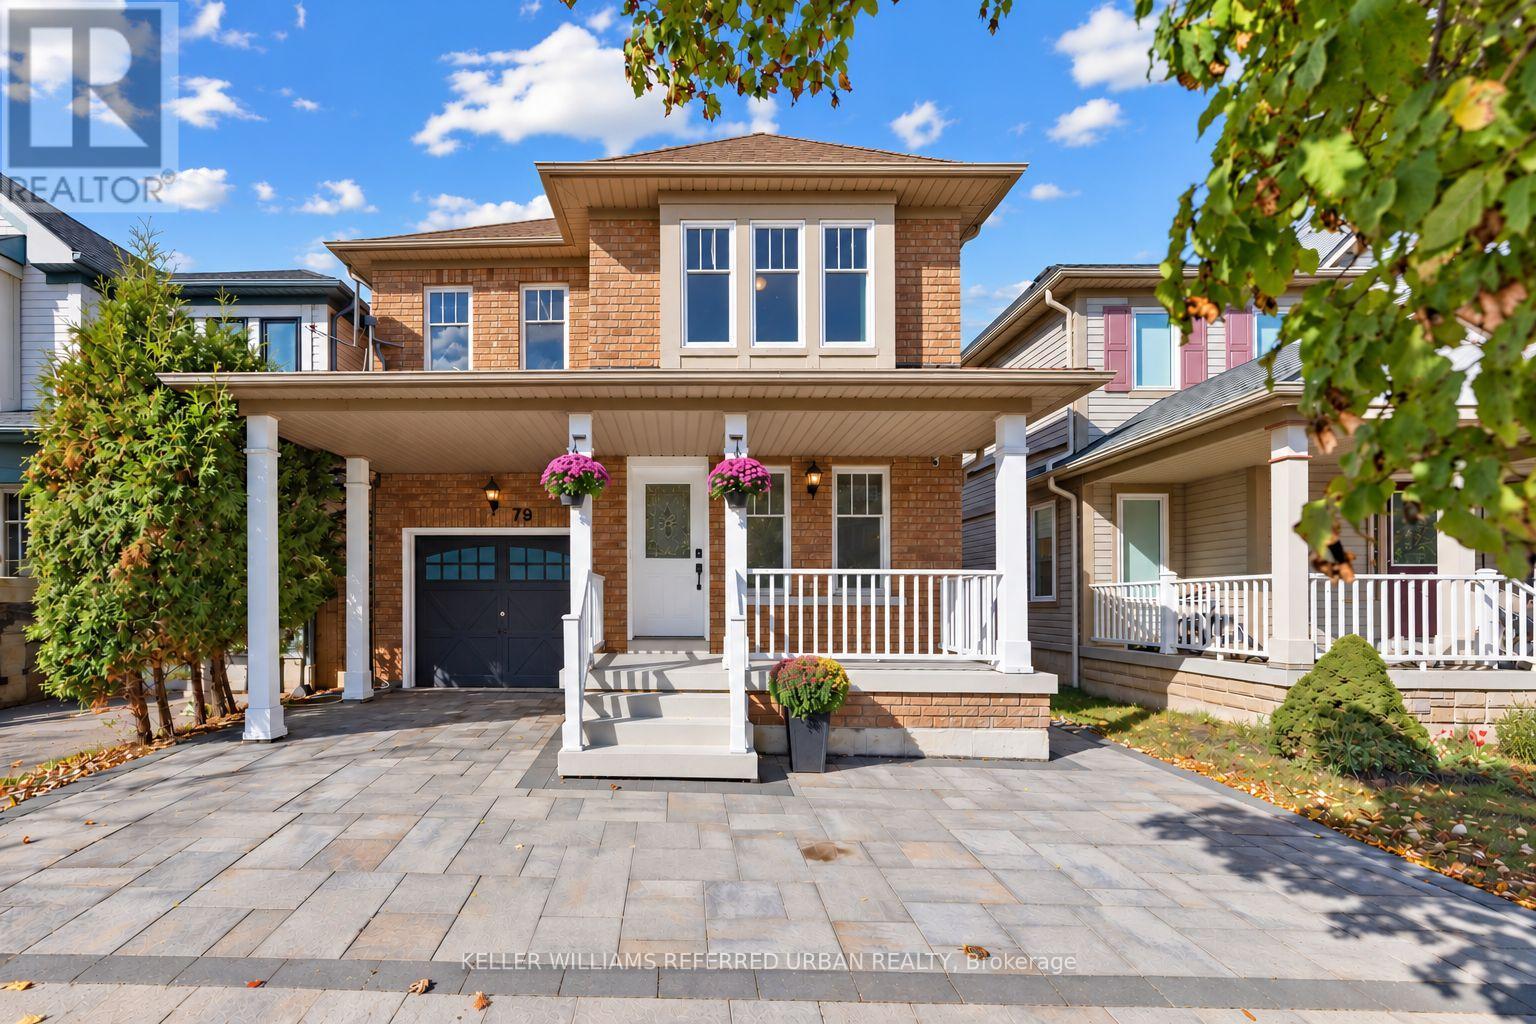
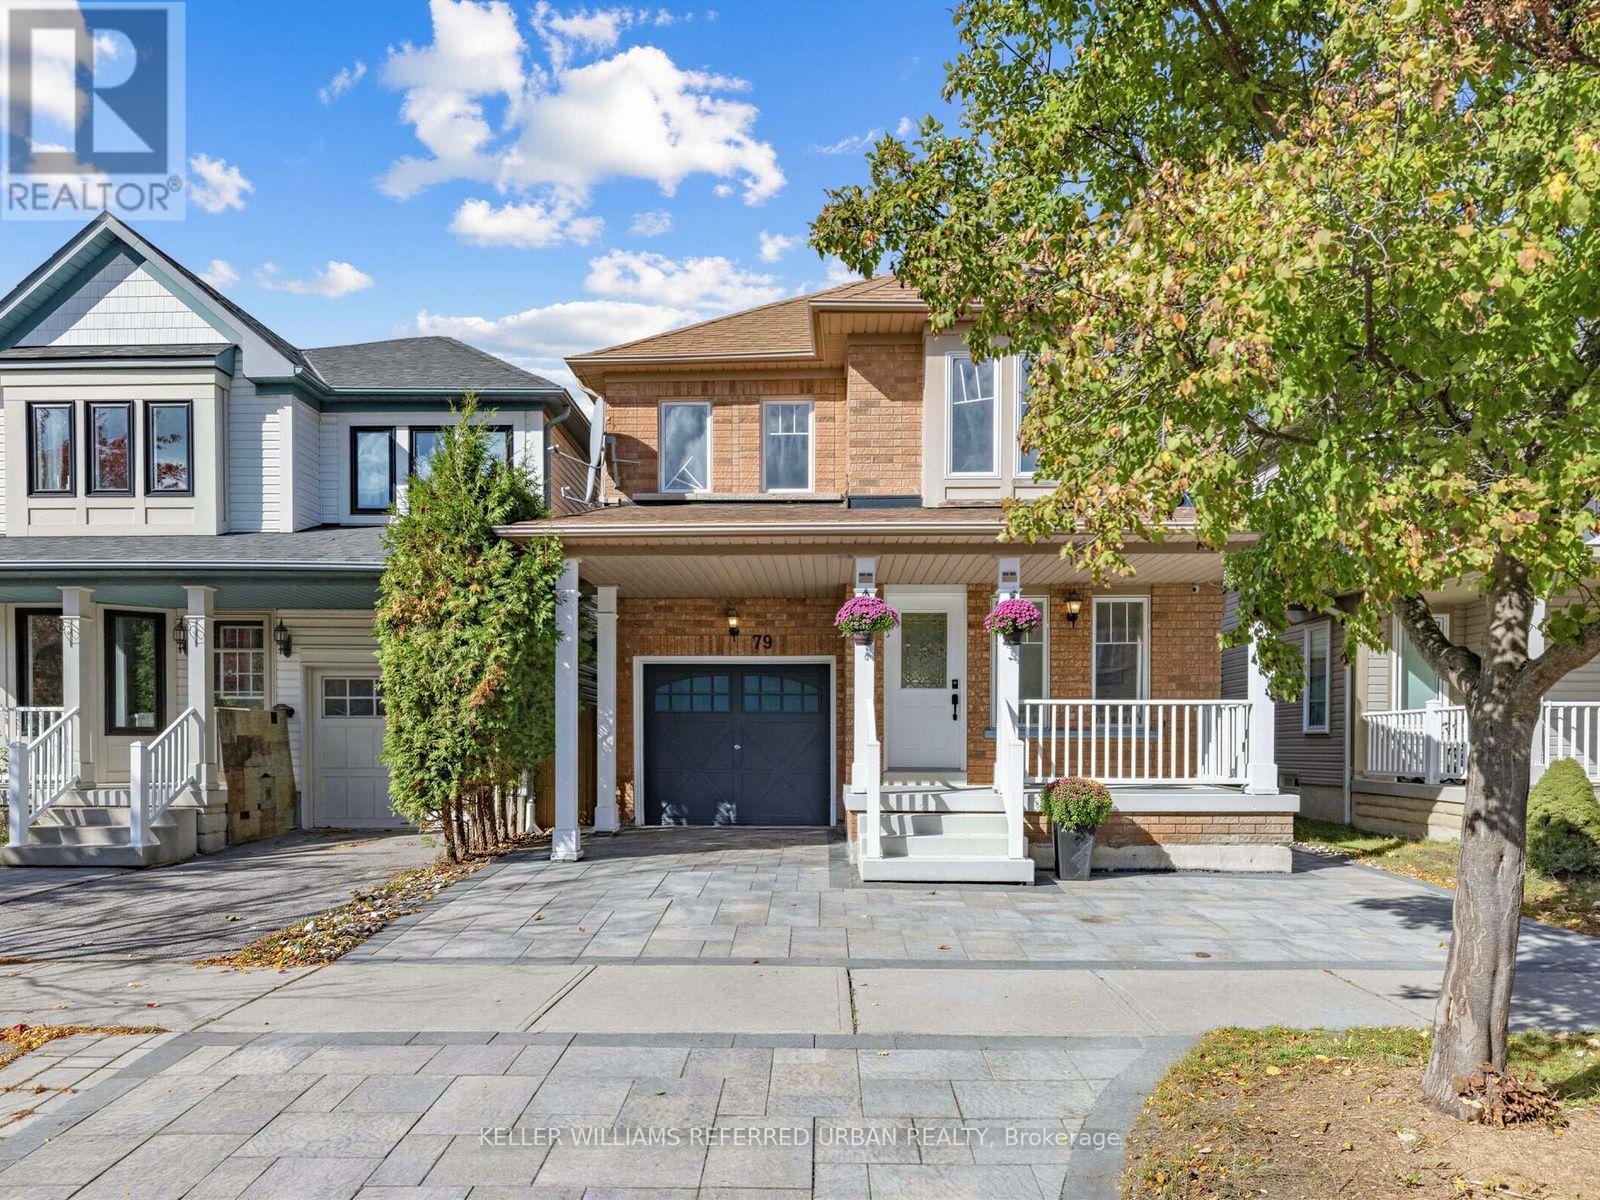
The BEST DEAL EVER***A Home To Grow Into, Not Out Of.**With Over 2,000 Sq. Ft. Above Grade, Four Bedrooms and a Finished Basement, 79 Haverhill Cres Stands Out As One of the Larger Floor Plans In This Neighbourhood.** What Makes It Becoming Harder To Find:The Generous Layout Means You Don't Have to Choose Between Entertaining Space, A Home Office, Or A Place For The Kids To Call Their Own. **The Four Well-proportioned Bedrooms, And A Finished Basement That Gives The Family Even More Room To Spread Out, For Their Big Family Gatherings, The Everyday Routines, and Everything in Between. **recent Upgrades Bring a Fresh Feel Throughout (Whole House & Doors Painting, Potlights, Kitchen & Basement Smooth Ceiling). Tucked Into Whitby's Well-Established Taunton North Community, Close to Parks, Schools, Shopping and Recreation, With Easy Access to Highway 407. Plenty of Room for Today, and Whatever Comes Next. **Separate Entrance + Bonus Incomes** ** This is a linked property.**
Map data © OpenStreetMap contributors
Eastern time. Can't make it? Request a private viewing.
| Living room | Main level | 5.88 x 3.77 m |
| Recreational, Games room | Basement | 6.5 x 3.42 m |
| Kitchen | Basement | 3.2 x 2.72 m |
| Dining room | Main level | 5.88 x 3.77 m |
| Family room | Main level | 4.55 x 3.33 m |
| Kitchen | Main level | 4.1 x 3.32 m |
| Eating area | Main level | 3.13 x 2.58 m |
| Primary Bedroom | Second level | 4.72 x 4.23 m |
| Bedroom 2 | Second level | 3.46 x 2.97 m |
| Bedroom 3 | Second level | 3.89 x 3.56 m |
| Bedroom 4 | Second level | 3.08 x 2.84 m |
| Bedroom | Basement | 3.54 x 2.85 m |




