For sale 50
$899,900
3+1 bed2 bath1,100–1,500 sq ft
6 Albert Street
Brooklin, Whitby
12 days agoMLS® E13851820
RE/MAX HALLMARK REALTY LTD.
805b Athol Street
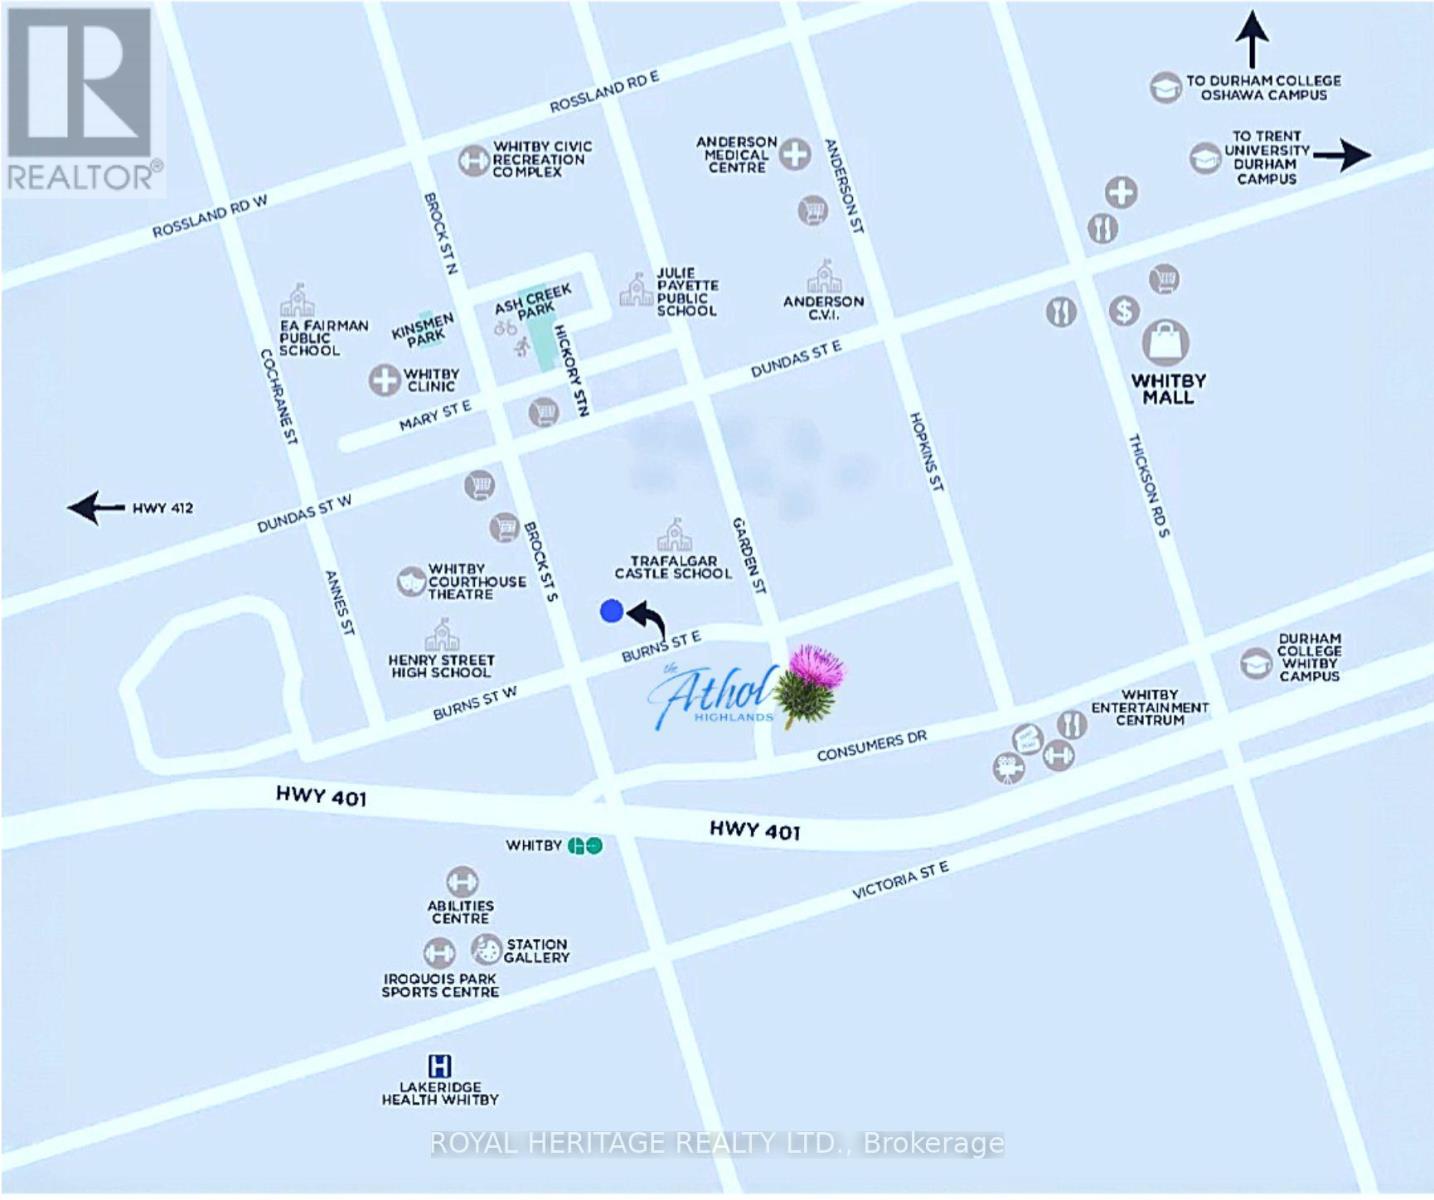
Downtown Whitby, Whitby, Ontario L1N4A1
For sale· Added
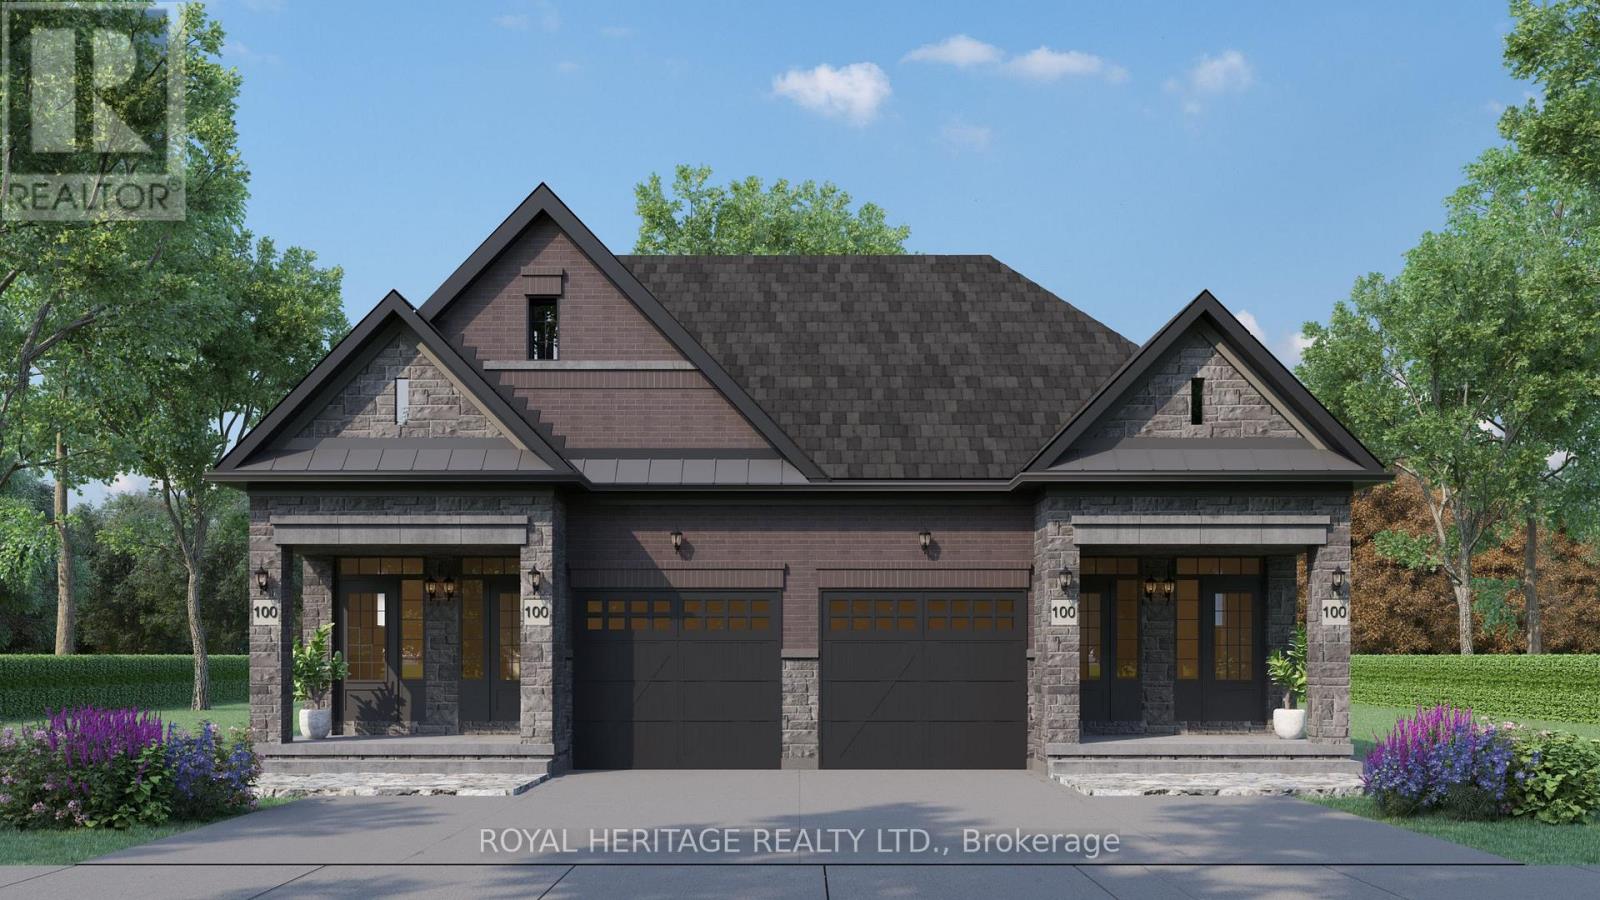
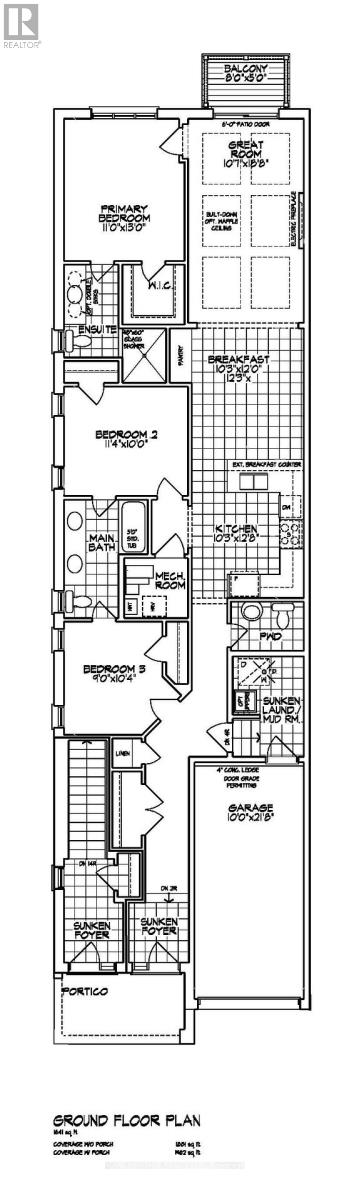
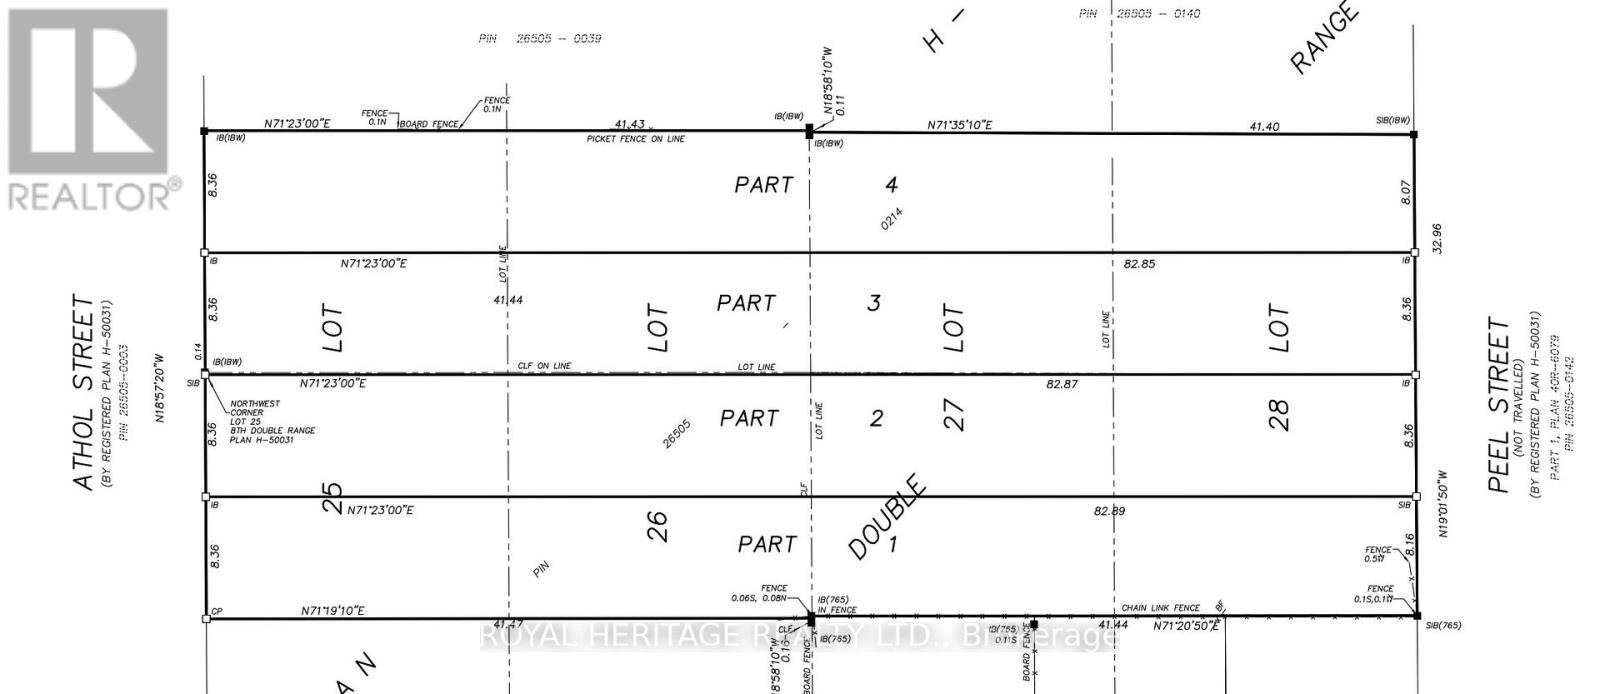
Plan ahead-invest in your future! This legal duplex, semi-detached style bungalow is finished throughout the main level and offers exceptional versatility for homeowners and investors alike. The main floor features 9 ft ceilings, 3 spacious bedrooms, 3 bathrooms, and an open-concept kitchen with a walk-out to a deck overlooking Peel Park-complete with tennis courts, soccer fields, a baseball diamond, and more. Situated on a premium lot, the property also offers 4-car parking. The unfinished basement leaves your options open! Finish the walk out basement into additional living space for your family, multi-generational living, or create basement apartment with the separate entrance for potential rental income. Located in a highly desirable, family-friendly neighbourhood, just steps to parks, schools, shopping, restaurants, and everyday amenities, with easy access to Highways 401, 412, and 407 and public transit.
Map data © OpenStreetMap contributors
No open houses are scheduled for this home.
Can't make it? Request a private viewing.
| Kitchen | Main level | 3.12 x 3.86 m |
| Eating area | Main level | 3.12 x 3.65 m |
| Great room | Main level | 3.22 x 5.68 m |
| Primary Bedroom | Main level | 3.35 x 3.96 m |
| Bedroom 2 | Main level | 3.45 x 3.04 m |
| Bedroom 3 | Main level | 2.74 x 3.15 m |