 For rent 50
$3,099/mo
3 bed3 bath1,500–2,000 sq ft
15 Haydock Way
Port Whitby, Whitby
15 days agoMLS® E13844600
CENTURY 21 LEADING EDGE REALTY INC.
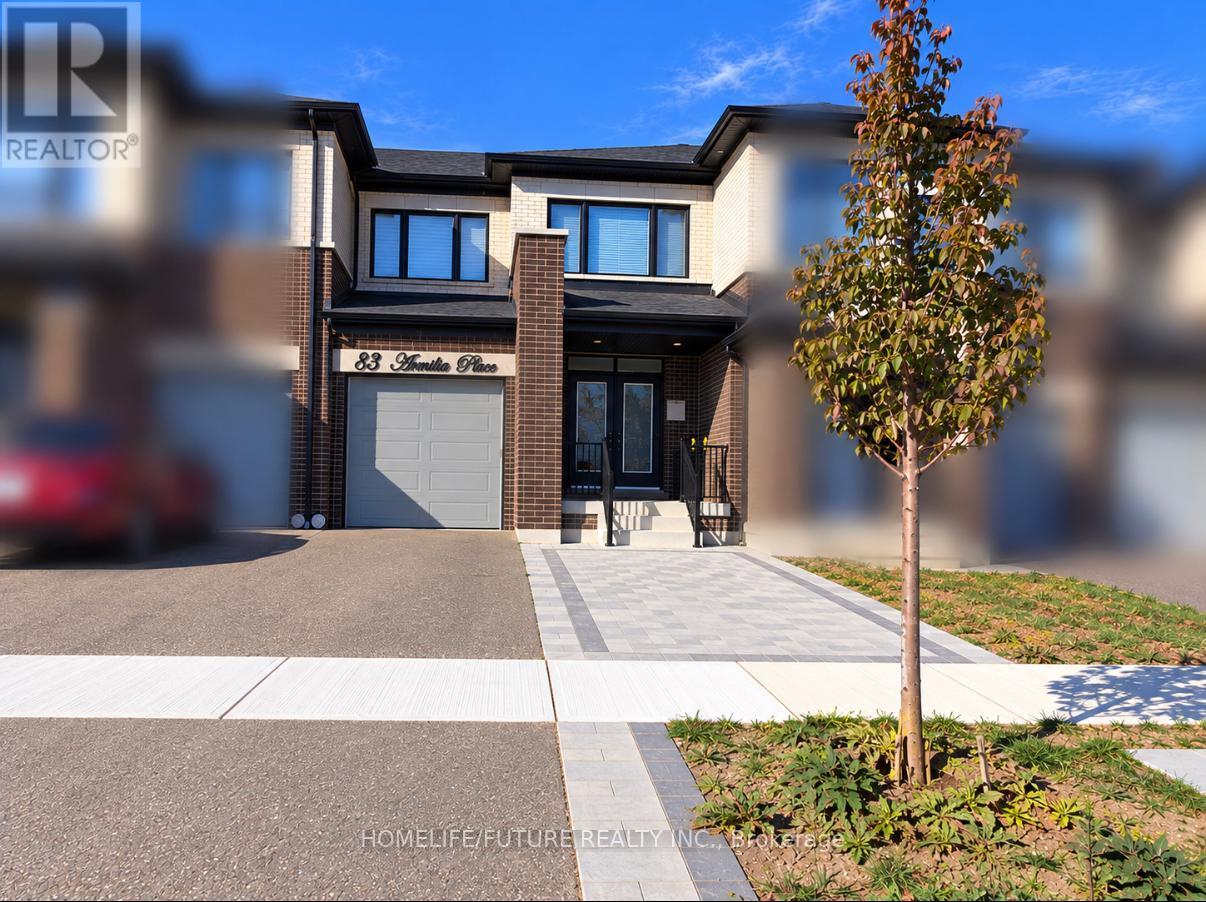
83 Armilia Place
Rural Whitby, Whitby, Ontario L1P0P7
For rent· Added
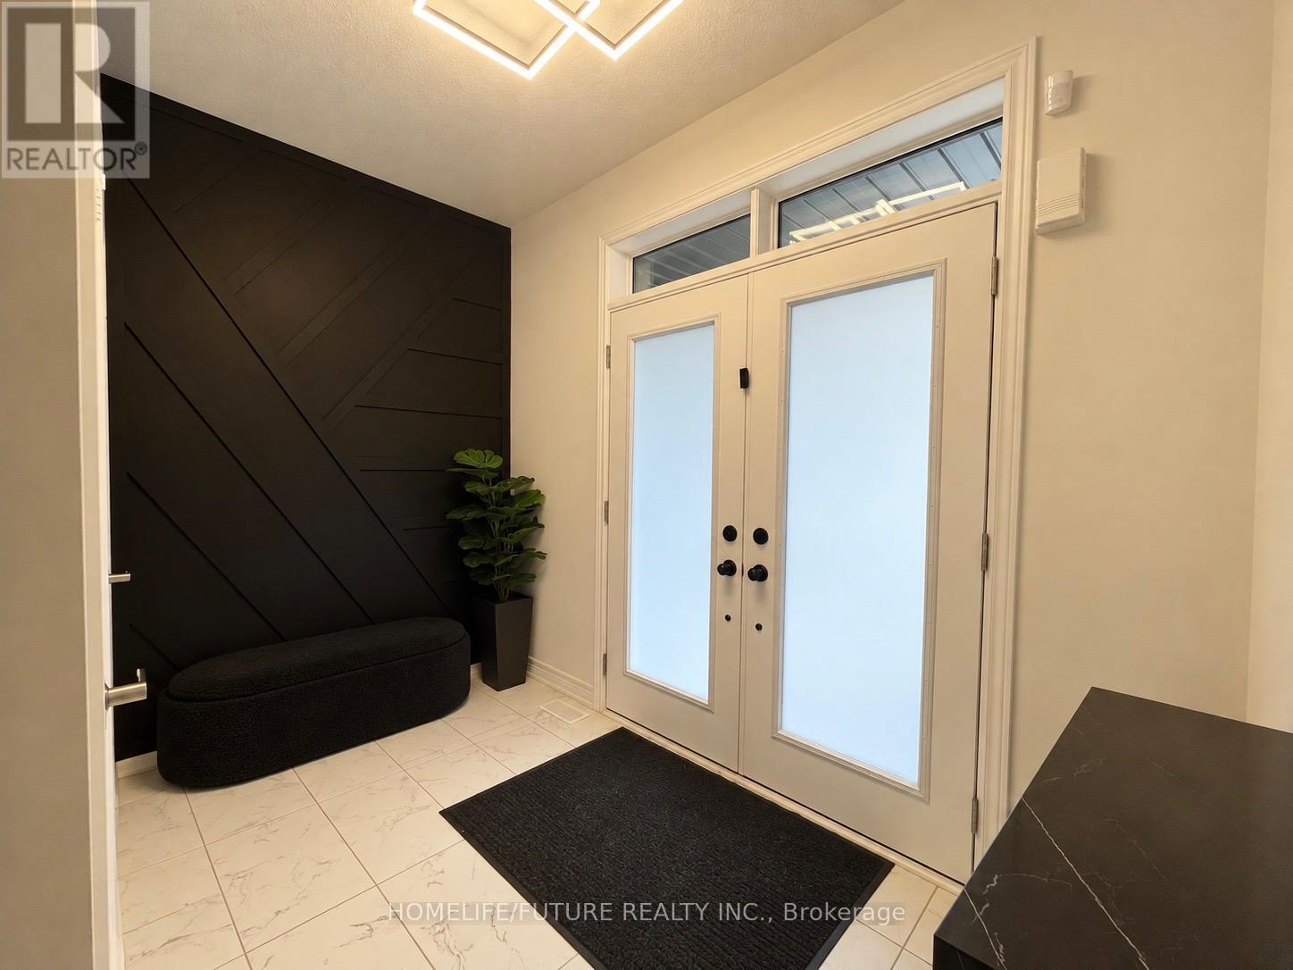
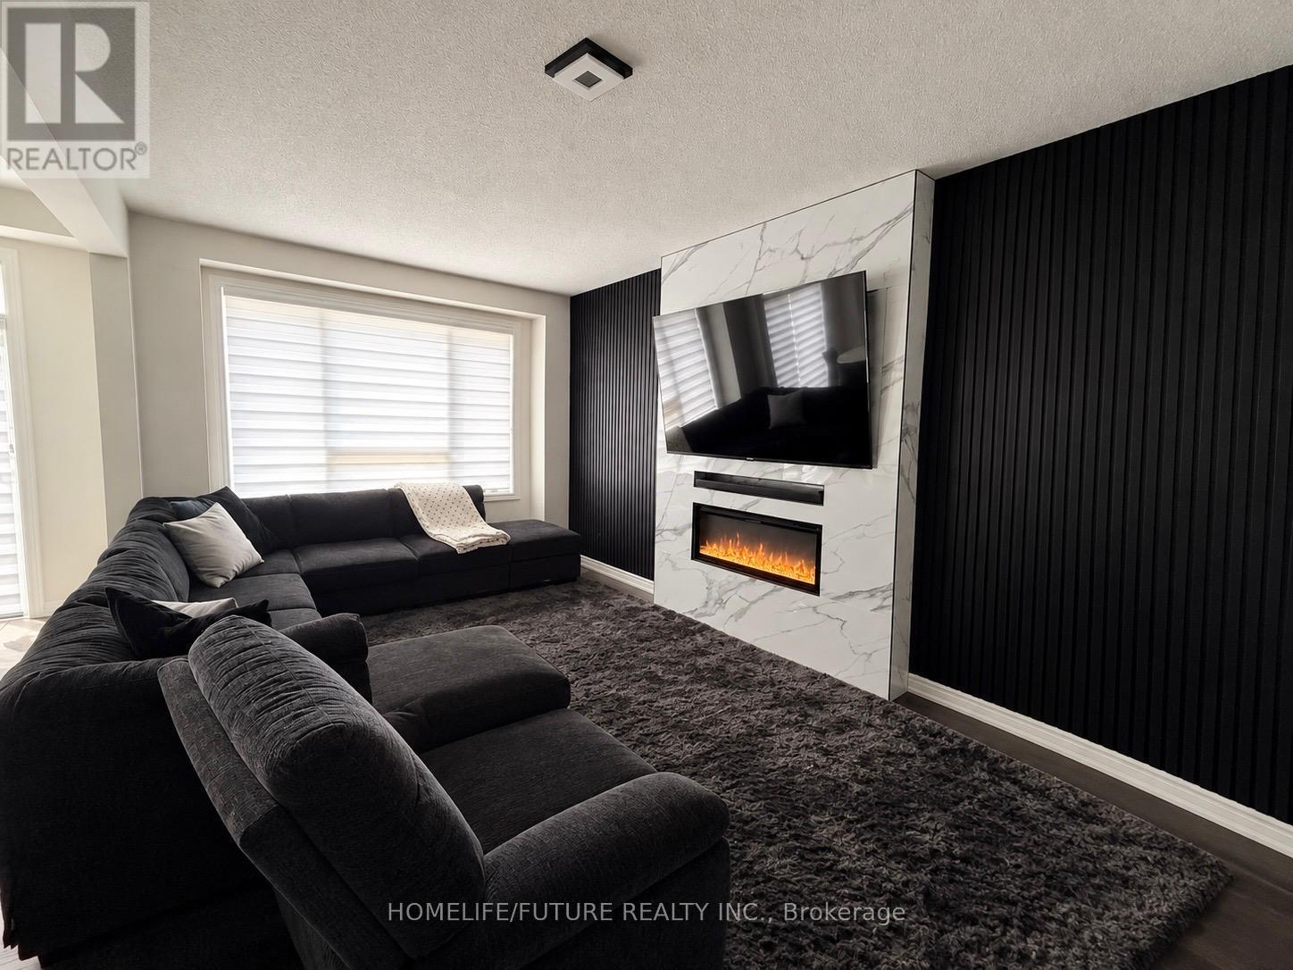
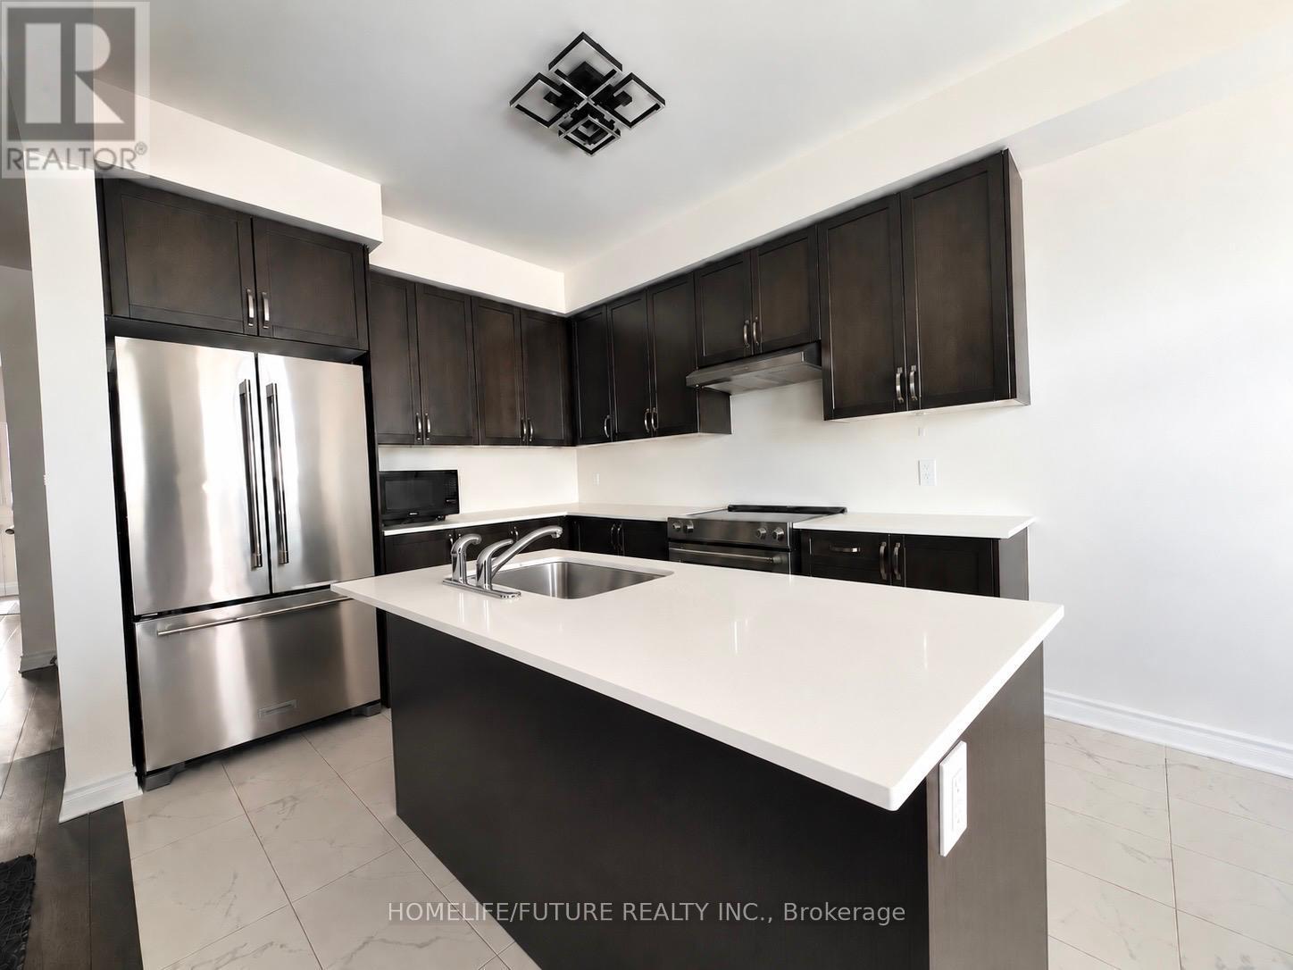
Stunning 4-Bedroom Townhome For Lease In Prime Whitby Meadows! Bright Open-Concept Layout Features 9Ft Ceilings, Hardwood Floors & Oak Staircase. Upgraded Kitchen With Stone Countertops & Stainless Steel Appliances. Walk Out Via Sliding Doors To A Massive Deep Backyard-Perfect For Outdoor Living! 4 Spacious Bedrooms With Cozy Broadloom, 2nd-Floor Laundry & Primary 4-Pc Ensuite. Lots Of Upgrades Throughout The Home. Mins To Hwy 412/407/401, Top Schools, Parks, Costco, Walmart & Thermëa Spa!
Map data © OpenStreetMap contributors
No open houses are scheduled for this home.
Can't make it? Request a private viewing.
| Kitchen | Ground level | 3.3 x 3.28 m |
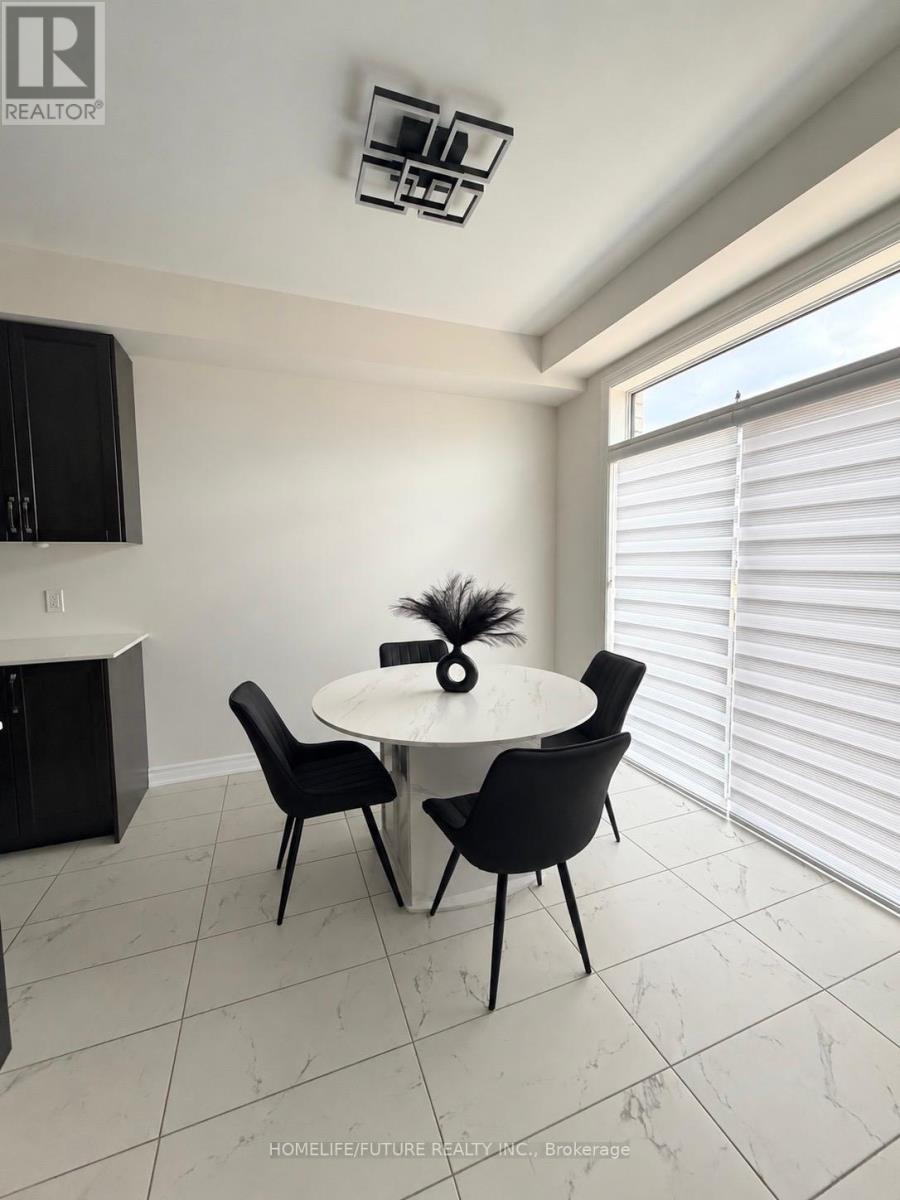
| Dining room | Ground level | 3.29 x 3.26 m |
| Living room | Ground level | 6.09 x 3.4 m |
| Primary Bedroom | Second level | 4.87 x 3.5 m |
| Bedroom 2 | Second level | 3.14 x 2.85 m |
| Bedroom 3 | Second level | 3.65 x 2.89 m |
| Bedroom 4 | Second level | 3.6 x 3.49 m |