
 For sale 50
$748,800
3 bed3 bath1,500–2,000 sq ft
139 Oceanpearl Crescent
Blue Grass Meadows, Whitby
7 days agoMLS® E13866352
SUTTON GROUP - SUMMIT REALTY INC.
89 Elkington Crescent
Rural Whitby, Whitby, Ontario L1P0L7
For sale· Added
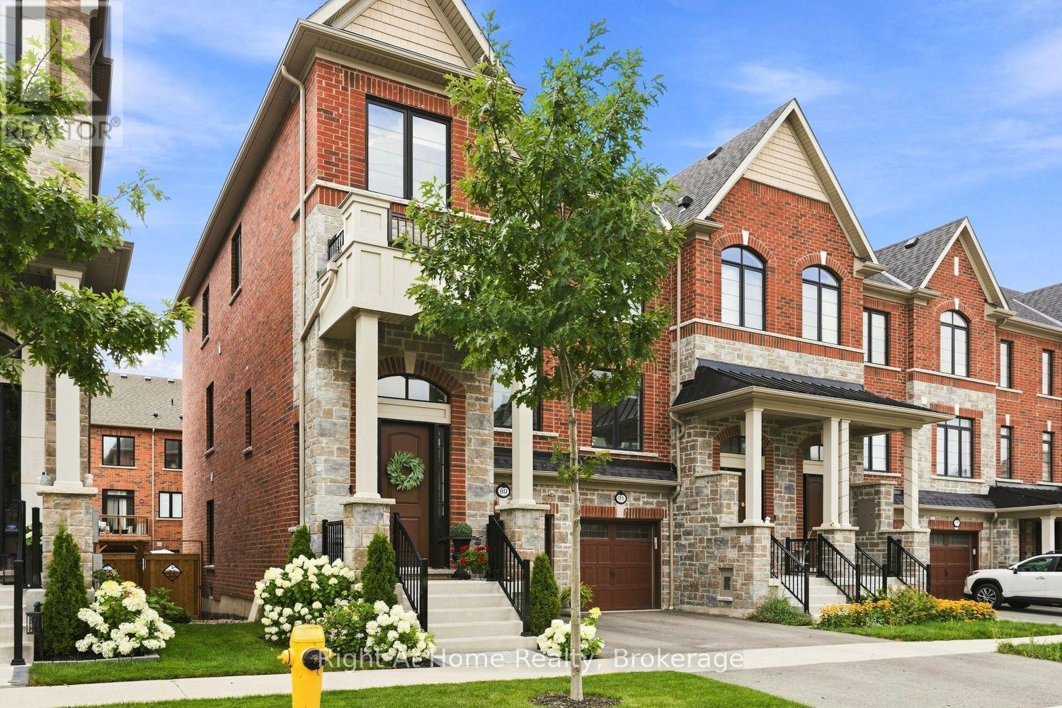
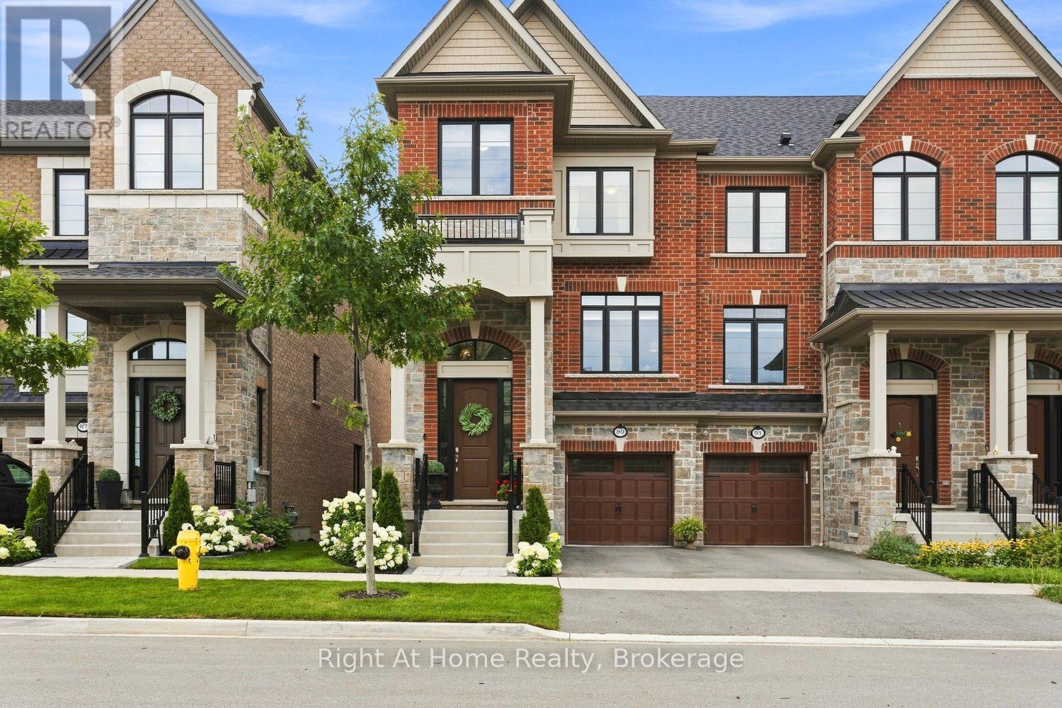
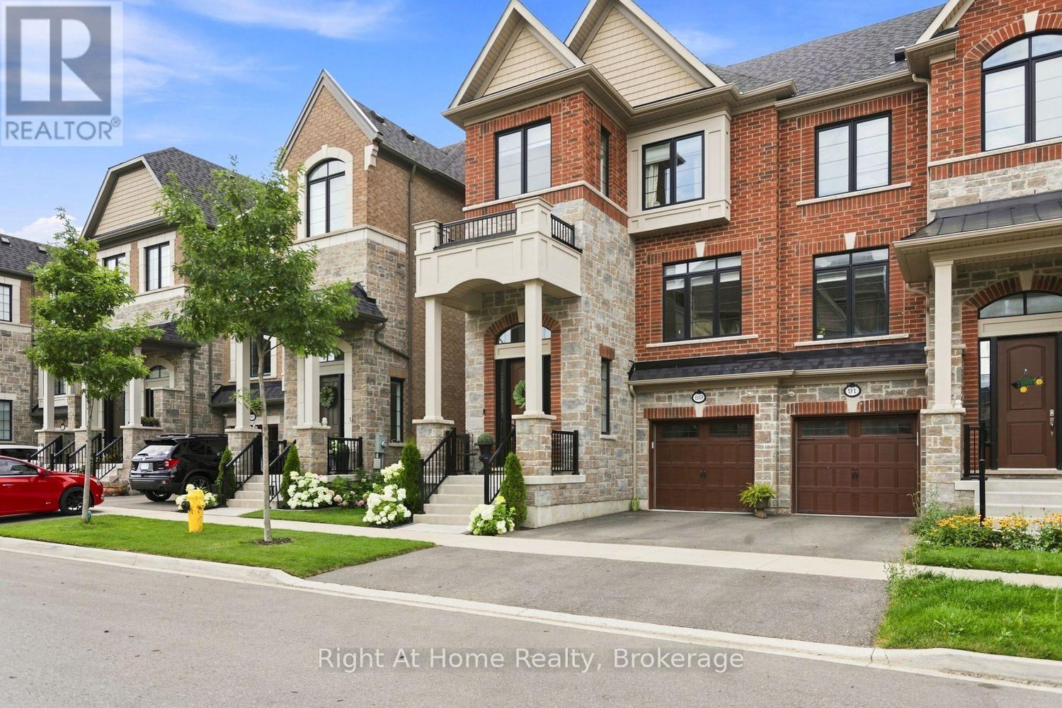
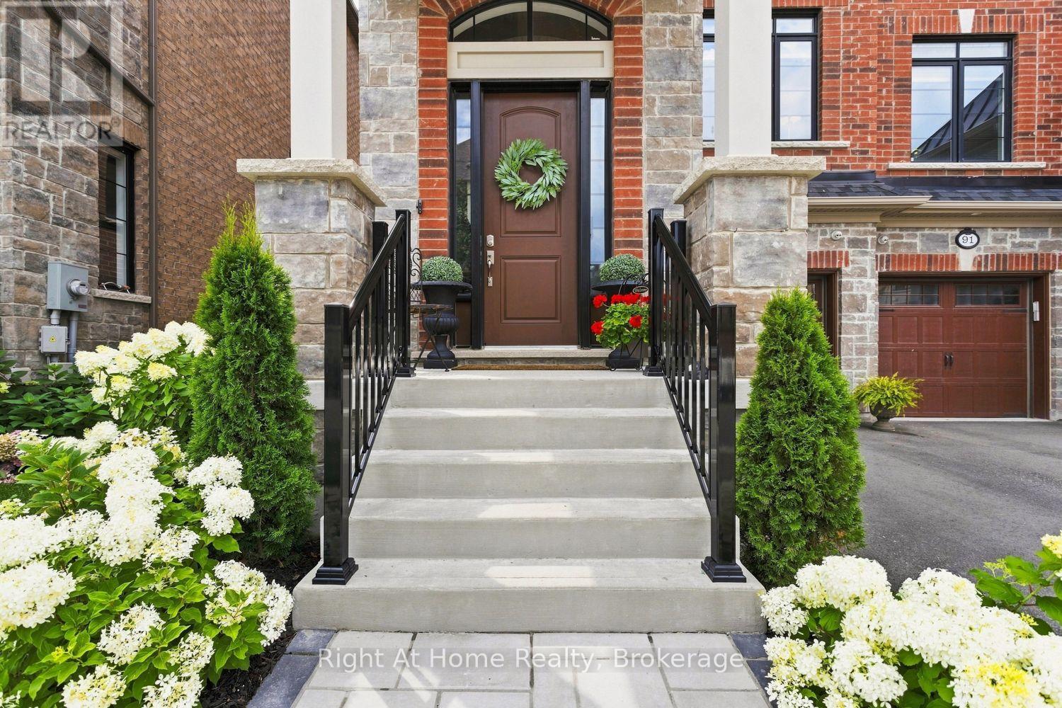
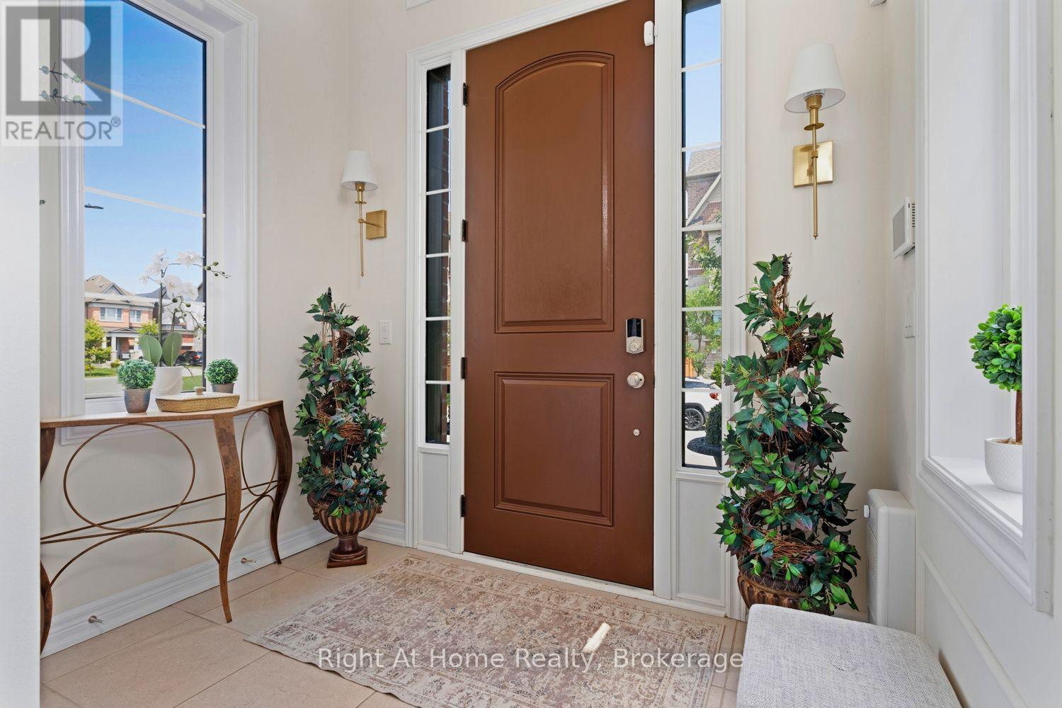
Impeccably finished and beautifully maintained, this stunning all-brick, 4-bedroom end-unit freehold townhouse shows like a model home! Stylish finishes, thoughtful design and exceptional attention to detail are evident throughout. The sun-filled living room features rich hardwood floors, custom wainscoting and 9-foot ceilings. The gourmet kitchen offers quartz counters, centre island and quality cabinetry, overlooking the dining area and inviting family room with coffered ceiling, pot lights, fireplace and walkout to a private balcony. Upstairs, the spacious primary retreat features a balcony walkout, walk-in closet and luxurious ensuite with stand-alone soaker tub and separate glass shower. Two additional bedrooms and a 4-piece bath complete the upper level. The lower level offers a versatile fourth bedroom with walk-in closet, private 4-piece ensuite and walkout to the beautifully landscaped backyard-perfect for guests or extended family. Convenient laundry and direct garage access complete this level. The fully fenced backyard is beautifully landscaped with stone walkways and multiple seating areas, creating a wonderful space for relaxing and entertaining. Ideally located minutes from Thermea Spa, shopping, restaurants, parks and excellent schools, with easy access to Hwy 412 connecting to the 401 and 407. A truly exceptional home offering style, space and convenience. Move in and enjoy!
Map data © OpenStreetMap contributors
Eastern time. Can't make it? Request a private viewing.
| Living room | Main level | 3.93 x 4.62 m |
| Kitchen | Main level | 3.07 x 3.5 m |
| Dining room | Main level | 2.71 x 3.5 m |
| Family room | Main level | 3.63 x 5.81 m |
| Primary Bedroom | Upper Level | 3.68 x 5.81 m |
| Bedroom 2 | Upper Level | 2.8 x 3.47 m |
| Bedroom 3 | Upper Level | 3.83 x 2.4 m |
| Bedroom 4 | Lower level | 4.08 x 3.93 m |
| Laundry room | Lower level | 3.3 x 2.18 m |




