
 For sale 50
$748,800
3 bed3 bath1,500–2,000 sq ft
139 Oceanpearl Crescent
Blue Grass Meadows, Whitby
7 days agoMLS® E13866352
SUTTON GROUP - SUMMIT REALTY INC.
920 Greenwood Crescent
Downtown Whitby, Whitby, Ontario L1N1C8
For sale· Added
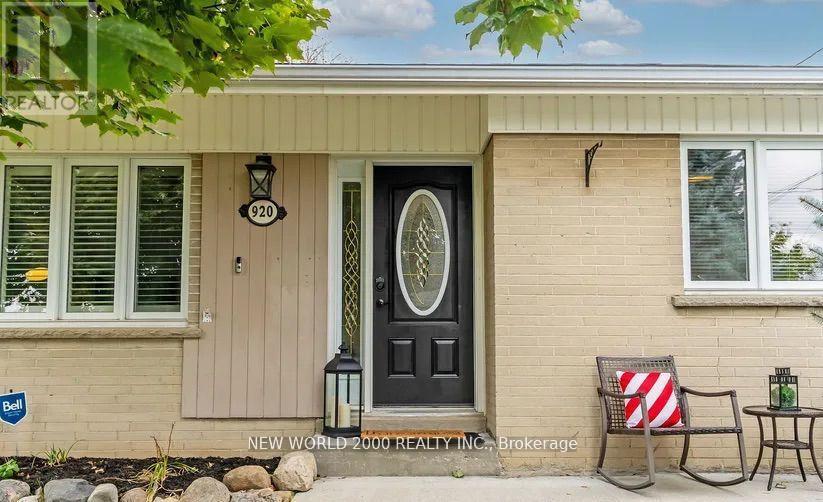
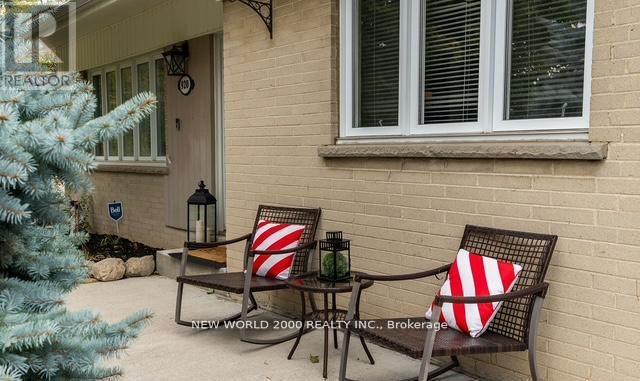
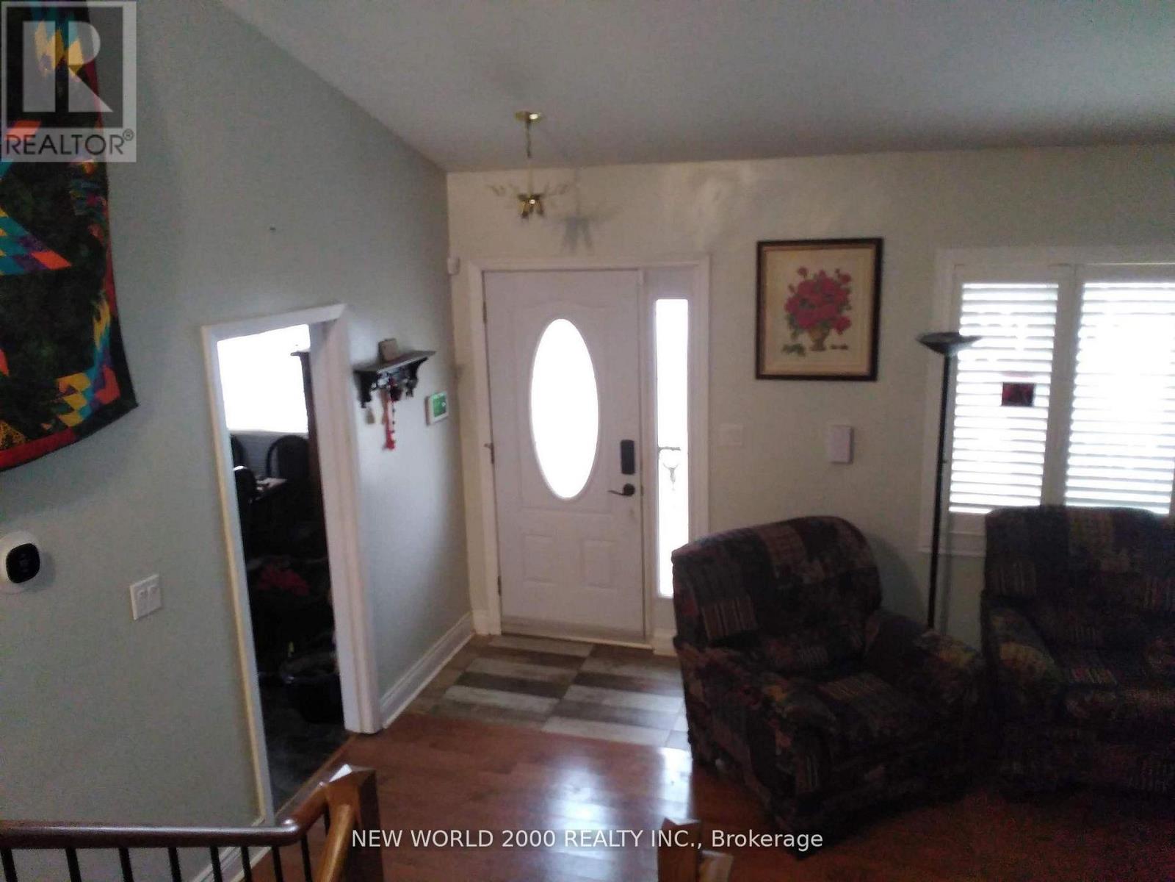
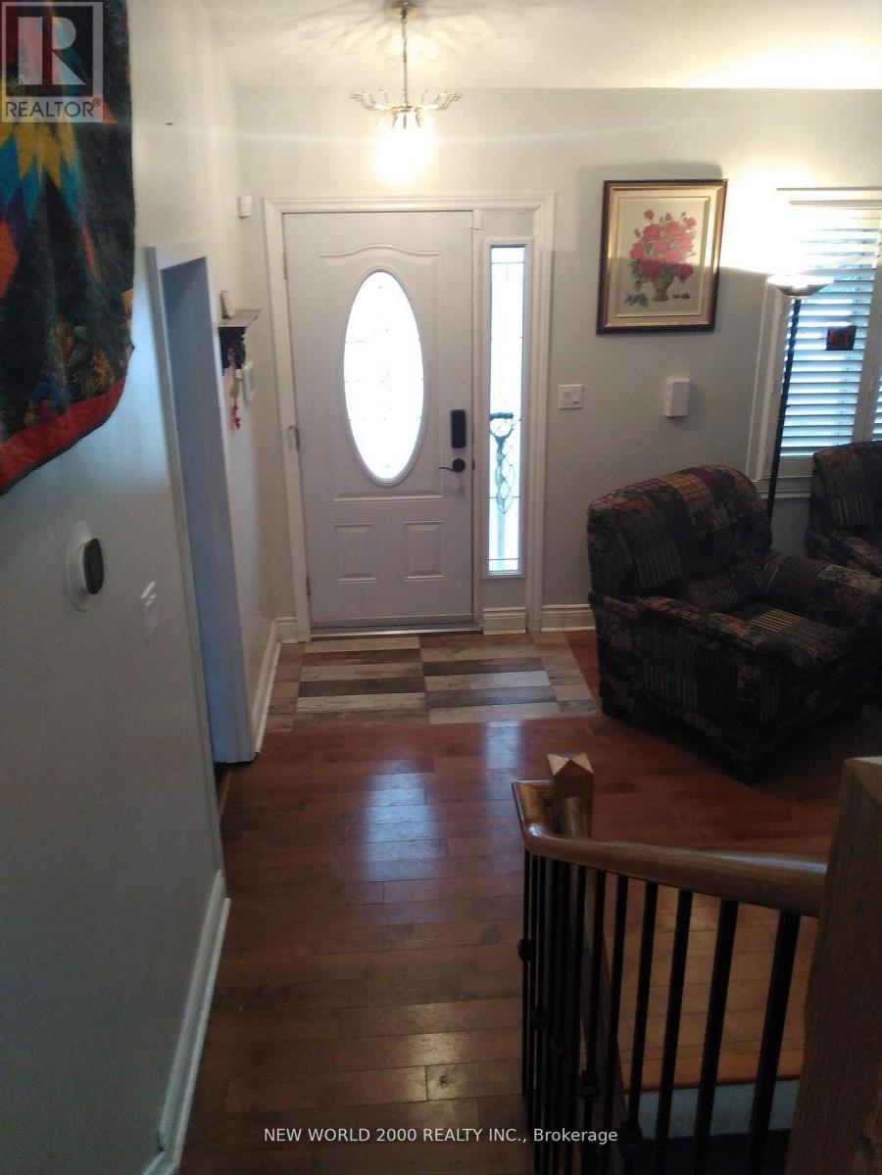
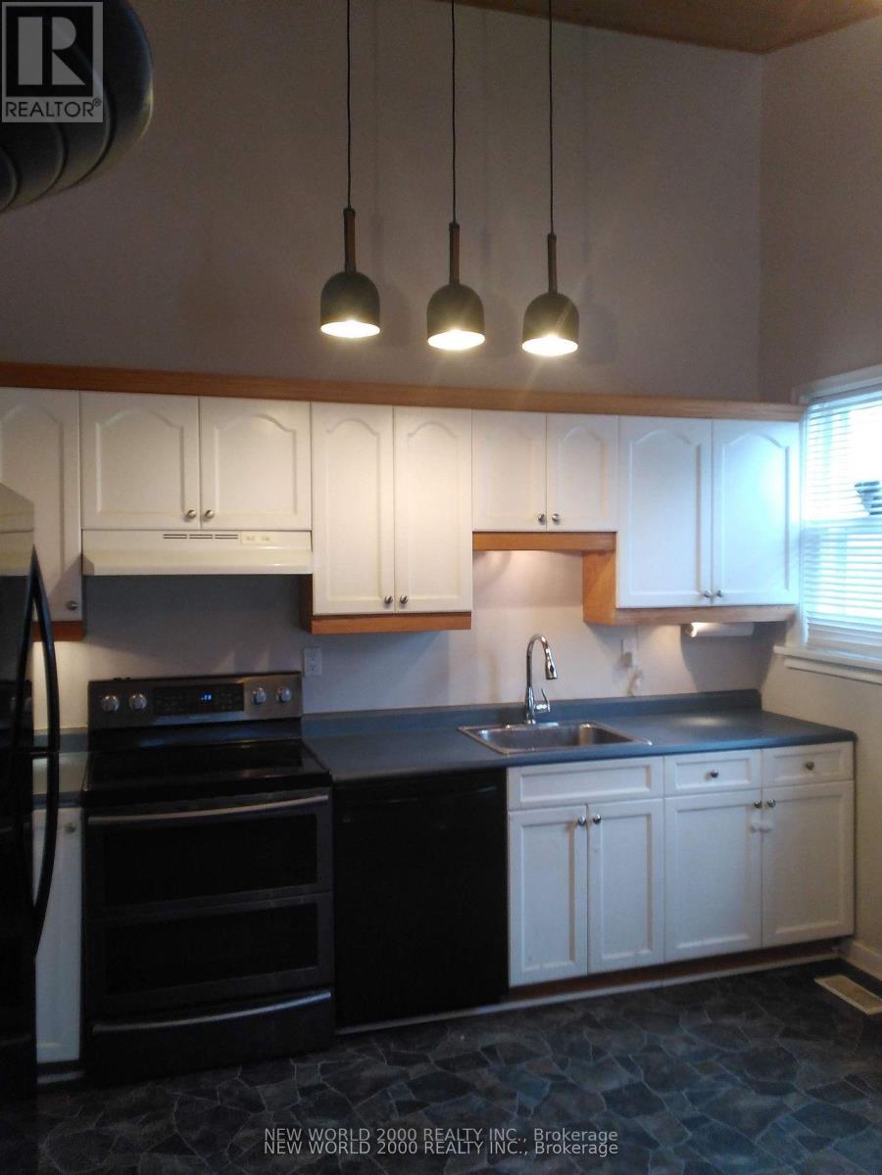
Beautiful 2+2 bedroom back-split bungalow featuring an open-concept layout with hardwood floors and a bright living room with gas fireplace. Spacious kitchen and dining area on the main level. Upper level offers a primary bedroom, second bedroom, and office with walkout to a sunroom. Enjoy a wrap-around deck and saltwater pool-perfect for summer. Lower level includes two additional versatile rooms, laundry, and generous storage.
Map data © OpenStreetMap contributors
No open houses are scheduled for this home.
Can't make it? Request a private viewing.
| Dining room | Main level | 3.74 x 1.95 m |
| Living room | Main level | 5.92 x 4.14 m |
| Laundry room | Lower level | 0 x 0 m |
| Kitchen | Main level | 3.74 x 2.74 m |
| Sunroom | Upper Level | 2.64 x 3.83 m |
| Bedroom | Lower level | 3.27 x 3.09 m |
| Bedroom 2 | Upper Level | 3.93 x 3.26 m |
| Office | Upper Level | 2.7 x 3.25 m |
| Primary Bedroom | Upper Level | 3.54 x 4.24 m |
| Family room | Lower level | 3.96 x 4.28 m |




