
 For sale 50
$699,999
2 bed3 bath1,100–1,500 sq ft
25 Sunbury Lane
Stouffville, Whitchurch-Stouffville
1 month agoMLS® N13752584
HOMELIFE LANDMARK REALTY INC.
10 Victor Drive
Rural Whitchurch-Stouffville, Whitchurch-Stouffville, Ontario L4A3G5
For sale· Added
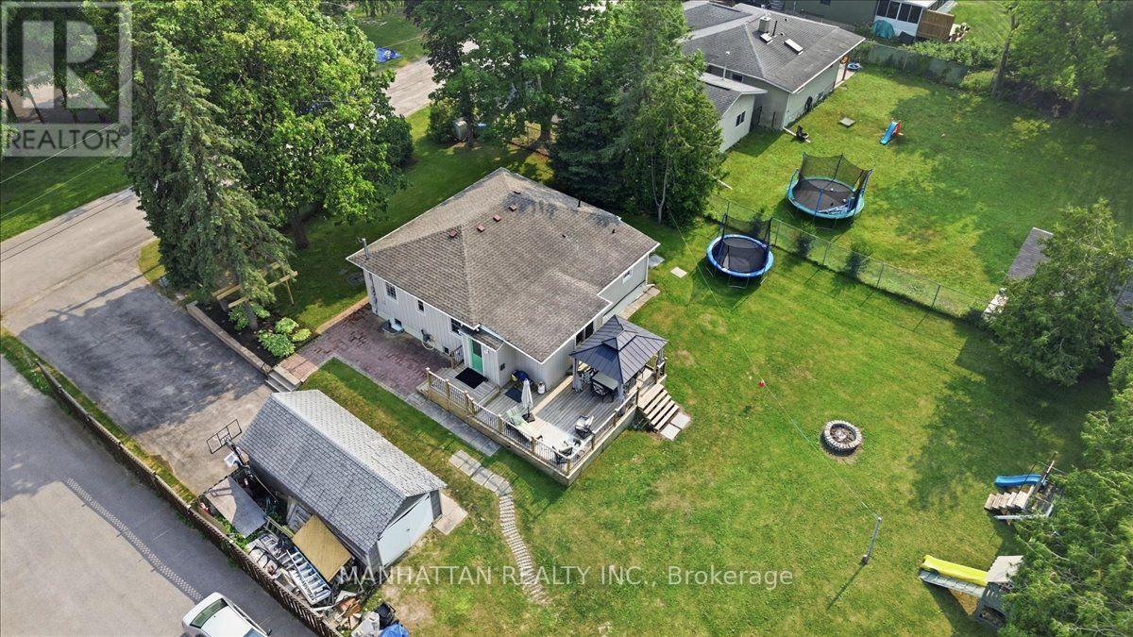
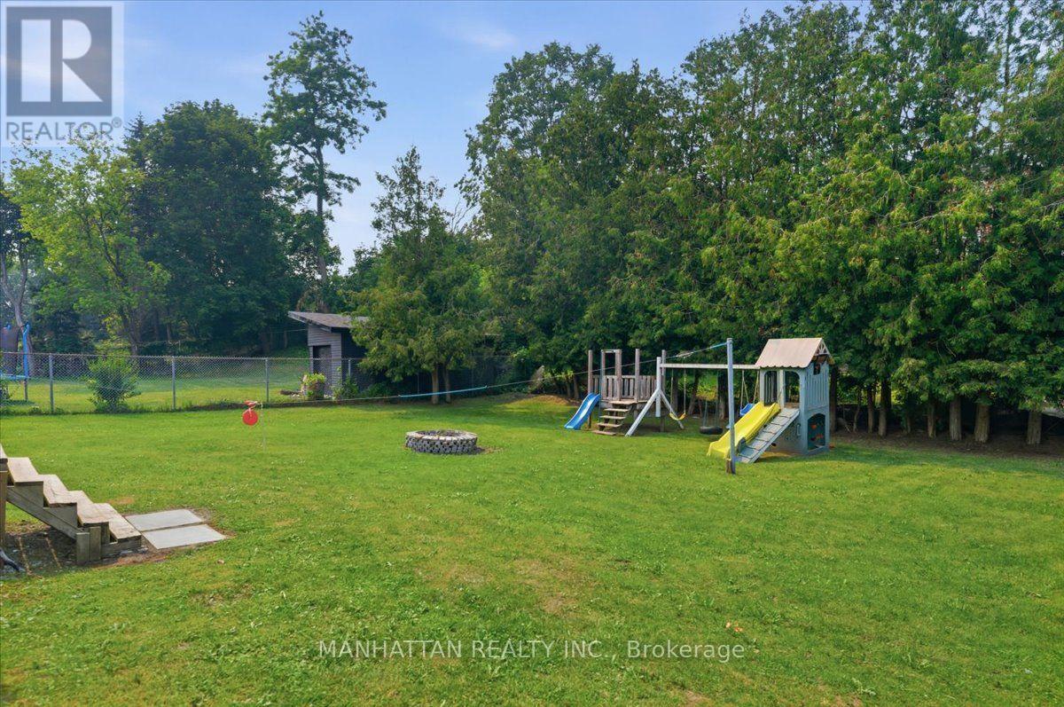
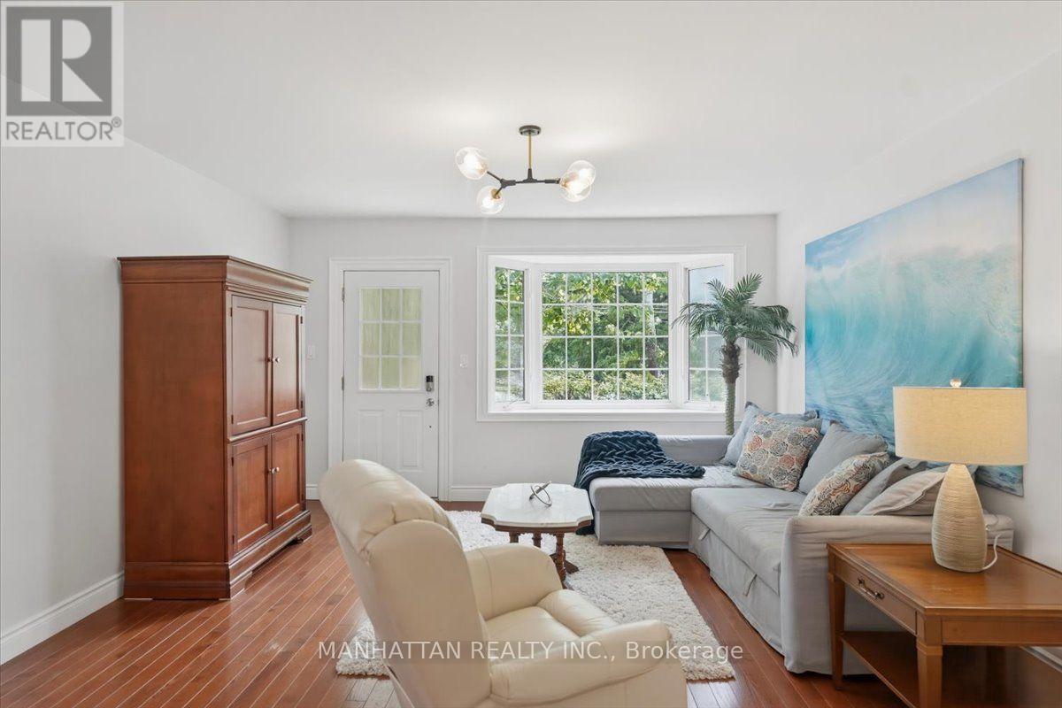
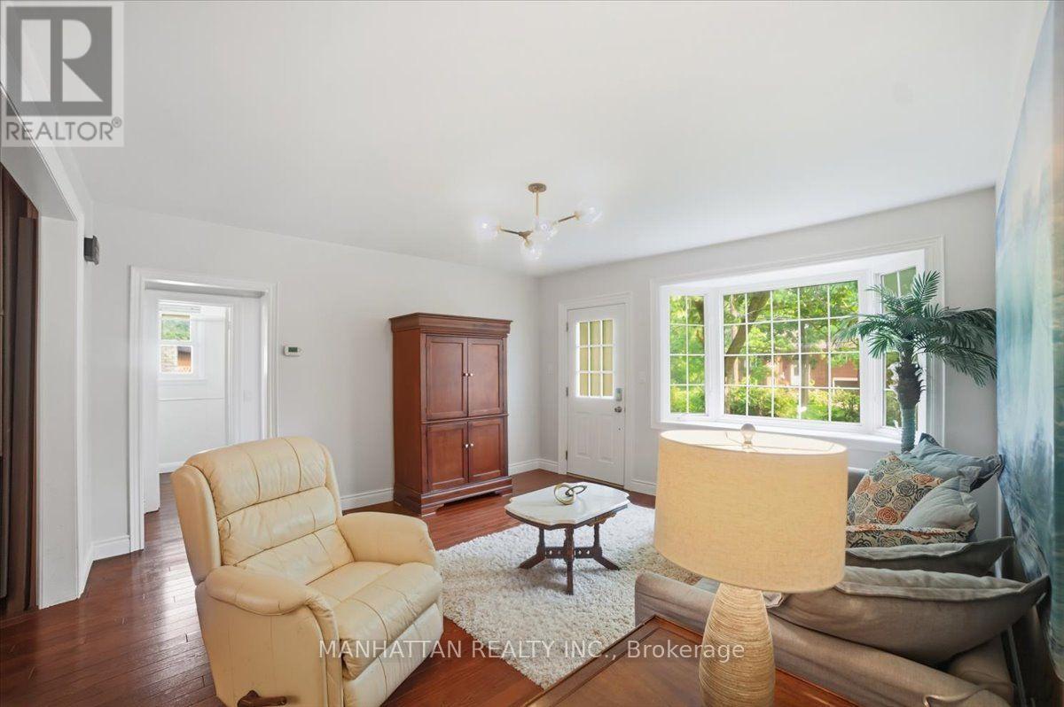
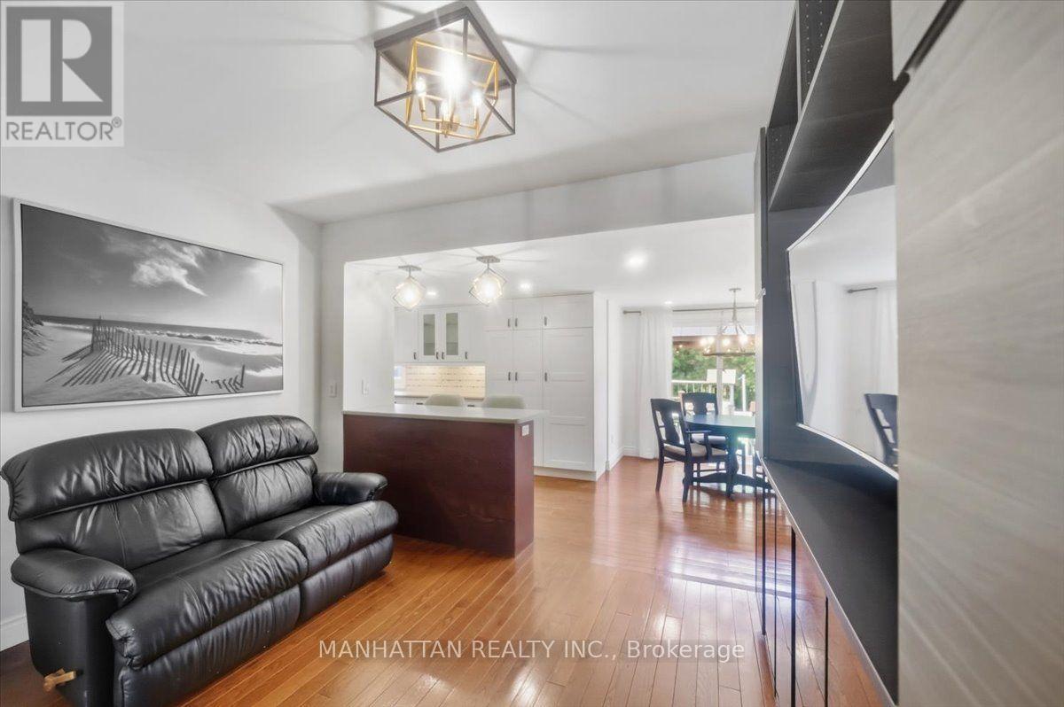
Beautifully appointed bungalow featuring a basement apartment with a separate entrance. Situated on an exceptionally large lot with future builder potential, this home is tucked away on a quiet, family-friendly dead-end street just steps from Musselman's Lake. Enjoy relaxed lakeside living with the convenience of being only approximately 10 minutes to Main Street Stouffville, with easy access to Aurora and major commuter routes into the GTA.The bright, open-concept upper level showcases hardwood flooring throughout, a stylish kitchen with stainless steel appliances and custom cabinetry, spacious bedrooms, a well-appointed bathroom with a shower/ tub, and convenient main-floor laundry.The legal lower-level apartment features its own kitchen, a beautifully finished bathroom, separate laundry, and an additional flex space before entering the unit-ideal for storage, a home office, or added functionality.Thoughtfully equipped with multiple electrical and gas rough-ins, the home includes rough-ins for a natural gas generator and swim spa, along with an automatic transfer switch and backup power capability already in place. Ample parking completes this versatile property offering exceptional lifestyle, income, and future potential. (Some listing photos have been virtually enhanced and/or virtually staged.)
Map data © OpenStreetMap contributors
No open houses are scheduled for this home.
Can't make it? Request a private viewing.
| Living room | Main level | 5.26 x 3.15 m |
| Bedroom | Lower level | 4.01 x 3.06 m |
| Office | Lower level | 3.71 x 2.16 m |
| Other | Lower level | 3.12 x 3.07 m |
| Family room | Main level | 2.57 x 2.03 m |
| Eating area | Main level | 2.84 x 3.51 m |
| Kitchen | Main level | 5.18 x 2.44 m |
| Primary Bedroom | Main level | 2.87 x 3.23 m |
| Bedroom 2 | Main level | 2.64 x 2.57 m |
| Bedroom 3 | Main level | 2.57 x 2.87 m |
| Kitchen | Lower level | 3.48 x 2.97 m |
| Bedroom 2 | Lower level | 4.01 x 3.06 m |
| Mud room | Lower level | 3.1 x 2.5 m |




