 For sale 50
$699,000
2 bed2 bath1,200–1,399 sq ft
1 Whitaker Way
Stouffville, Whitchurch-Stouffville
12 days agoMLS® N13851848
HOMELIFE G1 REALTY INC.
25 Sunbury Lane
Stouffville, Whitchurch-Stouffville, Ontario L4A4W8
For sale· Added
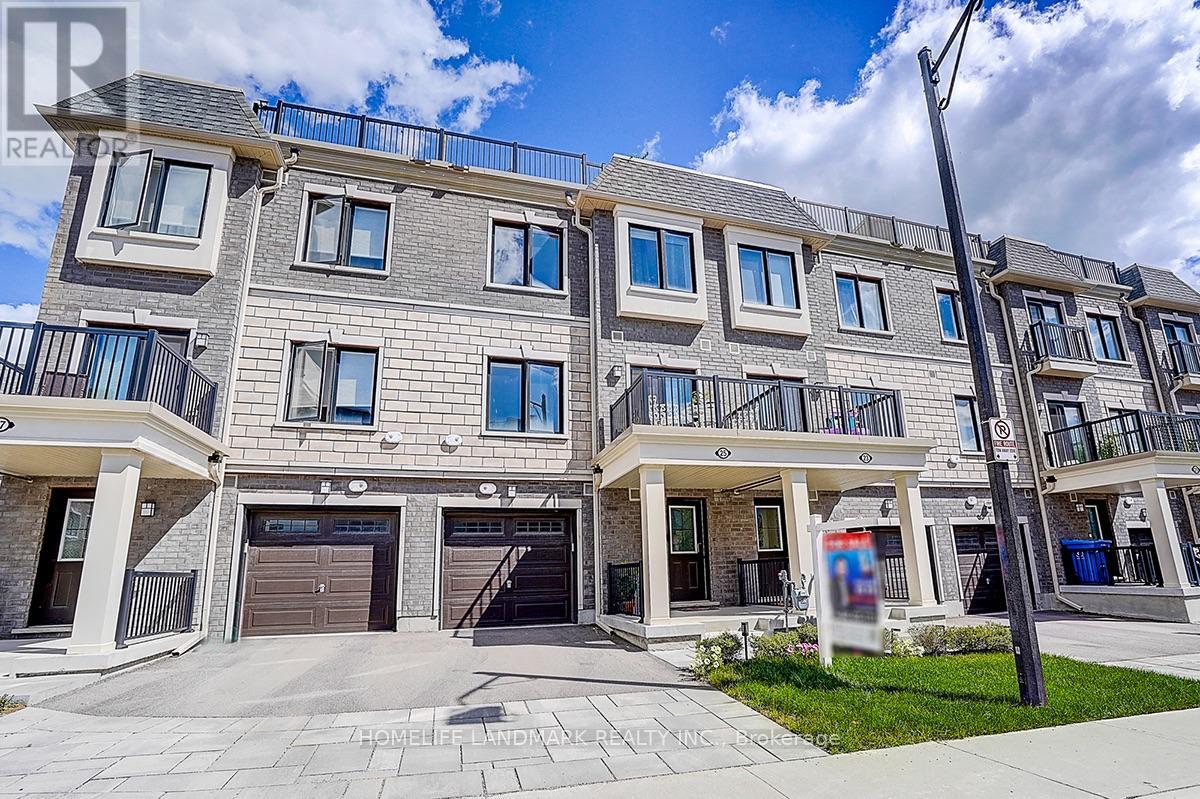
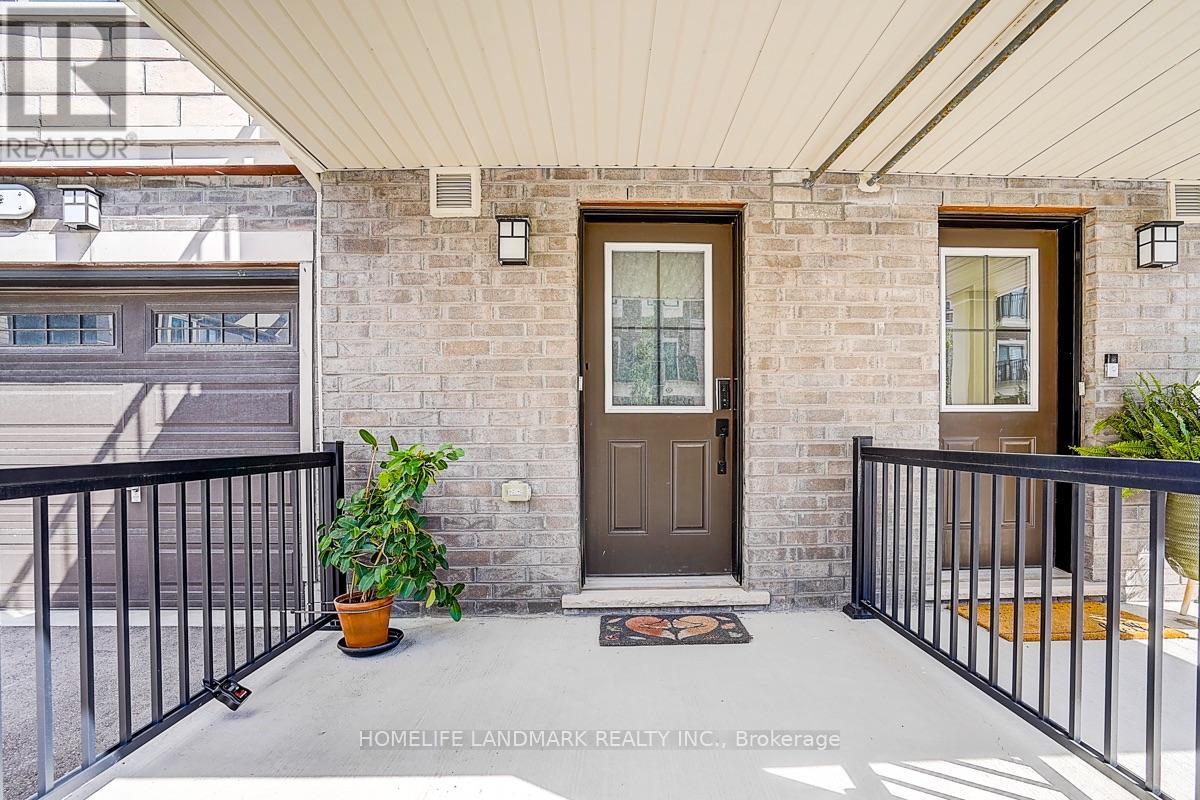
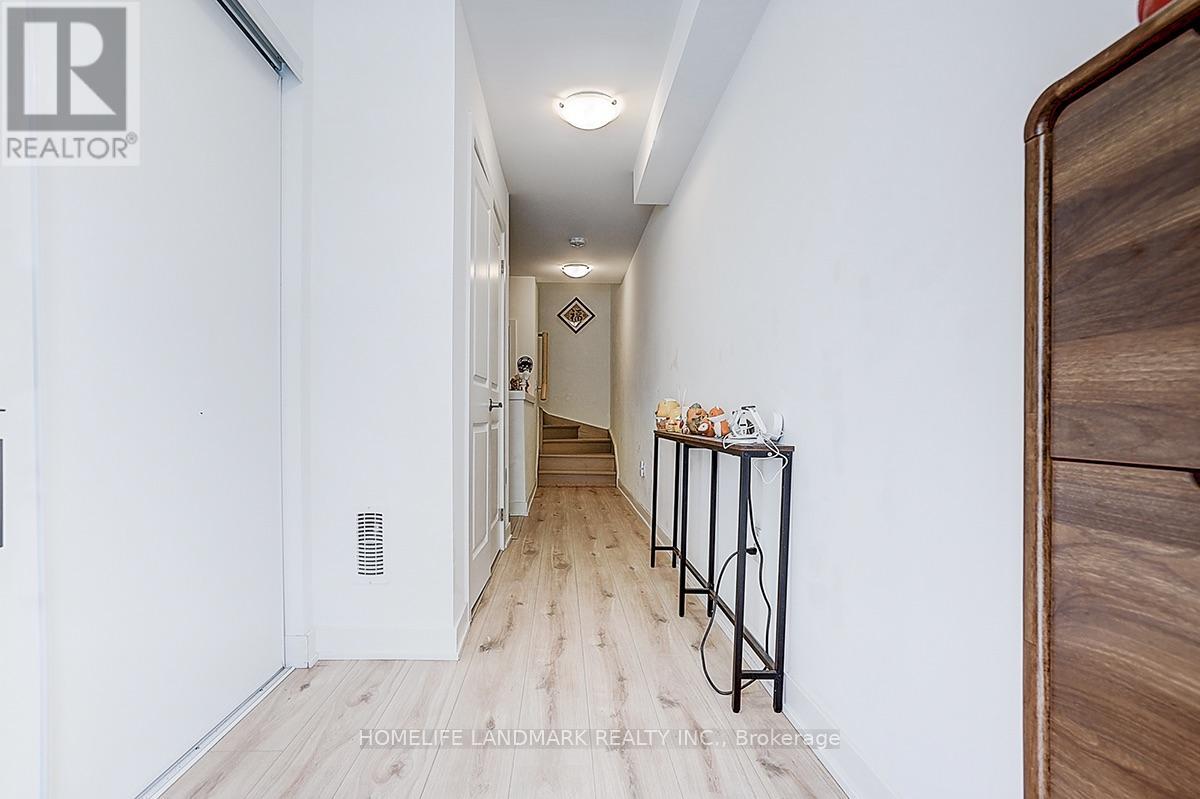
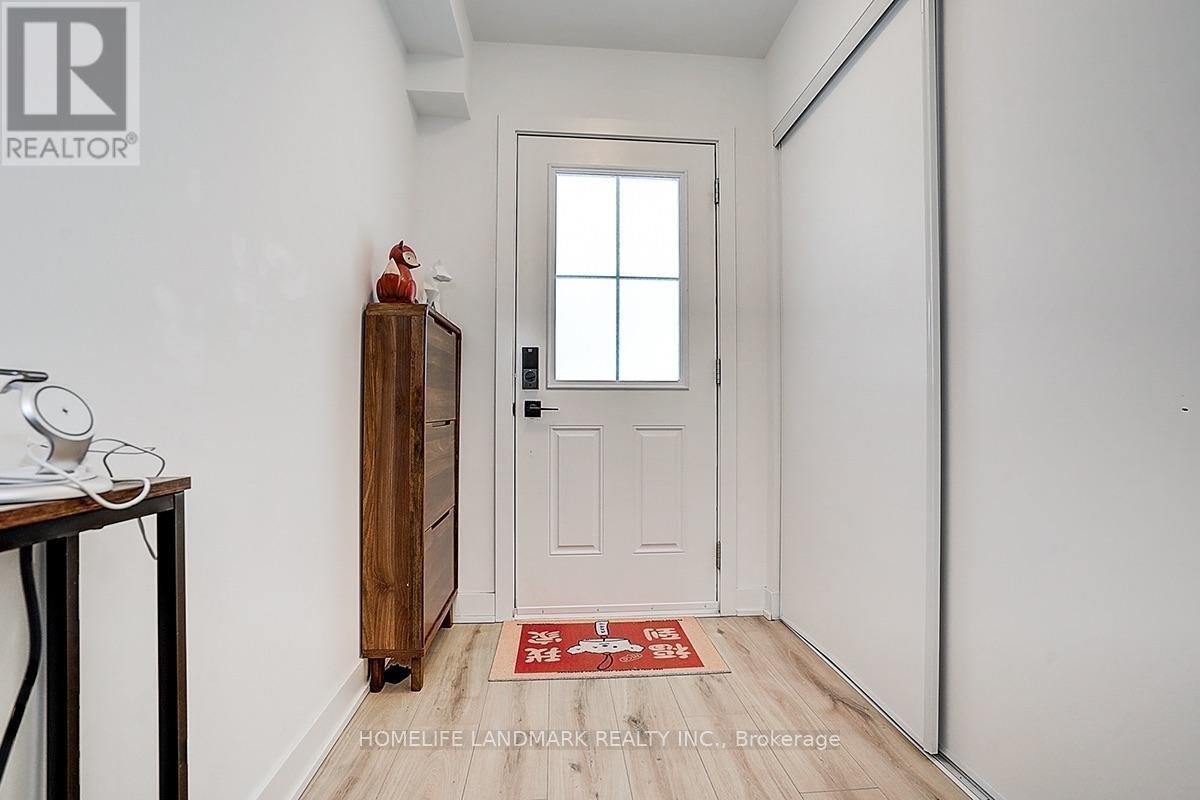
Stunning 3 years old Three-Storey Townhouse Situated In Sought After Stouffville Community! Tons of Upgrades from builder. This Unit Boasts Open Concept Living And A Spacious Dining Area Flooded With Natural Light. Beautiful Modern Kitchen With Upgraded High-End Stainless Steel Appliances And Quartz Counter-Tops And Backsplash. Pot-Lights Through-out. Luxurious Primary Suite With Walk-In Closet And Upgraded Spa-Like Ensuite. Gorgeous Roof-Top Terrace With Gas Hook-Up Offering Panoramic Views And An Ideal Space For Relaxation with Gazebo (2025). Located On A Quiet Street, This Home Is Just Minutes To Top-Rated Schools, Main Street, Golf, Grocery Stores, Shops, GO Train, YRT.
Map data © OpenStreetMap contributors
No open houses are scheduled for this home.
Can't make it? Request a private viewing.
| Furnace | Ground level | 2.74 x 0.91 m |
| Foyer | Ground level | 0.1 x 0.1 m |
| Living room | Second level | 5.7 x 3.2 m |
| Dining room | Second level | 5.7 x 3.2 m |
| Kitchen | Second level | 5.5 x 4.27 m |
| Primary Bedroom | Third level | 3.1 x 3.87 m |
| Bedroom 2 | Third level | 2.87 x 2.53 m |
| Other | Upper Level | 5.7 x 3.17 m |